

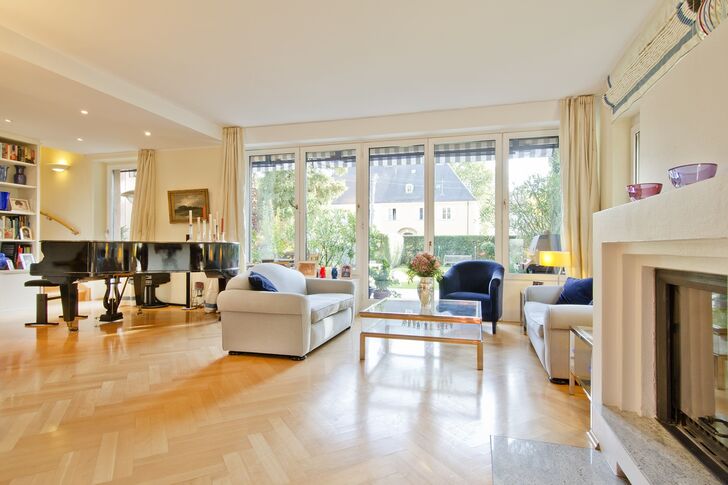
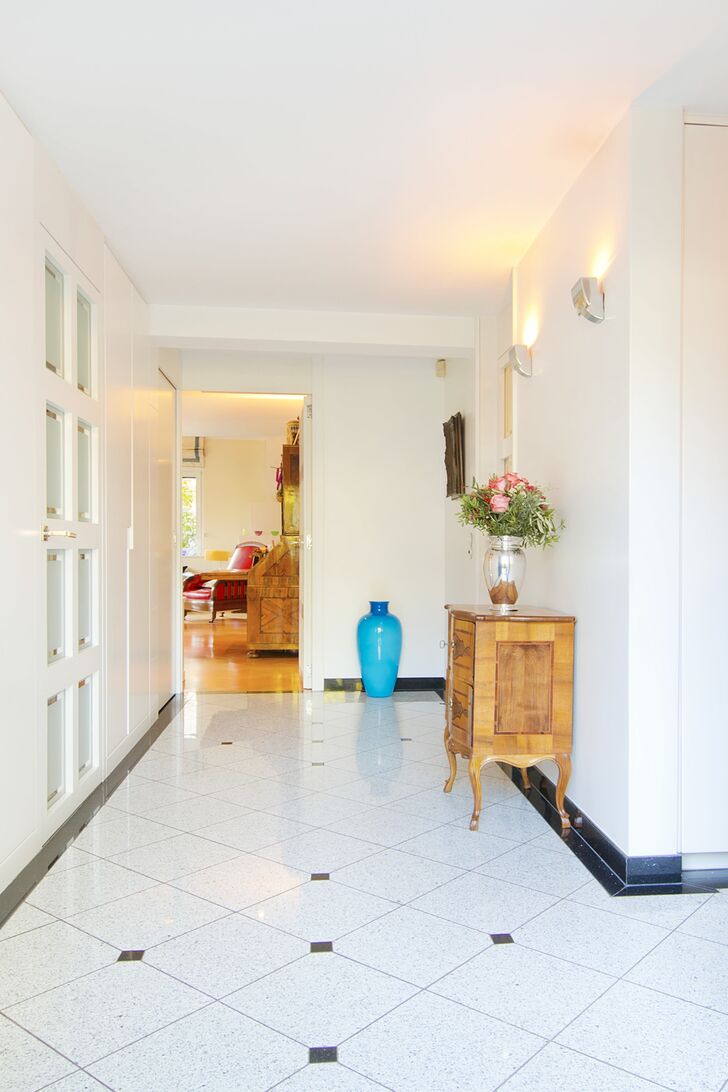


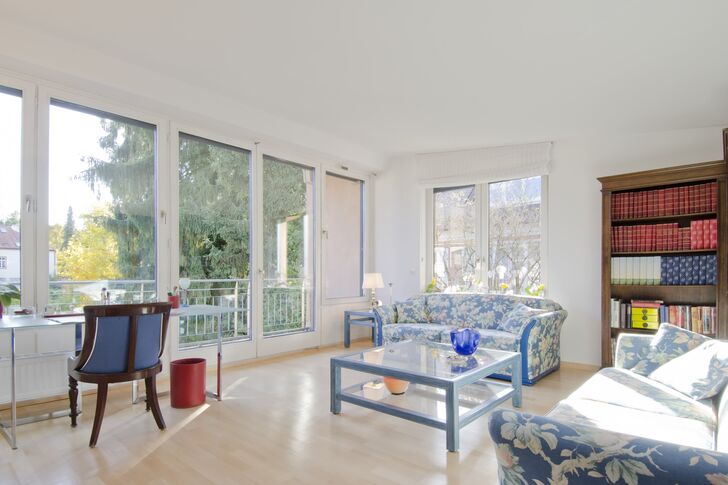

A villa with spacious rooms, tasteful furnishings and a south-facing garden

Spacious detached house, built in 1954, sophisticatedly modernised in 1996 and extended with an attractive annexe, a welcoming living atmosphere, a light-filled living/dining area with an open fireplace and floor-to-ceiling windows overlooking the garden, an exclusive fitted kitchen with a breakfast nook, bedroom suite with dressing room and en-suite bathroom, three further bedrooms, an additional bathroom with shower and steam room, light-filled rooms on the lower ground floor with its own south-facing terrace and separate access – suitable for commercial use or as a granny flat – a large, meticulously landscaped south-facing garden with two sunny terraces and attractive planting, two parking spaces.
Beautifully situated between the idyllic Würm green belt near Blutenburg Castle and the Nymphenburg Canal, with excellent transport links thanks to its proximity to the centre of Pasing and access to local and S-Bahn services.

Discuss your concern with me directly and easily by phone. You can reach me Monday to Friday from 9:00 a.m. to 6:00 p.m., and Saturday from 11:00 a.m. to 2:00 p.m.
Leave me your number and I will call you back promptly.
Make a personal appointment with me for a detailed conversation on site.
Other offers nearby
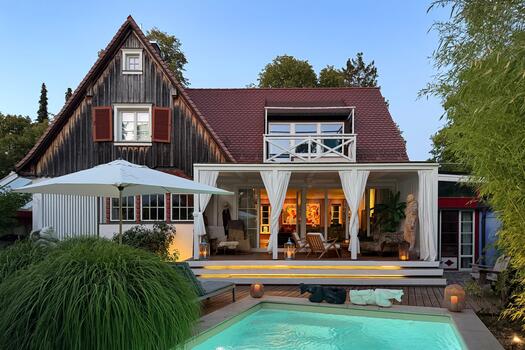
![Relaxing Outdoors]()
![A Cozy Family Gathering Place]()
![Smooth Transitions]()
![Spacious master bedroom]()
![Bathroom renovated in 2012]()
![Sanarium and Finnish Sauna]()
![A Dream Home in Cottage Style]() Munich – ObermenzingPlot 520 m² – Living approx. 228 m² – 2.430.000 €

![Kitchen (Rendering)]()
![Entrée (Visualization)]()
![Entrance (Current Condition)]()
![Bathroom (Rendering)]()
![Bathroom (Current Condition)]()
![Bedroom (Rendering)]()
![Study (Rendering)]() Munich – ObermenzingPlot 588 m² – Living approx. 194 m² – 1.360.000 €
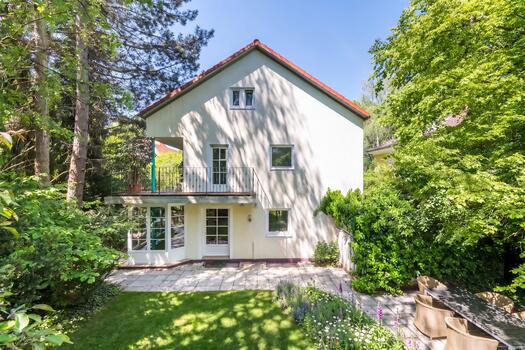
![Moderner Wohnbereich (visualisiert)]()
![Eins von drei Schlafzimmern]()
![Schlafzimmer (visualisiert)]()
![Ideal geschnittene Räume]()
![Kinderzimmer (visualisiert)]()
![Tageslicht-Bad (visualisiert)]()
![Traumhafte Gartenblicke]() Munich – Pasing-Obermenzing / Villa districtPlot 636 m² – Living approx. 233 m² – 2.190.000 €


