


A villa with an exceptionally spacious and airy design

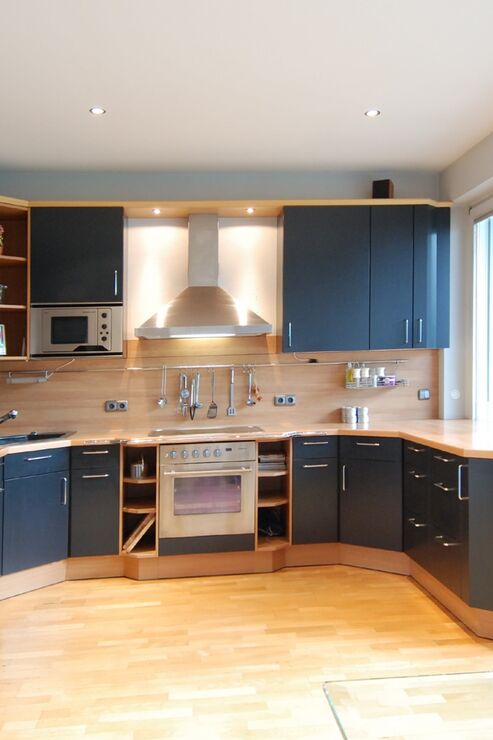
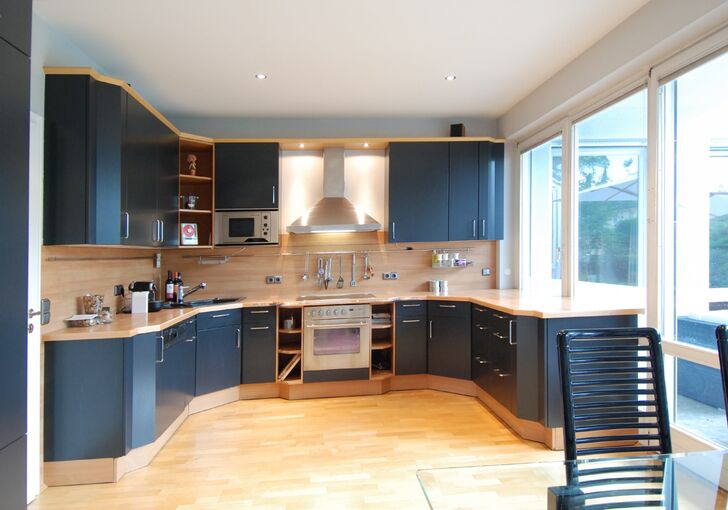
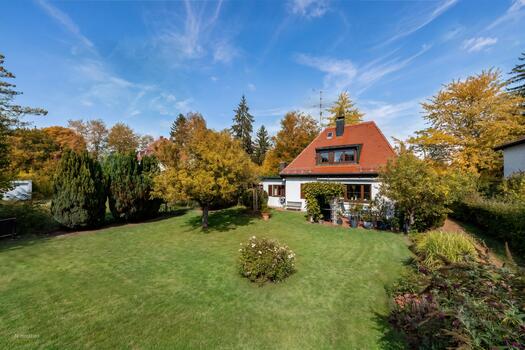
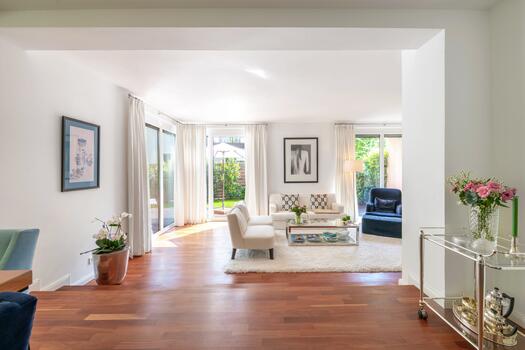
An absolutely peaceful, green residential area; a high-end villa of outstanding build quality with granite and parquet flooring and bespoke fittings; an excellent floor plan; a prestigious three-part living area of 91 m² comprising a living room, dining room and fireside lounge, large windows, fully fitted kitchen; five attractive bedrooms, some with access to a balcony, three large, bright bathrooms, potential for a separate granny flat, three large hobby rooms on the lower ground floor, a beautifully matured south-facing garden with two sun terraces and a garden shed, double garage + two parking spaces.

Discuss your concern with me directly and easily by phone. You can reach me Monday to Friday from 9:00 a.m. to 6:00 p.m., and Saturday from 11:00 a.m. to 2:00 p.m.
Leave me your number and I will call you back promptly.
Make a personal appointment with me for a detailed conversation on site.
Other offers nearby
![Surrounded by greenery]()
![A bright, cosy atmosphere]()
![Country-style kitchen]()
![Cosy bedroom (AI modified)]()
![Elegant marble bathroom (AI modified)]()
![South-east-facing sun terrace]()
![Charming garden shed]() Munich – HadernPlot 851 m² – Living approx. 141 m² – 1.790.000 €new
![Offenes Raumkonzept]()
![Stilvolles Wohnambiente]()
![Küche und Essbereich]()
![Markenküche mit Dining Bar]()
![Elegantes Treppenhaus]()
![Zwei bildschöne Zimmer im OG]()
![Schlafzimmer im Souterrain]() Munich – HarlachingPlot 175 m² – Living approx. 158 m² – 1.740.000 €
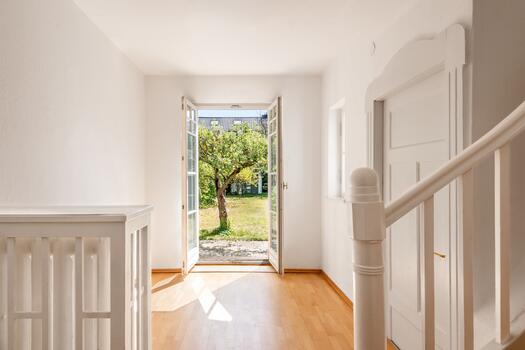
![Historic Townhouse]()
![Charming Bay Window]()
![Historic Staircase]()
![Original Cassette Doors]()
![Fascinating Viewlines]()
![Three bedrooms on the 1st floor]()
![Historic casement windows]() Munich – Pasing-Obermenzing / Villa districtPlot 525 m² – Living approx. 192 m² – 2.250.000 €


