

Timeless luxury meets alpine charm - living in the heart of the chamois town of Kitzbühel
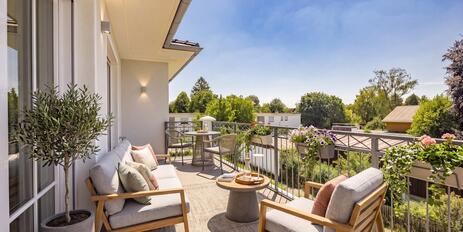
This exceptional apartment in the historic center of Kitzbühel combines stylish luxury with alpine charm and modern living comfort. It is located on the second floor of a lavishly renovated building with only seven residential units and offers a harmonious room concept on around 102 m² of living and usable space, complemented by a spacious terrace of approx. 45 m² and a small garden area
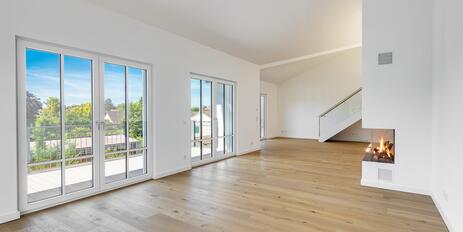
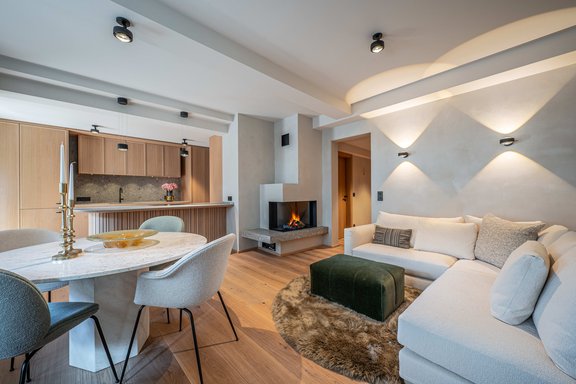

The open-plan living and dining area impresses with its high-quality furnishings and harmonious choice of materials: Fine oak floors, finely crafted carpentry fixtures and an elegant gas fireplace create a warm, inviting ambience. The modern kitchen blends discreetly into the room structure and impresses with clear lines and the finest materials.
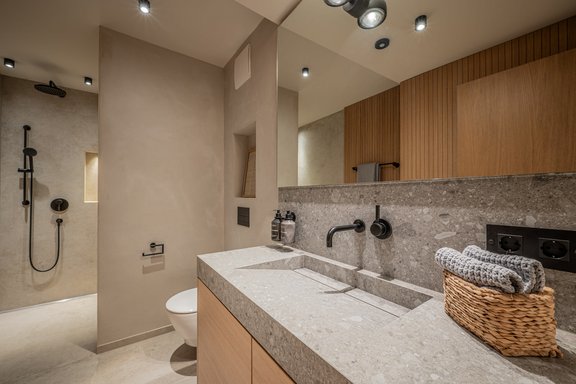
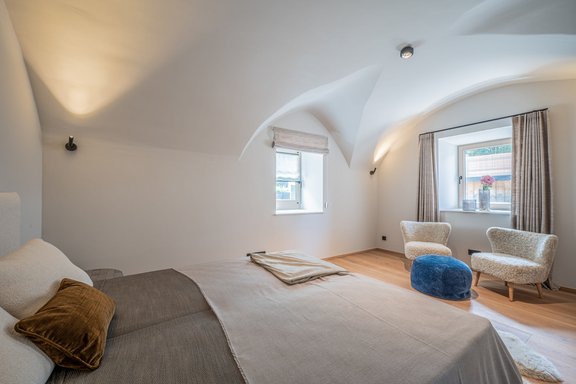
Two stylish bedrooms offer plenty of privacy and their well thought-out design allows for a variety of uses. Both bathrooms are luxuriously equipped - with large-format porcelain stoneware tiles, designer fittings and elegant surfaces, they create an exclusive spa feeling.
Special highlights include the smart BUS system, underfloor heating, the elevator in the building and two parking spaces - one in the building's own garage and another, rented in a nearby underground garage, can be taken over. A cellar compartment rounds off the space on offer.
The apartment offers an ideal combination of history, design and comfort - a place that impresses both as a main residence and as a stylish retreat in the heart of the Gamsstadt. Just a few steps away from boutiques, restaurants and the Hahnenkamm cable car, this property combines urban living with Kitzbühel's unique quality of life.
- Property
- IN 166
- Property type
- Apartment
- Address
- Please contact us for further information
- Modernization
- 2023
- Floor
- 1st upper floor
- Lift
- yes
- State
- First occupancy after renovation
- Living space
- approx. 102 m²
- Room
- 3
- Bedroom
- 2
- Bathroom
- 2
- Equipment
- upscale
- Fitted kitchen
- yes
- Network cabling
- yes
- Bus system
- yes
- Garden use
- yes
- Purchase price
- 1.990.000 € (19.509 €/m²)
- Buyer's commission
- 3.6 % incl. national VAT from the purchase price
- BUS system for controlling lighting, heating, and shading
- Gas floor heating with individual room control
- Gas fireplace in the living area
- Elevator in the building
- Video intercom system and modern security features
- Oak floors in living and bedroom areas
- Porcelain stoneware tiles in the bathrooms
- Smoothly plastered walls with a mineral-based trowel finish
- Custom-made built-in cabinetry in closets and living areas
- High-quality metal hardware and door handles
- Modern built-in kitchen with natural stone countertop
- Premium-level kitchen appliances (e.g., Siemens StudioLine or comparable)
- Spacious terrace (approx. 45 m²) with wood decking and lounge area
- Small garden area facing southwest
- Basement storage unit, garage parking space in the building, additional underground parking space in the immediate vicinity
The property is located in the heart of Kitzbühel and thus in an absolutely central location in the historic old town. There are numerous exclusive boutiques, fashion stores and small stores right on the doorstep, inviting you to take a stroll. The area also offers a wide variety of culinary delights - from cozy cafés such as the Kisini bakery to upscale restaurants with regional and international cuisine.
Kitzbühel itself is one of the most famous Alpine towns in Tyrol and combines traditional architecture with a modern lifestyle. In winter, the world-famous ski resort attracts visitors with perfectly groomed slopes and the Hahnenkamm race, while in summer there are numerous opportunities for hiking, cycling and golfing. Located in the heart of the Kitzbühel Alps, the Gamsstadt is easily accessible between Innsbruck (95 km), Salzburg (80 km) and Munich (120 km).

- Energy certificate type
- Demand pass
- Date of issue
- 09.12.2021
- Valid until
- 08.12.2031
- Year built per EPC
- 2005
- Main energy source
- Gas
- Final energy demand
- 225,9 kWh/(m²*a)
- Energy efficiency class
- D

We will gladly send you our detailed exposé with a detailed description of the property including planning documents by e-mail and, if desired, also by post.
Other offers nearby
 Gauting - Würmtalnew
Villa Architecture Meets Design Aesthetics: Newly Built Apartment with a Rooftop Terrace
Living approx. 166 m² - 4 rooms - 1.830.000€- Gauting - Würmtalnew
Villa Architecture Meets Design Aesthetics: Newly Built Apartment with a Rooftop Terrace
Living approx. 158 m² - 4 rooms - 1.760.000€