“The Seven Atrium”: Luxurious 3-bedroom apartment with a balcony, concierge, spa, and underground parking space
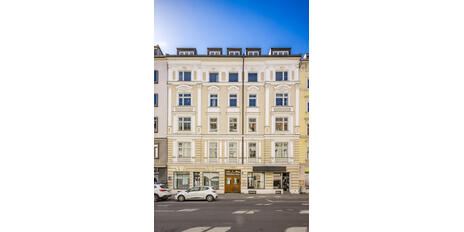
This exclusive urban residence captivates with its prime location between the Viktualienmarkt and the Isar, uniquely combining close proximity to Munich’s Old Town with the expansive recreational areas along the Isar riverbanks.
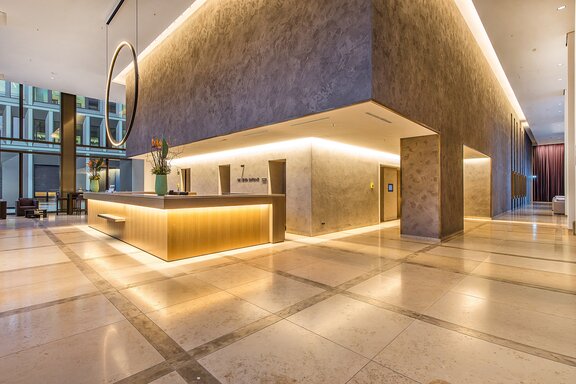
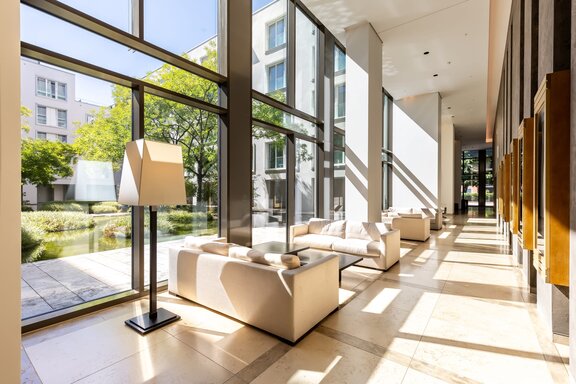
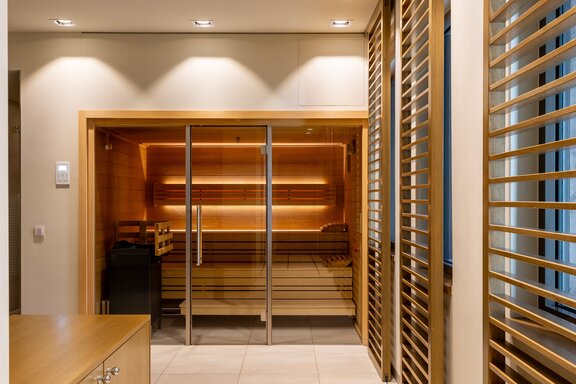
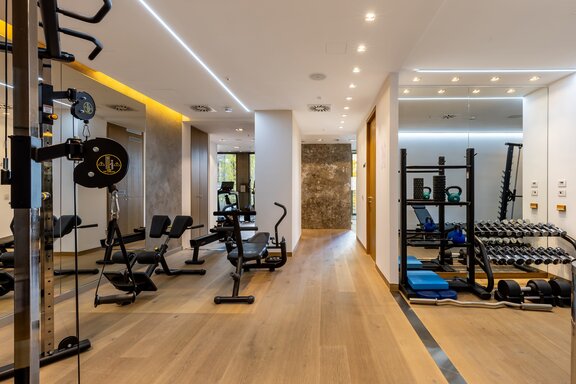
The high-end residential complex “The Seven” ranks among the city’s most prestigious and visionary residential developments. An in-house spa, elegant lounge and common areas, an impressively designed atrium garden, and a 24-hour concierge service combine the highest levels of security, privacy, and exceptional comfort.
The apartments we are exclusively offering are located on the 3rd floor of “The Seven Atrium,” which captivates with its secluded, quiet location and is arranged around a stylishly landscaped courtyard with a water garden. Originally, two apartments were combined into a spacious 6-room apartment. Now, the two units are being offered separately again, one of which has already been sold.
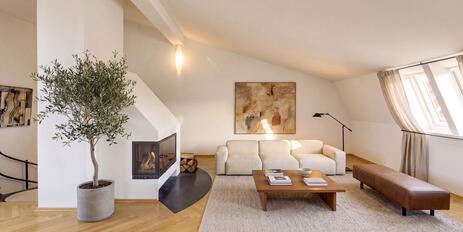
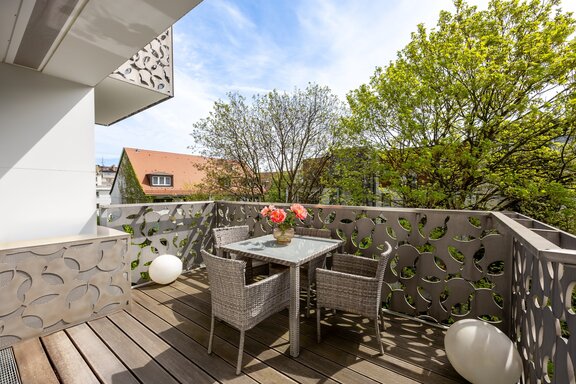
With a living area of approximately 106 m², this 3-room apartment features an attractive floor plan and a high-quality living environment. At its heart is the spacious living and dining area with an open-concept kitchen. High-quality finishes and a private balcony create sunny, open spaces in the midst of this prime urban location. Ceiling heights of up to approximately three meters enhance the airy, spacious living experience.
Convenient underground parking spaces and spacious basement storage units round out this offer, which represents a rare opportunity at one of Munich’s most sought-after addresses.
- Property
- ETW 3788
- Property type
- Apartment
- Construction year
- 2014
- Floor
- 3rd floor
- Lift
- yes
- State
- well-maintained
- Living space
- approx. 106 m²
- Useful area
- approx. 111 m²
- Room
- 3
- Bedroom
- 2
- Bathroom
- 2
- Balconies
- 1
- Parking spaces
- 1
- Equipment
- raised
- Fitted kitchen
- yes
- Network cabling
- yes
- Bus system
- yes
- Residential units
- 19
This property is already sold.
- Impressive ceiling heights of up to approx. 3 m
- Oak herringbone parquet, oiled, throughout the entire apartment (except for the bathrooms)
- Underfloor heating, individually controllable via room thermostats;
- High-quality custom-built cabinetry
- Elegant built-in designer kitchen with white, handle-less high-gloss cabinet fronts, engineered stone countertops, and a breakfast bar leading to the dining area, equipped with an extra-wide induction cooktop, exhaust hood, oven, steam cooker, fridge-freezer combo with 0°C compartments (all Miele), dishwasher (Siemens), Silgranit sink with drainer and faucet (Blanco), countertop lighting, spacious pull-out drawers (some with internal pull-outs and wooden interiors), wall cabinets with electric folding lift doors
- Extra-tall interior doors (approx. 2.40 m) with a matte white finish, flush with the wall and closing flush with the frame
- Wooden windows and French doors, painted matte white, with triple-pane glazing
- Electrically operated roller shutters in the living/dining area; electrically operated, adjustable shades in both bedrooms
- Master bathroom, finished with cream-colored porcelain tile, featuring an XXL shower with glass enclosure, a Corian double vanity (Dornbracht “Meta.02” faucets), mirror, towel warmer, toilet, washer & dryer, and ceiling spotlights
- Shower room, finished with cream-colored porcelain stoneware, equipped with a glass corner shower (rain shower and hand-held showerhead), sink (Linea Beta, Dornbracht “Meta.02” faucets), illuminated mirror, toilet, and towel warmer
- Ceiling-mounted spotlights
- Wood flooring, lighting, and electrical outlet on the balcony
- Intercom system, bus system
- Individual underground parking space with integrated wallbox (owned by Stadtwerke München)
- Basement storage room, lockable, with lighting and an electrical outlet
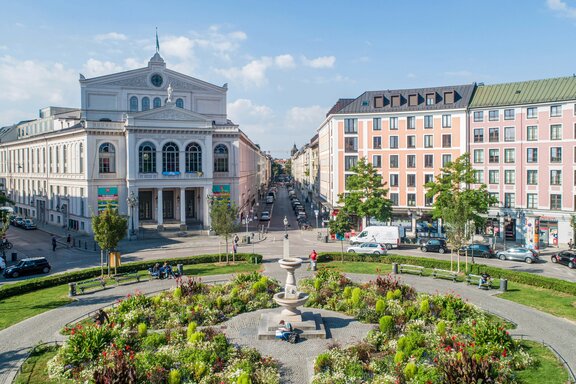
Vibrant and trendy: The Isarvorstadt district—and especially the creative Gärtnerplatz neighborhood—are among the most sought-after residential areas in downtown Munich. The unparalleled mix of shops, concept stores, trendy bars, and high-end restaurants appeals to a sophisticated crowd and creates a vibrant atmosphere. Right on your doorstep, you’ll find numerous shopping options for daily needs, as well as trendy bars, cafés, and restaurants.
Munich’s Old Town—with the Viktualienmarkt and Marienplatz, the Bavarian State Opera, excellent theaters, exhibition venues, and top-tier international hotels—is just a few minutes’ walk away; the same goes for Maximilianstraße, home to the flagship stores of prestigious international brands. You can also reach the Isar just as quickly, with its restored floodplain landscapes, crystal-clear water, and extensive walking and jogging trails.
This excellent location thus combines the best of both Munich worlds: high culture, indulgence, and social life with proximity to nature, activity, and abundant recreational opportunities. The pleasantly secluded, secure high-end complex “The Seven” offers all these unique Munich advantages within walking distance. Thanks to the “Müllerstraße” tram stop and the nearby “Fraunhoferstraße” subway station, there are excellent public transportation connections.


Other offers nearby
 Munich – Near Gärtnerplatz
Stunning 3-room attic duplex with a terrace and panoramic views
Living approx. 117 m² - 3 rooms - 1.590.000€ Munich – Viktualienmarkt
High-End at the Viktualienmarkt: A Curated Design Gem in a Prime Location in the Old Town
Living approx. 99 m² - 3 rooms - 1.970.000€