The Crown Prince - Deluxe Penthouse in Berlin's Historic City Center
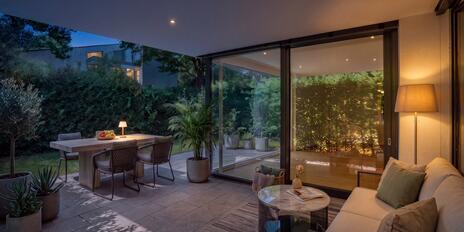
An atmosphere of morning splendor and spectacular views. Welcome to a residence unlike any other. Located in Berlin’s historic Mitte district, these extraordinary penthouses captivate with their stately interiors, high-end designer finishes, and spectacular rooftop terraces—offering a truly regal living experience.
The Kronprinz comprises the two separate penthouses, “Executive” and “Deluxe.” These can be purchased individually or combined to form the “Presidential” penthouse. The Deluxe penthouse captivates with its perfection and sweeping views, facing southeast. Facing the sunrise, this residential gem lifts your spirits anew every day.
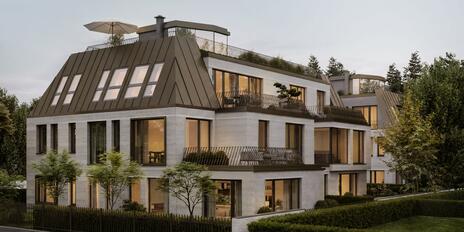
The Kronprinz spans three levels on the south side of the exclusive townhouse complex “Die Kronprinzengärten,” which was designed by six world-class architects, each employing their own distinctive design languages. In 2022, the architects Patzschke & Partner won the Audience Award from the Association of German Architects (BDA) in Berlin for one of the eleven individual townhouses. Just as it was once traversed by Falkoniergasse and stylishly landscaped in the inner courtyard, the complex blends harmoniously and gracefully into its established surroundings. Convenient parking is also provided—a two-story underground garage with extra-large parking spaces is available.
- Property
- ETW 3830
- Property type
- Apartment, Penthouse
- Address
- Please contact us for further information
- Construction year
- 2016
- Floor
- 5th and 6th Floors + Rooftop
- Lift
- yes
- State
- First-time occupancy
- Living space
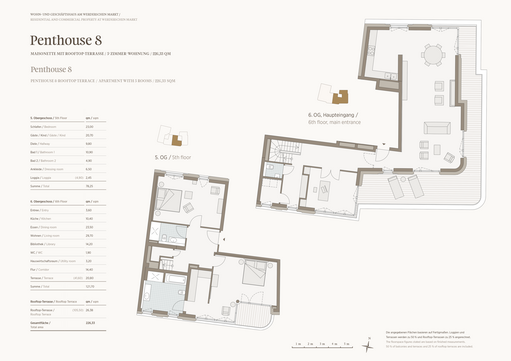
- approx. 226 m²
- Useful area
- approx. 329 m²
- Room
- 5
- Bedroom
- 3
- Bathroom
- 2
- Balconies
- 1
- Terraces
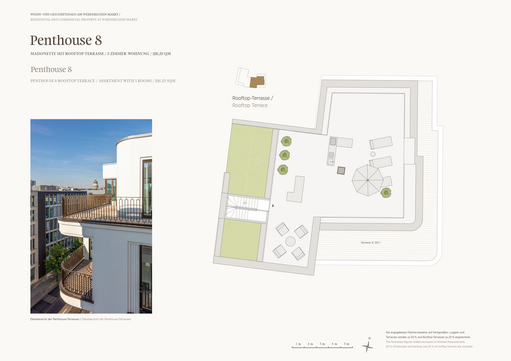
- 2
- Parking spaces
- 2
- Equipment
- luxurious
- Fitted kitchen
- yes
- Guest toilet
- yes
- Network cabling
- yes
- Bus system
- yes
- Residential units
- 18
- Flat
- 3.950.000 € (17.477 €/m²)
- Parking spaces (2)
- 180.000 €
- Total price
- 4.130.000 €
- Buyer's commission
- Commission free for the buyer
Residential Design
- 226 m² penthouse as a duplex spanning two floors with a rooftop terrace, terrace, and loggia
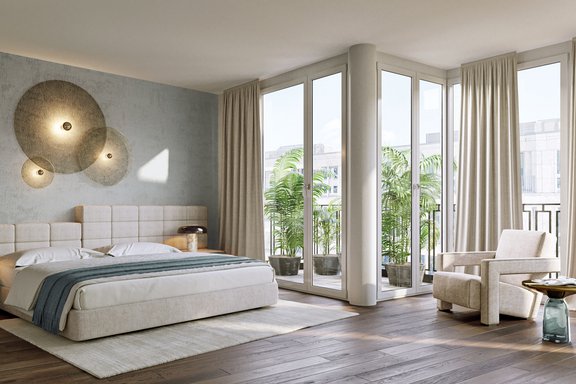
- Spacious, light-filled rooms with ceiling heights of approximately 3.00 m and door heights of 2.26 m
- Floor-to-ceiling French wood/aluminum windows
- Wall paneling and stucco moldings
- Parquet flooring in living areas and hallways
- Underfloor heating with separate heating circuits—smart home control via touchscreen and BUS system
- Classically elegant built-in kitchen and built-in closets in select areas
- Option to purchase the luxurious Trussardi furnishings—Elevator with direct access to the basement and the two-story underground parking garage
Architecture
- Designed by the renowned Tchoban Voss Architects
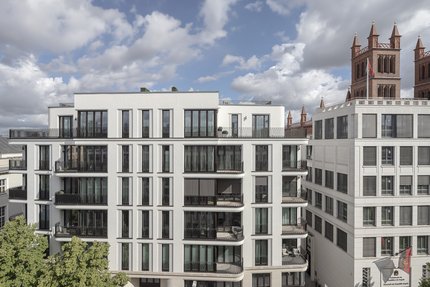
- Natural stone and stucco facade with generous window openings, as well as moldings and cornices
- Impressive foyer area with natural stone flooring and fabric wall coverings
- Two-level basement with a bright and user-friendly underground parking garage
- Convenient parking in the underground garage in 2 assigned extra-large parking spaces, some with an adjacent storage room
- Bicycle parking spaces
Bathroom amenities
- All apartments feature a very spacious master bathroom, an additional guest bathroom, and a small, separate guest restroom
- Stylish brand-name fixtures from Villeroy & Boch, Vola, and Geberit
- Modern vanity units and real-glass shower partitions
Security
- Electronically secured access and video intercom system
- Enhanced burglary protection thanks to apartment entry doors rated WK 3
- Burglar alarm system
- Smoke/fire detectors
- Electronic locking system
- Traffic-light-controlled, secure underground parking garage with video surveillance
- Heated access ramp
Sustainability
- District heating connection
- Cooling (air conditioning) of living and sleeping areas
- Controlled residential ventilation with heat recovery
- Triple-pane insulated glazing
- Exterior, electrically operated sunshades
Located right next to the State Opera’s administrative offices and the Crown Prince’s Palace, this exclusive residence in historic Berlin is like a front-row seat right in the heart of the action.
Those who live here are part of an exciting and unique interplay between the past and the future, between continuity and change. Along the magnificent boulevard Unter den Linden, between the Brandenburg Gate and the Schlossbrücke, urban elegance blends with a high quality of life: science, history, art, and culture have always been part of this location, making it unique throughout Germany.

- Energy certificate type
- Demand pass
- Date of issue
- 14.06.2017
- Valid until
- 13.06.2027
- Year built per EPC
- 2016
- Main energy source
- Fernwärme
- Final energy demand
- 89 kWh/(m²*a)
- Energy efficiency class
- B

We will gladly send you our detailed exposé with a detailed description of the property including planning documents by e-mail and, if desired, also by post.
Other offers nearby
 Munich – Bogenhausen / Herzogpark
A Garden Idyll in a Prime Location in Herzogpark: Exclusive 3.5-room apartment in a modern, designer villa
Living approx. 149 m² - 3 rooms - 3.070.000€ Munich – Prime Location in Herzogpark
New Construction: High-End 3-Room Apartment with a Southwest-Facing Terrace Near the Isar Riverbank
Living approx. 106,61 m² - 3 rooms - 3.150.000€