

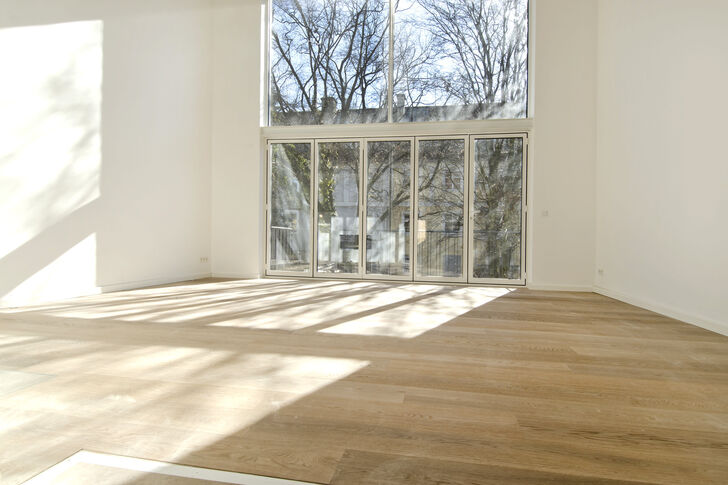
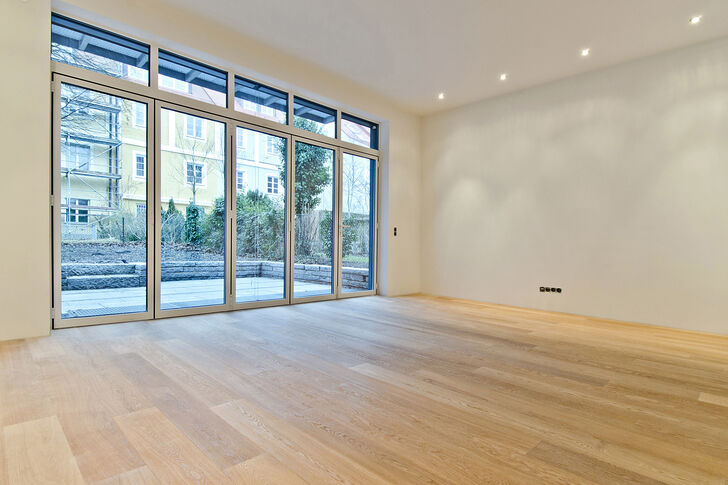


Spacious, modern, newly built townhouse with a lift and an ideal south-facing aspect


A modern townhouse spread over five levels, featuring exceptionally spacious rooms and a small south-facing garden, due to be completed shortly. Ground floor: Large kitchen-diner with access to the terrace and garden. First and second floors: Attractive living area with a double-height glass front, balcony, gallery and open fireplace; two children’s bedrooms, each with an en-suite bathroom and dressing room. First and second attic floors: Master bedroom with en-suite bathroom, dressing room and additional study. Lower ground floor: Guest area with kitchenette, bathroom, and utility and storage rooms.
The house on the right, which is identical, has already been sold.

Discuss your concern with me directly and easily by phone. You can reach me Monday to Friday from 9:00 a.m. to 6:00 p.m., and Saturday from 11:00 a.m. to 2:00 p.m.
Leave me your number and I will call you back promptly.
Make a personal appointment with me for a detailed conversation on site.
Other offers nearby
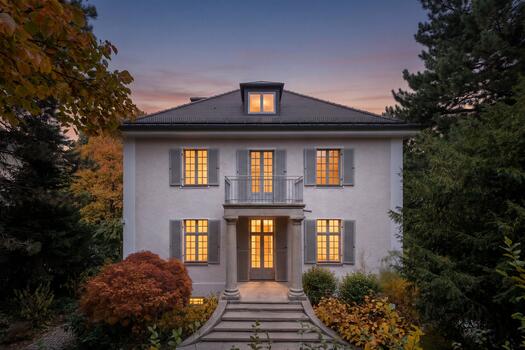
![A renovated historic villa with plenty of charm]()
![Living area with the charm of an older building]()
![Spaciousness and Abundance of Light]()
![Spacious entryway]()
![Classic Wooden Staircase]()
![Master bedroom with a view]()
![Natural stone bathrooms bathed in light throughout the house]() Munich – NymphenburgPlot 630 m² – Living approx. 271 m² – 6.400.000 €
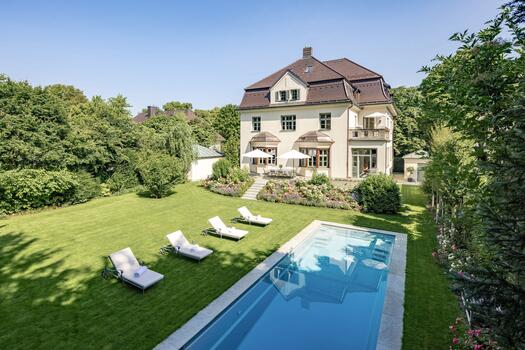
![Englisches Park-Ambiente]()
![Sonnige Naturstein-Terrasse]()
![Stilvolle Fassadengestaltung]() Munich – Neuhausen / Neuwittelsbach Villa EstatePlot 1.387 m² – Living approx. 567 m² – 13.950.000 €
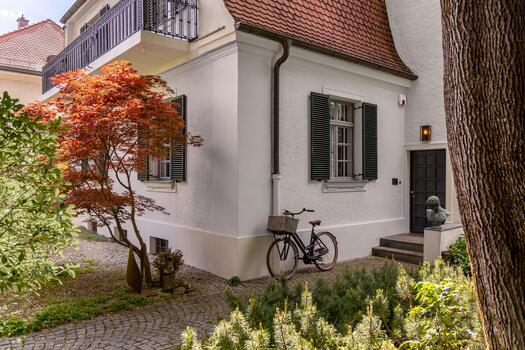
![Prestige and Comfort]()
![Intricately Designed Spaces]()
![Dining Room with a View]()
![A retreat with a view of the countryside]()
![Abundant Light in the Bathroom]()
![A Glimpse into an Idyllic Garden]()
![Historic Villa with a Garden]() Munich – Nymphenburg / Near the palace groundsPlot 1.238 m² – Living approx. 211 m² – Purchase price on request


