


Recently refurbished: A very charming 2.5-room flat in an older building with a balcony for first occupancy


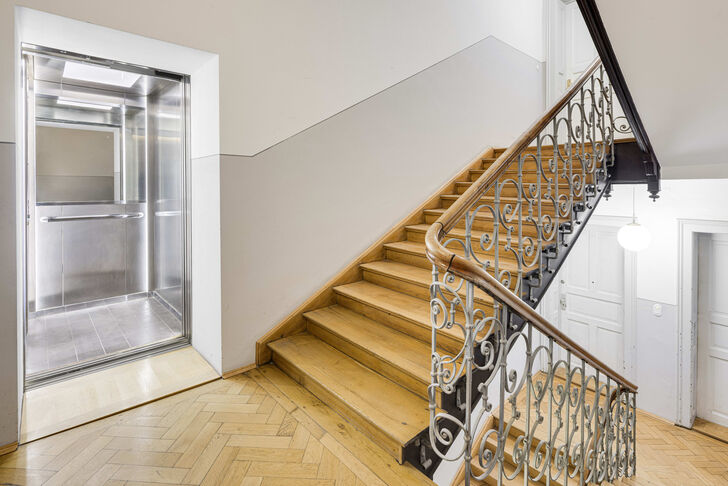
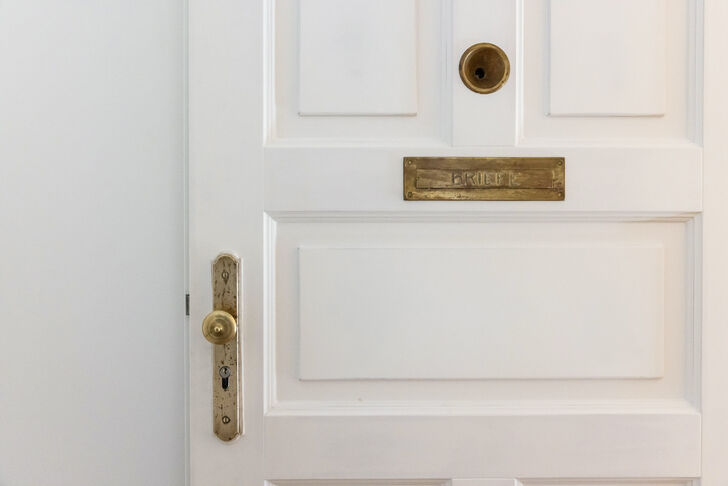
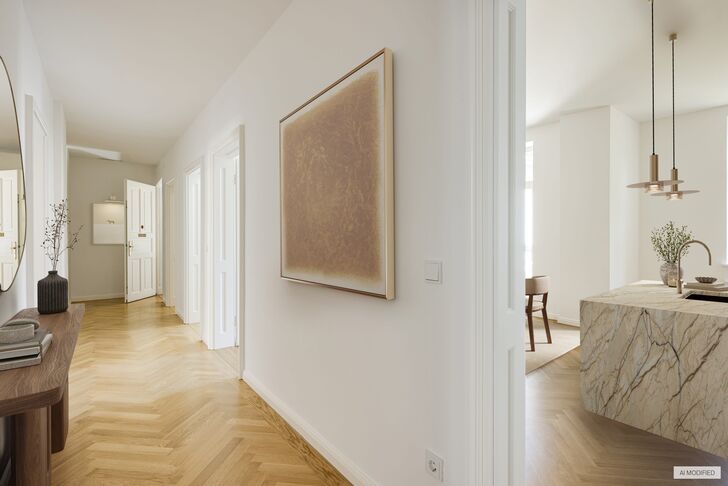
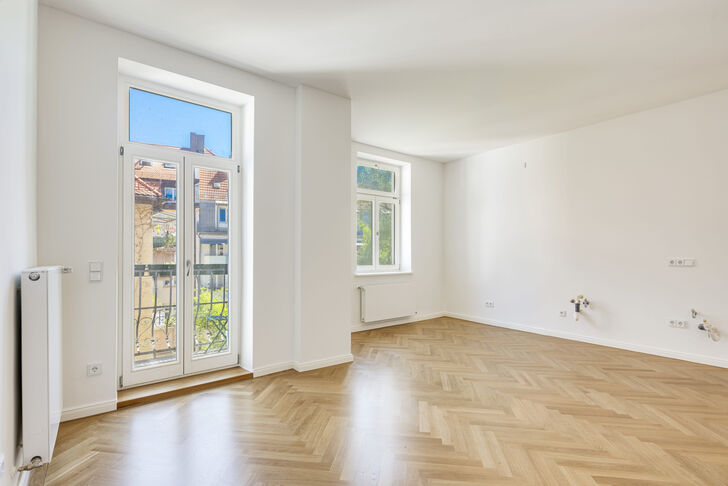
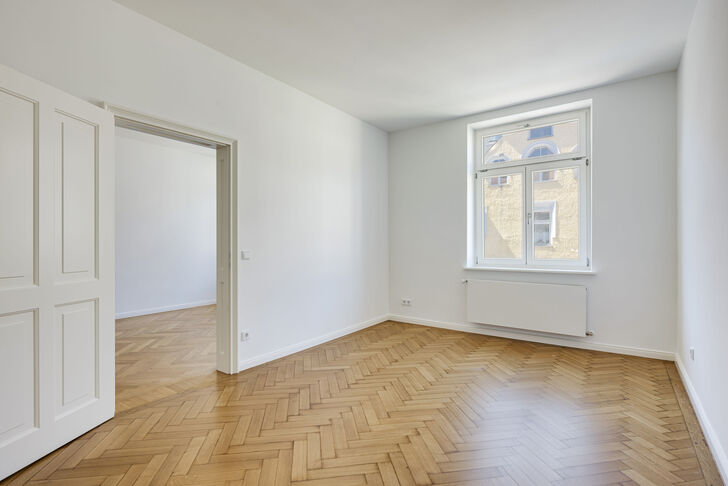
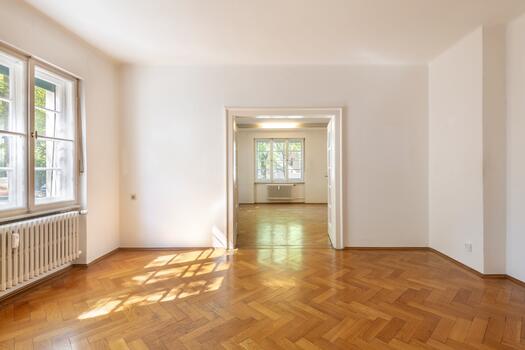
The stylish rooms are characterised by an abundance of natural light from the east and west, as well as airy, period ceiling heights of around 2.95 metres. The two living and bedroom areas are perfectly laid out, versatile in use and offer ample storage space. Expertly laid herringbone parquet flooring and bespoke panelled doors lend the flat additional style and quality. A spacious hallway serves as both the entrance and the backbone of this flat. Following a classic old-building layout, the rooms are arranged around this central hallway, lending the flat a sense of spaciousness.
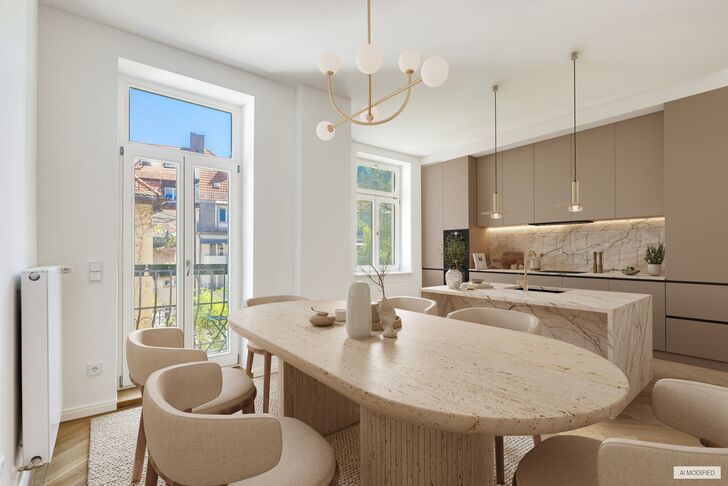
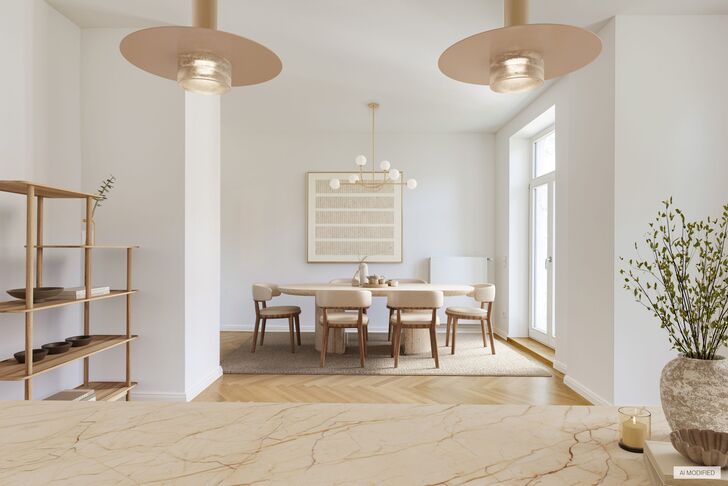
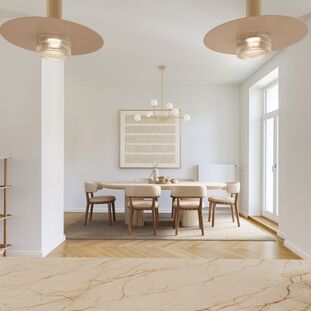
A particular highlight is the spacious kitchen-diner, which can be flexibly extended to include an additional room if required – ideal as a separate dining room, home office or stylish guest room. This versatility emphasises the charming character of the period property and opens up a wide range of possibilities for sophisticated modern living. The kitchen connections are already in place. Adjoining the kitchen-diner is a charming balcony with a quiet aspect overlooking a spacious, idyllic, green inner courtyard.
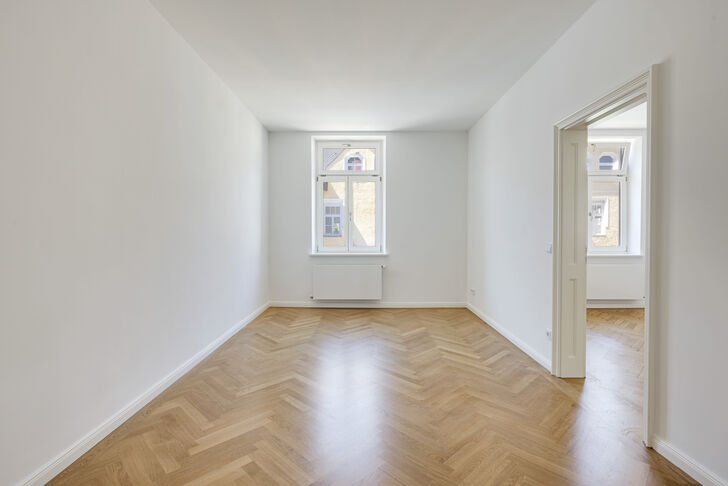
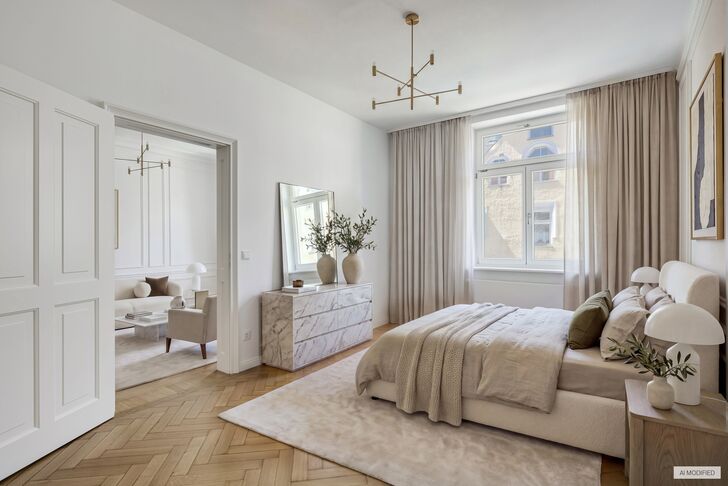
There are also two equally sized rooms which can be used as bedrooms, living spaces and/or guest or study rooms, depending on your personal needs. Thanks to their west-facing aspect, both rooms are flooded with light and offer ample storage space. In one of the rooms, the historic herringbone parquet flooring has been preserved. As part of the modernisation, it was lovingly restored and oiled.
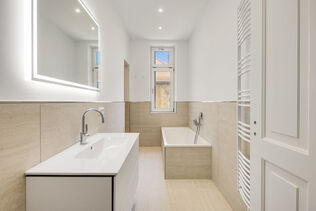
In a bathroom bathed in natural light, light-coloured porcelain stoneware with an authentic natural stone look provides a timeless backdrop for the fittings. These include a bath, a walk-in shower with a rain showerhead and a shampoo recess, as well as a wide Duravit washbasin with Dornbracht taps and a white vanity unit. Comfort is ensured by a mirror with three-stage lighting, electric underfloor heating, a heated towel rail and ceiling spotlights. The flat is completed by a separate toilet, designed in a similar style to the bathroom. The rooms are heated by an individual central heating system, housed in a bespoke built-in unit. Hot water is also supplied locally; there is a separate hot water tank.
The flat includes a cellar storage room of approx. 9 m² in the basement, which is typical of the building’s era. Bicycles can be parked in the courtyard and in a cellar room.




Request the detailed exposé for this property here.
Discuss your concern with me directly and easily by phone. You can reach me Monday to Friday from 9:00 a.m. to 6:00 p.m., and Saturday from 10:00 a.m. to 2:00 p.m.
Leave me your number and I will call you back promptly.
Make a personal appointment with me for a detailed conversation on site.
Other offers nearby
![Classic Floor Plan of an Older Building]()
![Living Room (virtually furnished)]()
![Spaciousness and Abundance of Light]()
![Historic Herringbone Parquet Flooring]()
![Kitchen (virtually furnished)]()
![A Bathroom with Natural Light and Potential]() Munich – NeuhausenLiving approx. 100 m² – 3,5 rooms – 990.000 €
![Brand-name appliances in a custom kitchen]()
![Functionality and Design]()
![Customizable spaces]()
![Creative work]()
![Waking up to the morning sun]()
![High-quality equipment]()
![Panorama Dachterasse]() Munich – Neuhausen / near HirschgartenLiving approx. 87 m² – 3 rooms – 1.290.000 €
![An Exclusive Living Experience]()
![Flexible-use spaces]()
![Fascinating Vision]()
![High-Quality Amenities]()
![Exclusive Bathroom Fixtures]()
![Spectacular Rooftop Garden]()
![Innovative Housing Concept]() Munich – Neuhausen / near HirschgartenLiving approx. 86 m² – 3 rooms – 1.390.000 €


