


Real Estate Investment at Königsplatz: Office Unit in a City Mansion—Future Conversion to Residential Space Is Possible
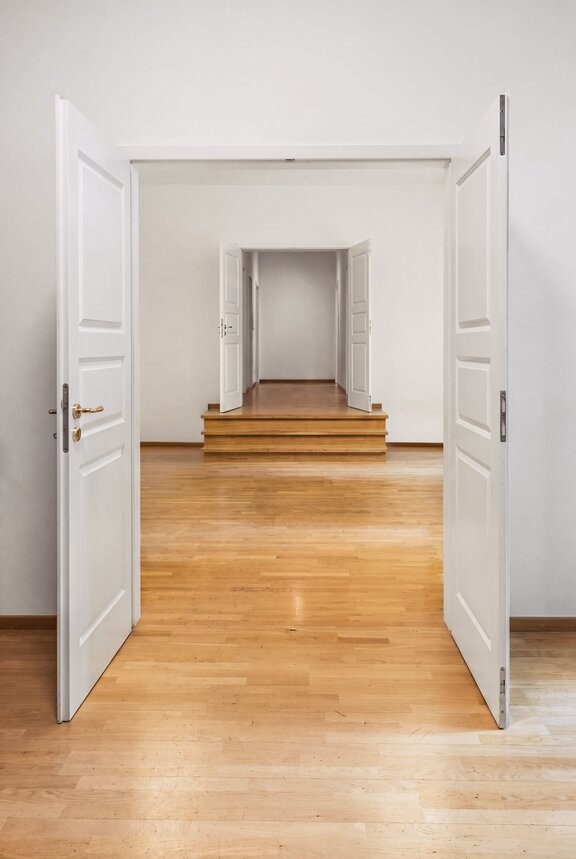
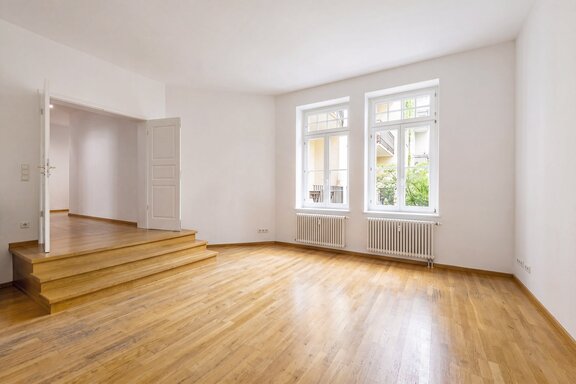
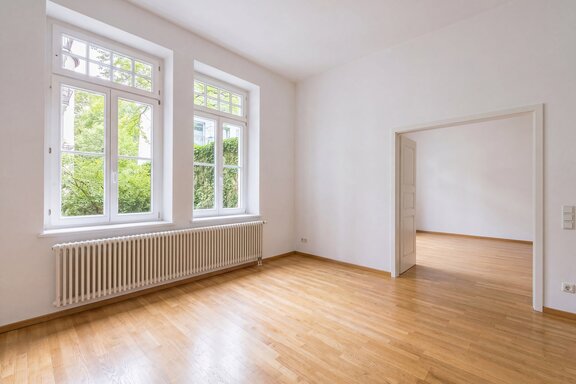
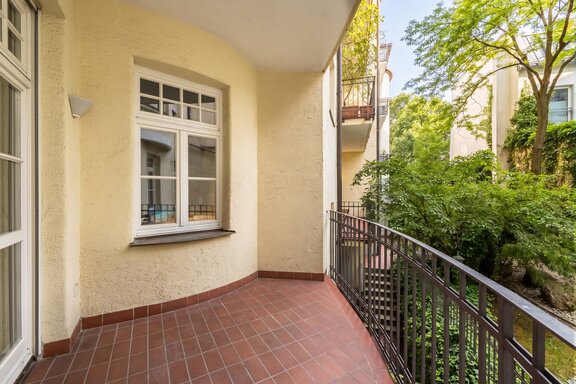
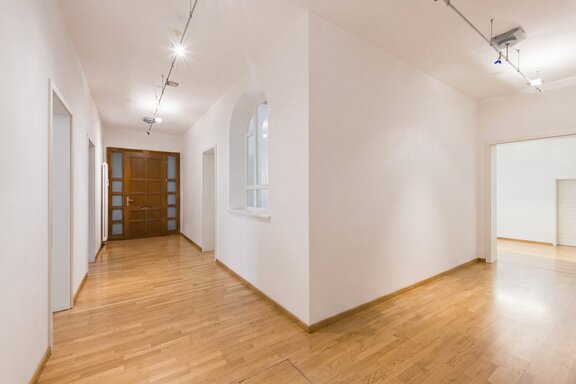
This well-maintained, spacious commercial unit is located on the mezzanine level of a historic, listed building dating from 1910 on one of the most beautiful historic streets in Maxvorstadt, just a few steps from the Lenbachhaus and Königsplatz. The space combines a classic historic floor plan with breathtaking ceiling heights of up to approximately 3.40 meters. The total floor area spans approximately 177 m² and is complemented by a covered, spacious balcony overlooking an idyllic inner courtyard.
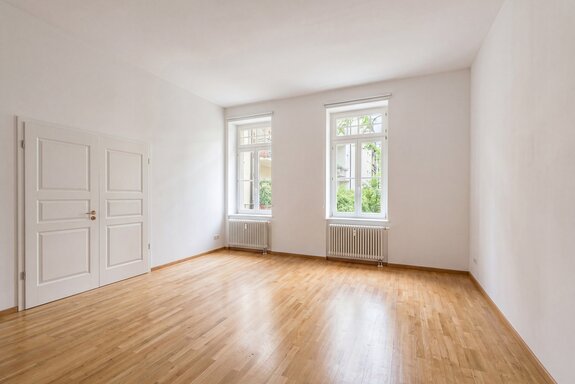
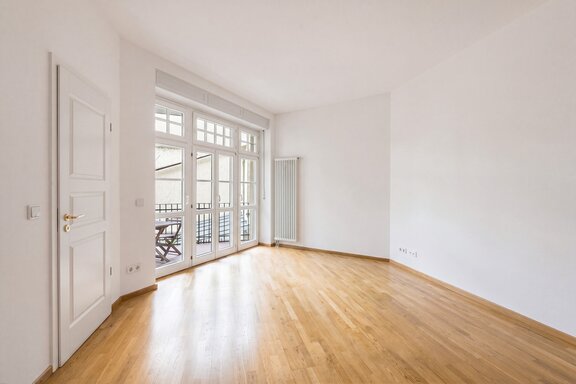
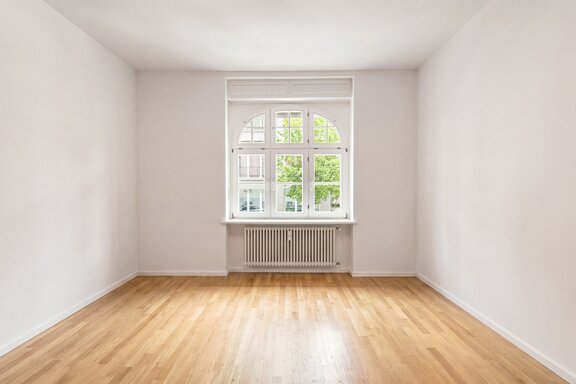
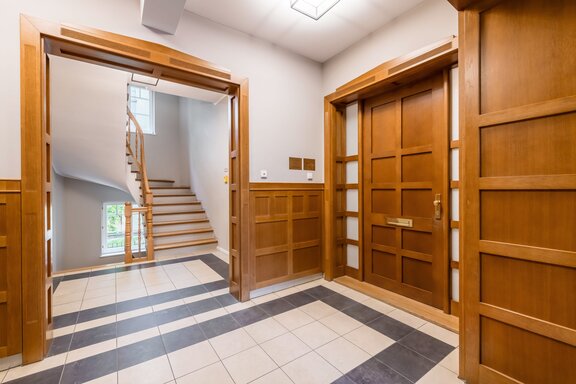
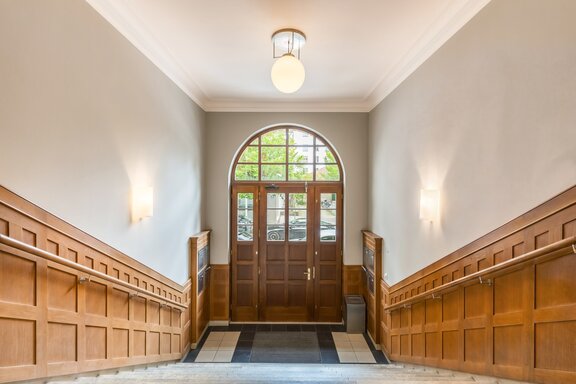
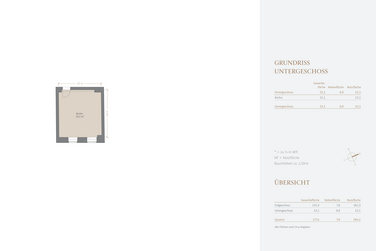
The building and the commercial unit underwent extensive renovation in 1998–99 in accordance with historic preservation guidelines. Wooden lattice windows, oak parquet flooring, and white paneled doors create a stylish environment. A large, bright hobby room in the basement—currently used as an archive—rounds out this interesting property.
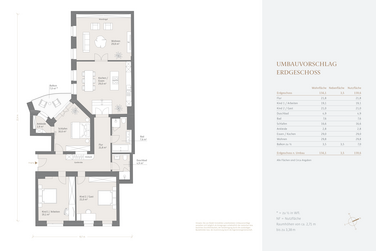
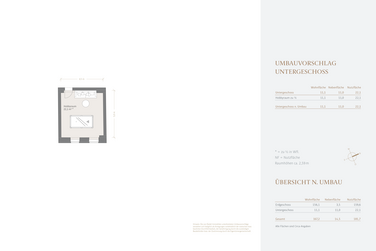
The commercial unit is leased to a law firm through 2032 for €54,000 per year. Once the property is vacated, conversion to residential use is certainly conceivable. Thanks to the ideal floor plan, this space could be transformed into a prestigious urban residence with up to just under 170 m² of living space in a central yet exceptionally quiet prime location. Please refer to the renovation proposal later in this listing for details.
- Property
- GK 34
- Property type
- Commercial, Office
- Address
- Please contact us for further information
- Construction year
- 1911
- Modernization
- 1997
- Monument protection
- yes
- Floor
- Top Floor & Basement
- Lift
- yes
- State
- well-maintained
- House money
- 750 € incl. heating costs
- Useful area
- approx. 177 m²
- Office space
- approx. 177 m²
- Commercial space
- approx. 184 m²
- Room
- 5
- Bathroom
- 1
- Balconies
- 1
- Equipment
- normal
- Guest toilet
- yes
- Network cabling
- yes
- Residential units
- 8
- Purchase price
- 1.690.000 € (9.548 €/m²)
- Buyer's commission
- 3.57% of the purchase price, including VAT
- Oak strip parquet flooring throughout the commercial unit (except for the kitchenette, restrooms, and shower)
- White panel doors with brass hardware
- White wooden-mullioned windows
- Manual roller shutters
- Two restrooms, tiled floor-to-ceiling in light colors, each equipped with a sink and toilet
- Separate shower
- Several underground storage tanks
- LAN cabling (owned by the tenants)
- Intercom
- Heating via district heating
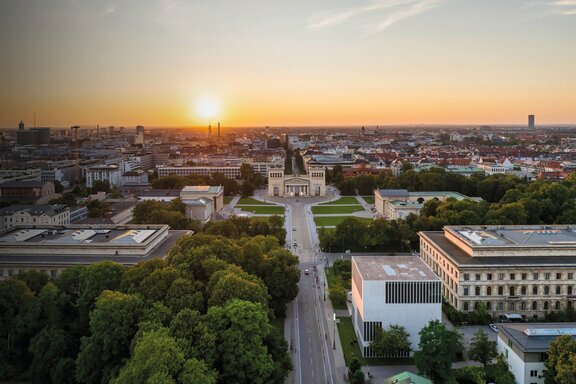
The premises are located in a prime location, nestled in the coveted Maxvorstadt neighborhood and just a few steps from Königsplatz with its imposing, neoclassical Propylaea, the Collection of Classical Antiquities, the Glyptothek, and the Lenbachhaus. This vibrant neighborhood blends Bavarian tradition with modern city life. LMU, TUM, and the University of Television and Film Munich contribute to its lively atmosphere. The Kunstareal, home to the three Pinakotheken and the Museum Brandhorst, is within walking distance, as is the Egyptian Collection. Galleries, cafés, and restaurants attract a discerning crowd. The shopping promenade on Brienner Straße, Odeonsplatz, and the elegant downtown area—home to the State Opera, renowned theaters, and the Kunsthalle—are all within easy walking distance.
The infrastructure is excellent. Numerous shopping options for daily needs are available in the immediate vicinity. From the Käfer Delicatessen Market to Leo’s Sport Club, yoga studios, and movie theaters: the neighboring Schwabing district offers a variety of amenities as well as a wide selection of daycare centers and schools of all types.
With the nearby “Königsplatz” and “Theresienstraße” subway stations, there are excellent public transportation connections; bus and tram lines also run nearby.

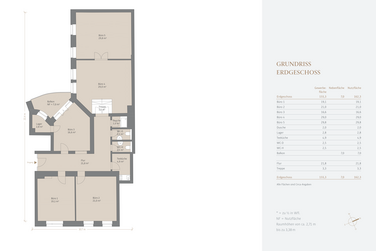


We will gladly send you our detailed exposé with a detailed description of the property including planning documents by e-mail and, if desired, also by post.