A Rare Find: Attic Duplex Apartment with Approximately 218 m² and a Stunning View
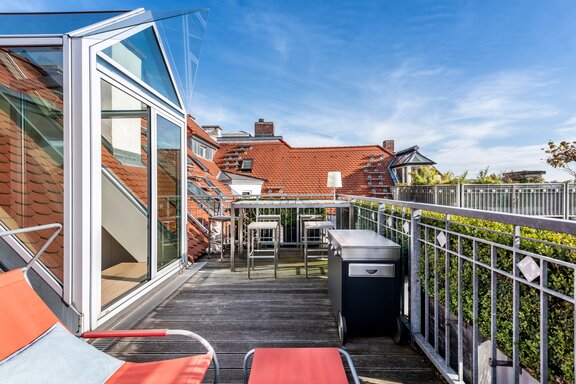
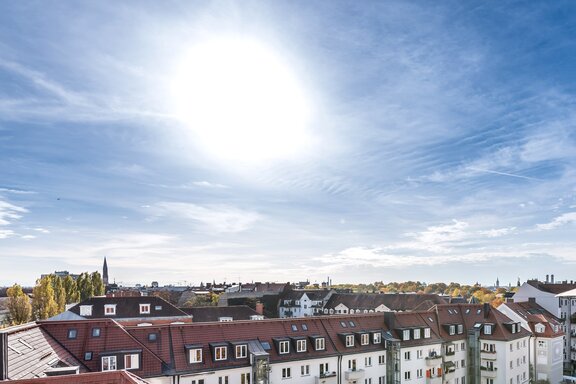
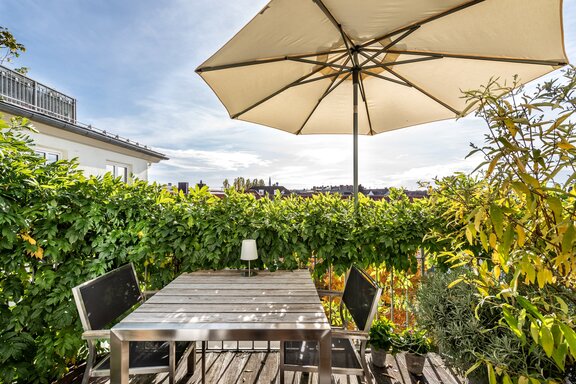
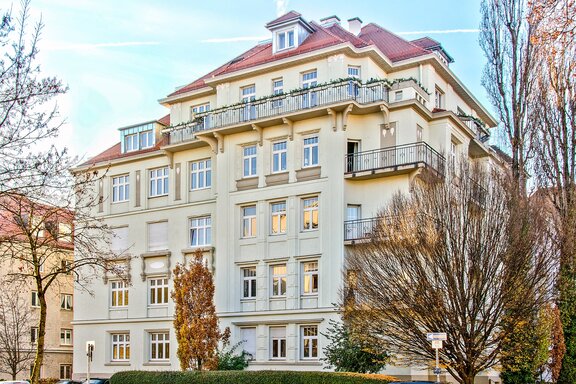
This spectacular high-end property is located on the 4th and 5th floors of a historic Art Nouveau palace dating from 1910, featuring a magnificent facade and a grand entrance hall. The apartment’s perfectly laid-out floor plan spans approximately 218 m² of living space and features a spacious living area with an open kitchen, three bedrooms, a living and lounge area, a home office, two bathrooms, a guest restroom, a utility room, and a walk-in closet. A sensational extension of the living space is a rooftop terrace with breathtaking panoramic views over Munich’s fantastic skyline all the way to the snow-capped Alps in the south.
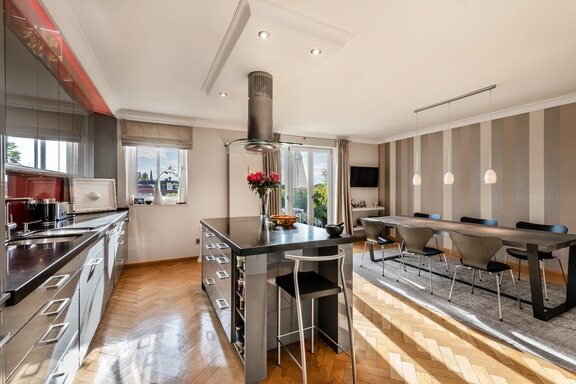
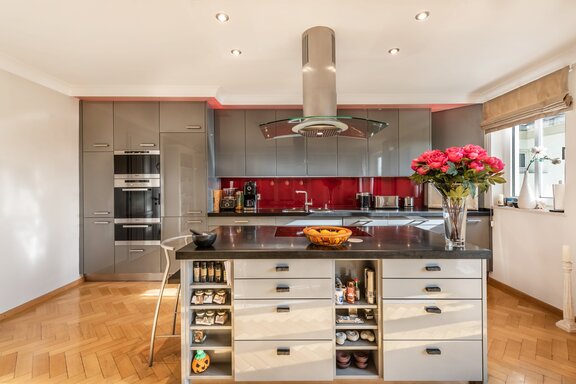
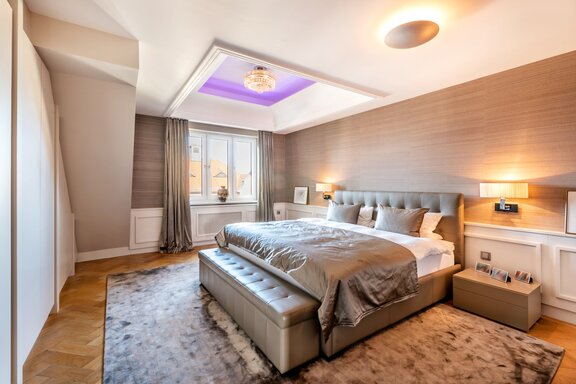
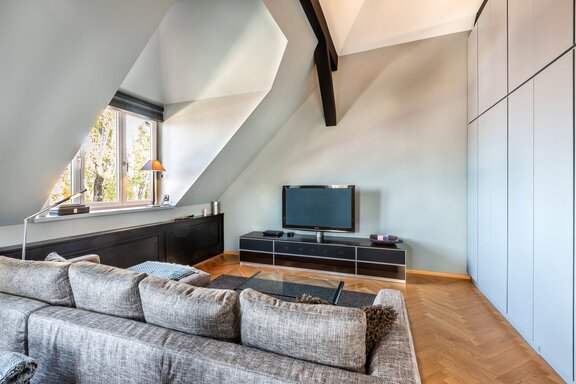
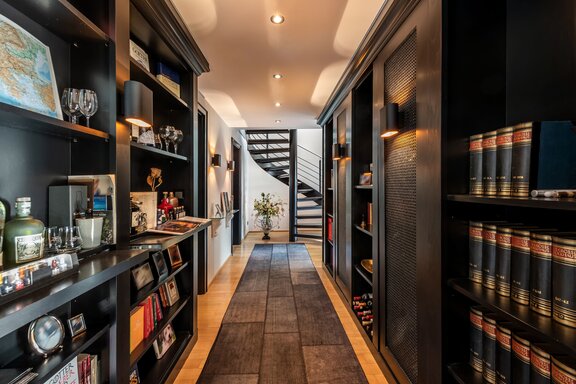
As part of an extremely elaborate interior renovation carried out with the utmost sense of style, the rooms were given luxurious, classic finishes and an exquisite ambiance that meets the highest aesthetic standards. A kitchen with a cooking island, high-quality custom-built fixtures, paneling, wall finishes, herringbone parquet, paneled doors, lighting, and cove lighting create a top-class living environment.
In addition to the high-end furnishings and sensational panoramic views, the property’s irreplaceable yet tranquil prime location in the heart of Altbogenhausen deserves special mention.
Prinzregentenstraße is just a three-minute walk away, offering all the amenities of this privileged neighborhood and excellent public transportation connections.
- Property
- VM 5136
- Property type
- Attic apartment
- Construction year
- 1910
- Modernization
- 2006
- Monument protection
- yes
- Floor
- 4th and 5th floors
- Lift
- yes
- State
- well-maintained
- Minimum rental period
- 24 Months
- Living space
- approx. 218 m²
- Useful area
- approx. 229 m²
- Cellar space
- approx. 3,5 m²
- Room
- 6
- Bedroom
- 4
- Bathroom
- 2
- Balconies
- 1
- Terraces
- 1
- Parking spaces
- 2
- Equipment
- luxurious
- Fitted kitchen
- yes
- Guest toilet
- yes
This property is already rented.
- Ceiling height up to approx. 5.30 m on the 5th floor
- Oak herringbone parquet flooring on both levels (except for the hallway, which has ship deck flooring, and the bathrooms)
- Custom-built kitchen with gray high-gloss cabinet fronts, black granite countertops, and a cooking island, equipped with a wide ceramic cooktop (Siemens), a designer range hood (Gutmann), oven, steam oven, warming drawer, dishwasher (all Miele), refrigerator-freezer combination (Liebherr), two recessed sinks, and ceiling spotlights
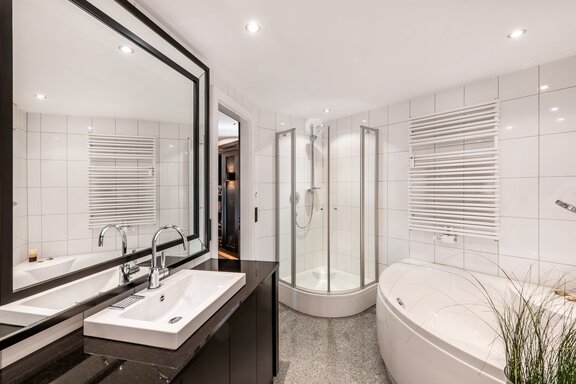
- Bathroom (4th floor), featuring granite floor tiles and white wall tiles, equipped with a corner bathtub, shower, vanity with base cabinet and Dornbracht faucets, a custom-made mirror, toilet (Duravit), towel warmer, electric floor heating, and ceiling spotlights
- Shower Room (5th floor), designed similarly to the main bathroom, equipped with a shower, a vanity with cabinet and Dornbracht faucet, a custom-made pull-out shelf (with storage space behind it), an illuminated mirror, and electric floor heating
- Guest restroom (4th floor), featuring gray granite floor tiles and black wall paneling, equipped with a sink and toilet (both by Duravit) and ceiling spotlights
- High-quality custom-built cabinetry: 4th floor: Built-in library and sophisticated bar units in the entryway and hallway, built-in shelving in the living area, floor-to-ceiling built-in closets with matte, handle-less fronts and perfectly organized interiors in all three bedrooms; 5th floor: Built-in shelving in the lounge area; extra-tall built-in cabinets in the study
- Panel doors, painted black on the 4th floor, painted white on the 5th floor
- White plastic windows, double-glazed
- Electrically operated skylights (Velux) including rain sensors and exterior roller shades on the 5th floor
- Light coves with adjustable colored LED lighting in the kitchen and master bedroom
- Ceiling spotlights in the entryway, hallway, lounge area, and other rooms
- Wall sconces in the hallway
- Custom-made curtains and Roman shades in several rooms
- Washing machine hookup and shelves in the utility room
- Rooftop terrace: wooden decking, large planters with boxwood and an automatic irrigation system
- Video intercom system on both levels
Bogenhausen is considered one of Munich’s most exclusive neighborhoods. With magnificent historic buildings and plenty of green spaces, this highly sought-after neighborhood, located close to the city center, offers a privileged living environment. The upscale Altbogenhausen district, in particular, exudes a cosmopolitan, elegant flair thanks to Prinzregentenstraße, Villa Stuck, and the Prinzregententheater.
Centrally located yet exceptionally quiet on a street reserved exclusively for residents, this apartment—exclusively offered for rent by us—enjoys an excellent setting. The infrastructure is perfect and exceptionally family-friendly. Just a few minutes’ walk away on Prinzregentenstraße are Feinkost Käfer and numerous shops for daily necessities. Also within easy reach are Villa Stuck and first-class restaurants such as the “Käfer-Schänke” and the “Bogenhauser Hof.”
In addition to the Sprengel Elementary School, which is within walking distance, the private PHORMS school (bilingual preschool, elementary school, and high school) is also conveniently located within walking distance. There are several daycare centers in the area (including bilingual and Montessori programs). The Prinzregentenbad and the nearby Isar riverbanks offer opportunities for recreation and sports. Public transportation connections are excellent.


Other offers nearby
 Munich – Menterschwaige
Newly renovated 5-room garden apartment in Menterschwaige
Living approx. 162 m² - 5 rooms - 4.370€ + utilities