"Therese": Stylish house-within-a-house with 5 rooms, elegant spa, hobby area and south-facing garden
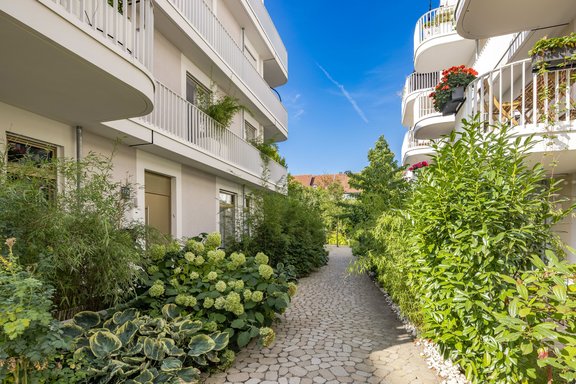
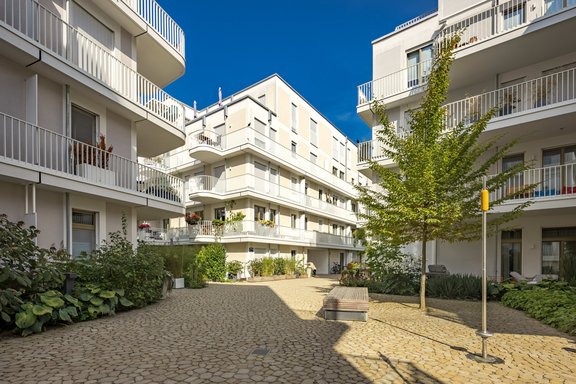
This 5-room maisonette apartment extends over three levels of the premium residence "Therese", which was completed in 2019. The building is set far back in a quiet courtyard location in the heart of the sought-after Maxvorstadt district. A discerning clientele greatly appreciates the family-friendly, ideally shielded living.
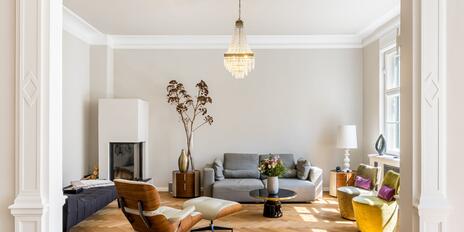
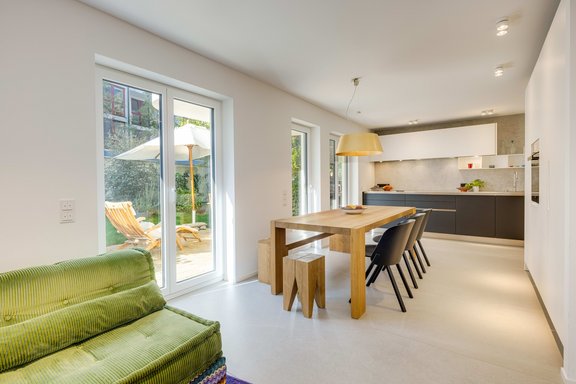
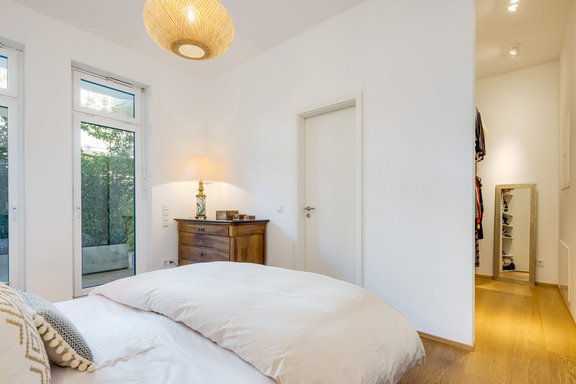
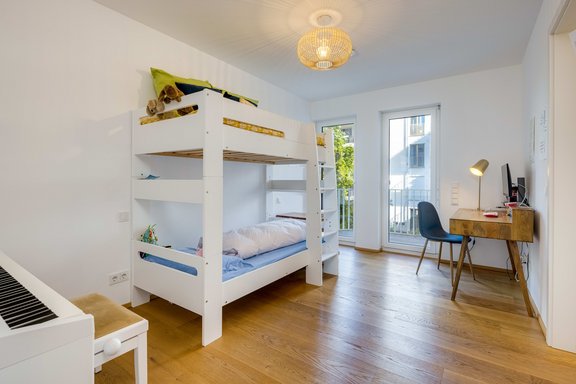
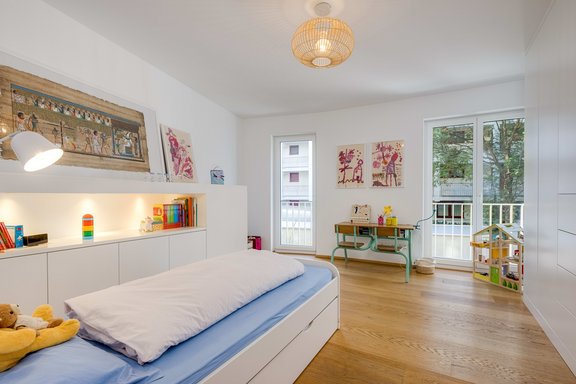
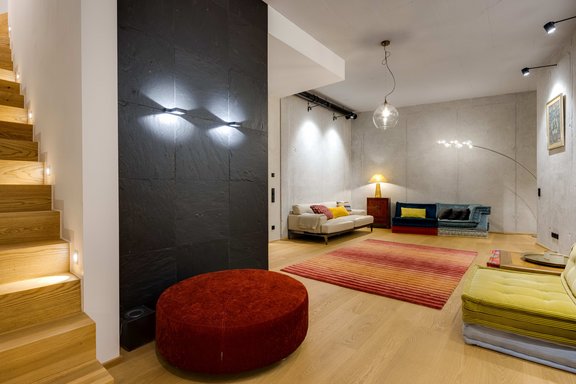
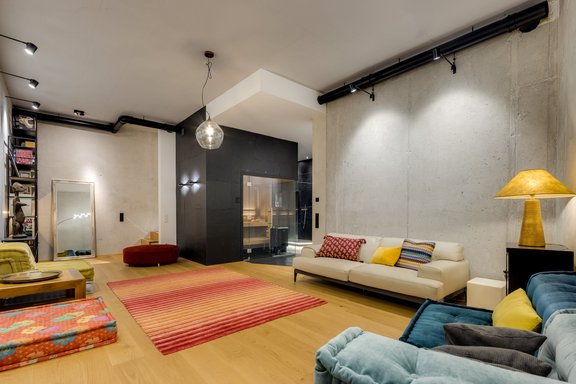
With a great sense of style and quality awareness, the property has been upgraded far beyond the original standard of furnishings. Fine country house floorboards, a Boffi fitted kitchen, high-quality joinery, Molto Luce ceiling spotlights, timelessly elegant bathroom design, a sauna and other amenities create an exclusive, detailed living environment. The space on offer comprises a living/dining area with open-plan kitchen, a master area with dressing room and en suite bathroom, three children's bedrooms, a further dressing room, a play area and two additional bathrooms on a living area of approx. 186 m². The industrial-style basement offers a wellness area and a spacious lounge area for a variety of uses.
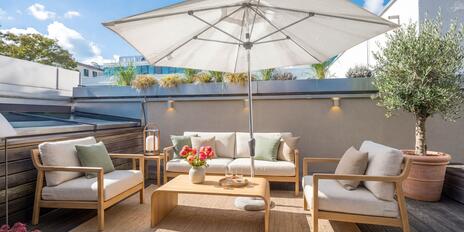
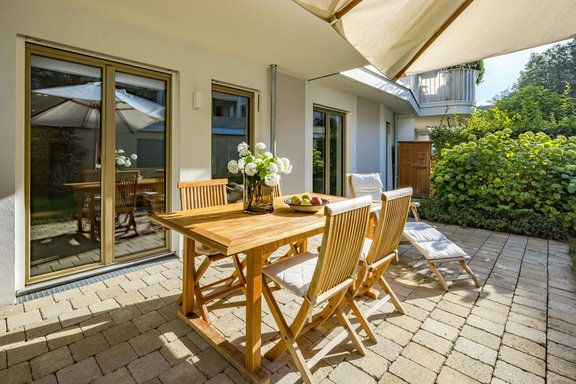
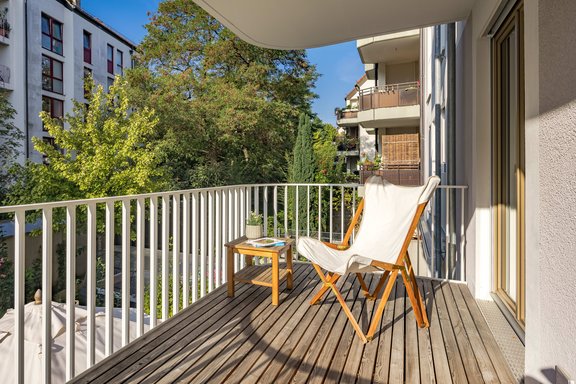
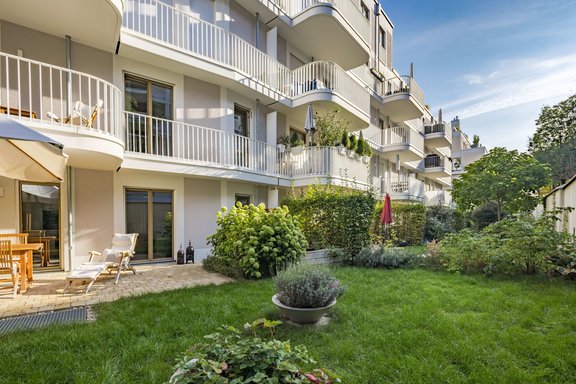
Special highlights include a south-facing garden and a spacious, sunny balcony terrace. Two extra-wide underground parking spaces including a wallbox and a private bicycle/pushchair compartment make this beautiful maisonette apartment in a prime urban location perfect. The concierge service and an adjoining bilingual Montessori daycare center ensure that everyday life runs smoothly; heating is provided by resource-saving district heating.
- Property
- ETW 3313
- Property type
- Ground floor apartment
- Construction year
- 2019
- Floor
- First floor + 1st floor + basement
- Lift
- yes
- State
- as new
- Living space
- approx. 186 m²
- Useful area
- approx. 275 m²
- Cellar space
- approx. 6 m²
- Garden area
- approx. 70 m²
- Room
- 5
- Bedroom
- 4
- Bathroom
- 4
- Balconies
- 2
- Terraces
- 2
- Equipment
- luxurious
- Fitted kitchen
- yes
- Guest toilet
- yes
- Network cabling
- yes
- Residential units
- 117
This property is already sold.
- Concierge Service: A concierge service offers a wide range of assistance, including running errands, managing home services while you’re away, booking taxis, receiving packages, laundry, cleaning, and handyman services, courier services, gift and ticket services, car care, pet care, and much more—or arranges for the appropriate specialists
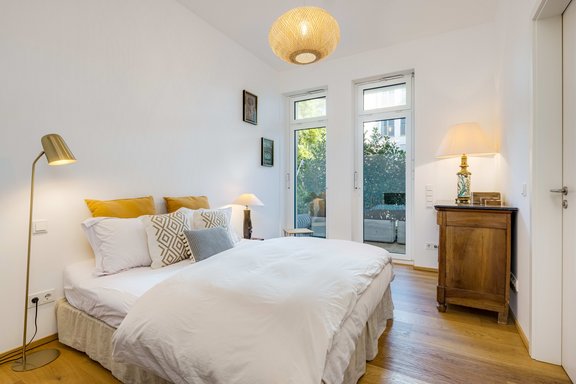
- Oiled oak plank flooring (Bauwerk) in the entryway, master suite, upper floor, and lower level
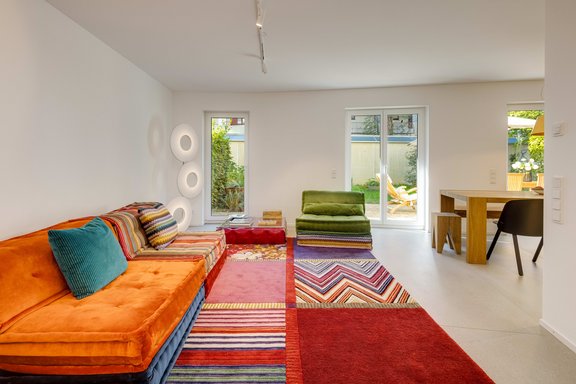
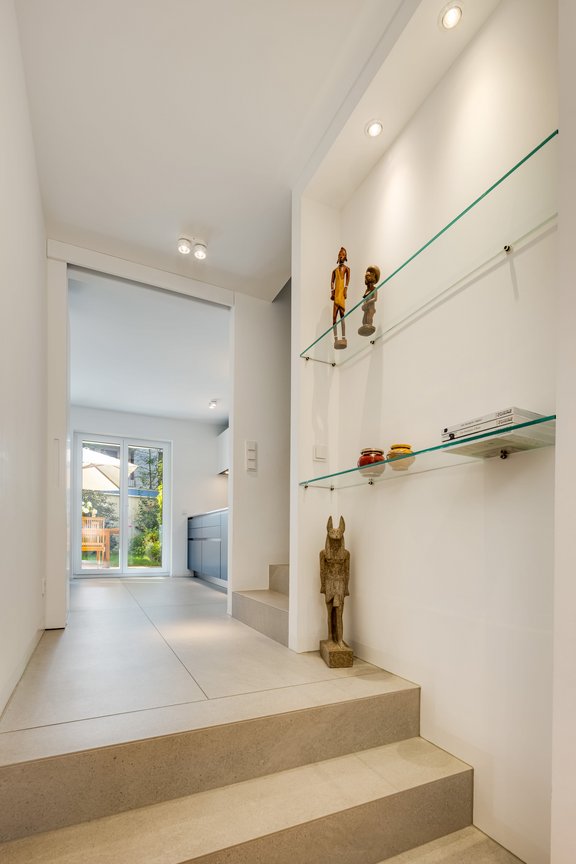
- Large-format tiles (Cotto d’Este, “Kerlite,” 3 x 1 m) with a light concrete finish in the living/dining area and kitchen
- Underfloor heating throughout the entire maisonette apartment, including the basement, individually controllable via room thermostats
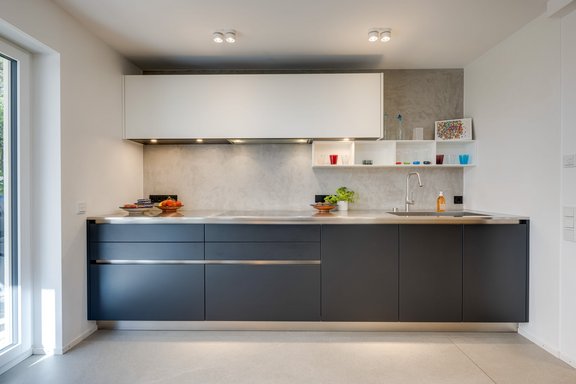
- Boffi built-in kitchen with matte black or matte white handle-less cabinet fronts, stainless steel countertops, extra-deep base cabinets (approx. 80 cm), and a variety of wood interior finishes, equipped with a wide induction cooktop (Gaggenau), exhaust hood (Gutmann), a combination oven/steamer with a direct water connection (Miele), a dishwasher (Gaggenau), XXL refrigerator and freezer, extra-wide integrated stainless steel sink, electrically operated lift doors on the upper cabinets, countertop lighting, and a concrete-finish backsplash (Akzente Raumdesign)
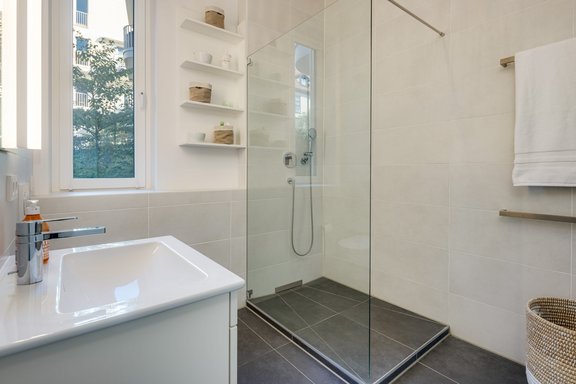
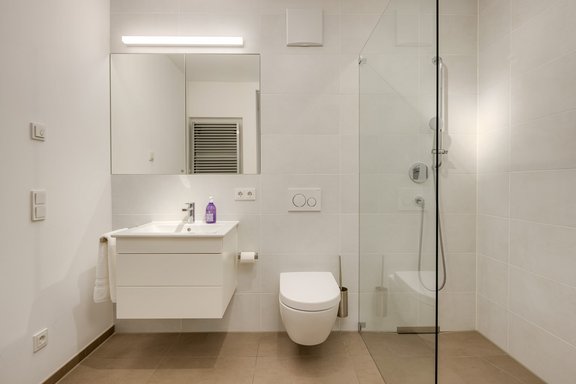
- Master bathroom with natural light (ground floor), designed with anthracite-colored floor tiles and light gray wall tiles (Villeroy & Boch “X-Plane”), equipped with a walk-in shower, a sink (Villeroy & Boch) including a white vanity cabinet and an illuminated mirror, a toilet (Villeroy & Boch), Villeroy & Boch fixtures, a custom-built white wall shelf, and a hybrid towel warmer (electric and connected to the underfloor heating water circuit)
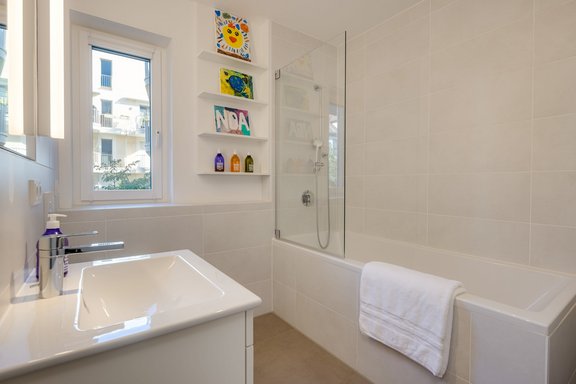
- En suite bathroom with window (upper floor), featuring gray floor tiles and light gray wall tiles (Villeroy & Boch “X-Plane”), equipped with a bathtub including a glass shower enclosure, sink (Villeroy & Boch) including a white vanity cabinet and illuminated mirror cabinet, toilet (Villeroy & Boch), Villeroy & Boch faucets, custom-built white wall shelf, and hybrid towel warmer
- Additional shower room (upper floor), designed similarly to the two ensuite bathrooms, equipped with a walk-in shower, sink (Villeroy & Boch) including a white vanity cabinet and an illuminated mirror cabinet, toilet (Villeroy & Boch), Villeroy & Boch faucets, and a hybrid towel warmer
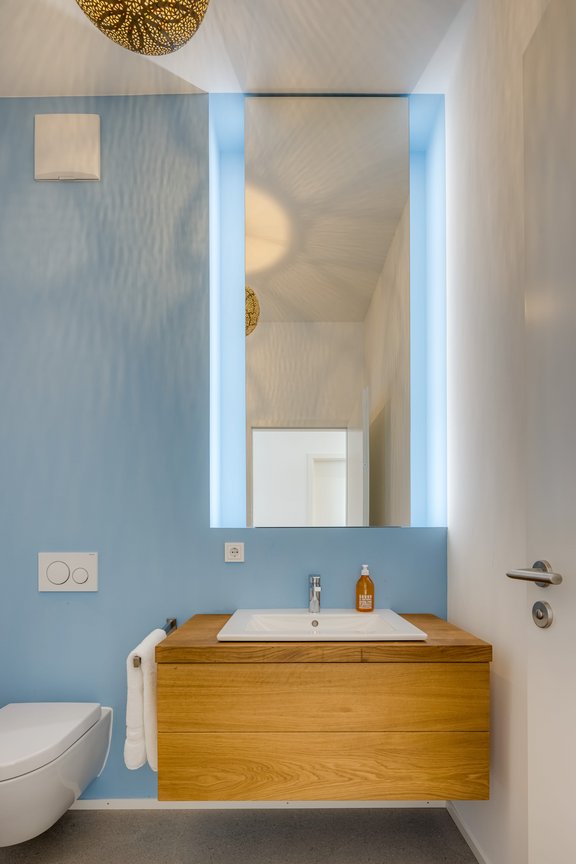
- Guest restroom (ground floor), equipped with a wide sink including a custom-built oak vanity cabinet, toilet, and an indirectly backlit mirror cabinet
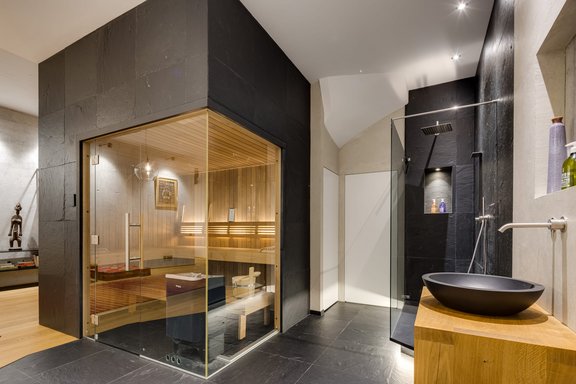
- Sauna (Tylö) including a rain shower and an oak vanity with a countertop basin and concealed faucets in the basement
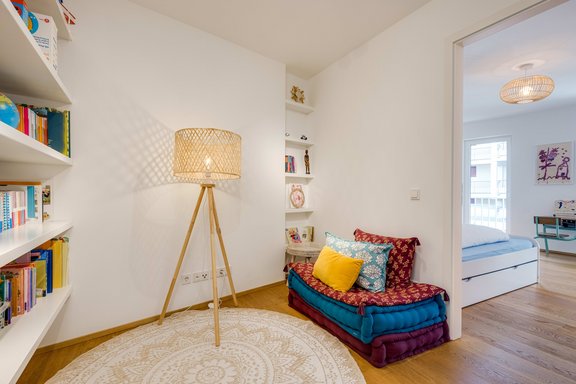
- High-quality custom-built cabinetry: master dressing room, built-in coat closet, second dressing room on the upper floor, illuminated shelves and built-in cabinets in a children’s room, wall-to-wall built-in closet in the third children’s/guest room, Wall shelves in the play area, built-in storage (some walk-in) in the basement, built-in office furniture (file cabinets) in the basement, shelves in the pantry
- White surface-mounted ceiling spotlights in various areas (mostly by Molto Luce)
- Flush-mounted step lighting in the interior stairwell
- Stylish wall sconces with an urban industrial look in the basement
- White interior doors with satin-finished hardware
- Wood-aluminum windows, triple-glazed, painted white on the inside, lockable
- Electric roller shutters (delicate slatted roller shutters)
- LAN cabling on all three levels
- Washing machine hookup in the utility room (basement)
- Video intercom system
- Sunny south-facing garden: patio, lighting, electricity and water connections
- Master suite terrace: three high-quality, planted Eternit planters (“Delta” by Swisspearl)
- Upper-floor balconies: wood decking, lighting, and electrical connections
- Two individual underground parking spaces (U2), approx. 2.80 m wide, one of which has a private wallbox (22 kW, ABL)
- Private storage compartment (U1), approx. 6 m², with lighting and an outlet for bicycles, strollers, etc.
This exceptionally spacious and high-quality property is located in the heart of the trendy Maxvorstadt district. Thanks to its set-back, perfectly screened courtyard location in a gated premium residence, the apartment is extremely quiet. The infrastructure is perfect. Stores for daily needs are available in the immediate vicinity, as is a large selection of hip cafés and trendy restaurants. The "Therese" quarter includes a Montessori daycare center; various daycare centers are also available in the surrounding area. In neighboring Schwabing there is a Rudolf Steiner school and the City Campus of the Bavarian International School with kindergarten, pre-school and elementary school. The nearby Maßmann Park is a green oasis in Maxvorstadt and offers sports and play areas, while the English Garden and the Olympic Park can be reached by bike in just a few minutes.
Maxvorstadt is a lively, creative district that attracts a discerning clientele. Concept stores, galleries and cinemas, lively squares and beautiful streets lined with old buildings stand for the highest quality of life. The nearby museum area with the Brandhorst Collection, the three Pinakothek museums and the Lenbachhaus, the universities and the art academy create a cultural environment with exceptional flair. Schwabing and Munich city center can be reached quickly on foot or by bike. The "Theresienstraße" subway station is just a few steps away and provides ideal public transport connections.


Other offers nearby
 Munich – Maxvorstadt / Near Königsplatz
A stunningly renovated 4-room gem in a historic building, featuring stylish charm and a balcony
Living approx. 156 m² - 4 rooms - 3.090.000€ Munich – Maxvorstadt
Modern 5-room apartment in the heart of Maxvorstadt, located in a quiet courtyard setting
Living approx. 183 m² - 5 rooms - 2.950.000€