


Nymphenburg Park's idyll meets penthouse chic
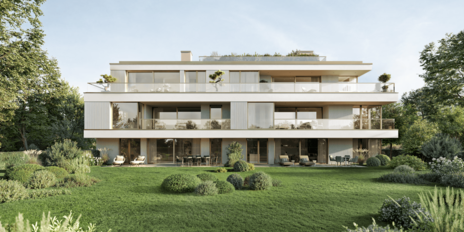
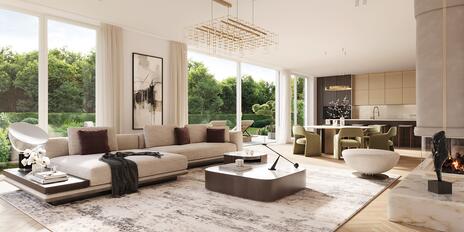
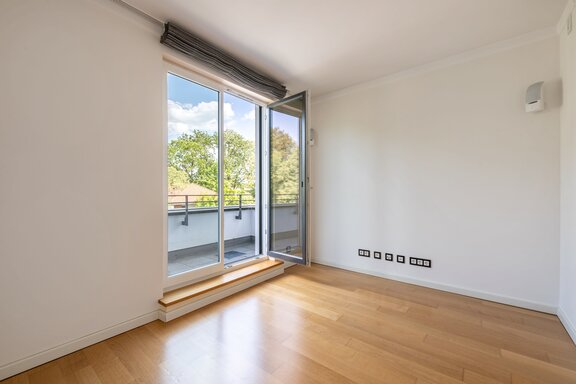
Located on the second and top floor of a modern city villa, this 3-room apartment impresses with its abundance of natural light, spacious floor plan, and high-quality amenities, including a KNX system, a fireplace, and air conditioning. Floor-to-ceiling glass walls offer panoramic views of the green surroundings, while terraces facing three directions create open spaces. A glass elevator provides step-free access right to the apartment’s doorstep.
Timeless elegance, a harmonious spatial design, and a unique living experience make this penthouse one of the most sought-after addresses in the upscale neighborhood of Nymphenburg—where mature trees and well-maintained, partly historic buildings create an environment appreciated by a discerning clientele.
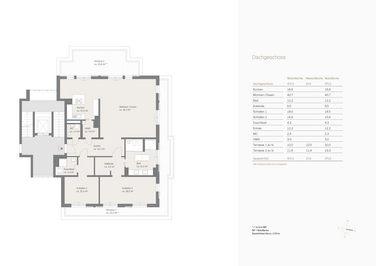
With a living area of approximately 153 m² plus usable space, the single-level apartment offers the floor space of a townhouse. In addition to the open-concept living/dining area with a Poggenpohl designer kitchen and Miele appliances, the apartment features a master suite with a walk-in closet and a luxurious natural-stone bathroom, as well as a children’s/guest suite with its own en suite bathroom. The west-facing terrace is perfect for enjoying a sundowner, and two underground parking spaces round out the offering.
- Property
- ETW 3823
- Property type
- Apartment, Penthouse
- Address
- Please contact us for further information
- Construction year
- 2010
- Floor
- 2nd floor
- Lift
- yes
- State
- well-maintained
- House money
- 543 € incl. heating costs
- Living space
- approx. 153 m²
- Useful area
- approx. 175 m²
- Cellar space
- approx. 8 m²
- Room
- 3
- Bedroom
- 2
- Bathroom
- 2
- Terraces
- 2
- Parking spaces
- 2
- Equipment
- raised
- Fitted kitchen
- yes
- Guest toilet
- yes
- Air-conditioned
- yes
- Bus system
- yes
- Residential units
- 12
- Flat
- 2.400.000 € (15.686 €/m²)
- Parking spaces (2)
- 80.000 €
- Total price
- 2.480.000 €
- Buyer's commission
- 2.975% of the purchase price, including VAT
- Step-free access from street level and the underground parking garage via a modern glass elevator
- Keyless access via transponder chip key
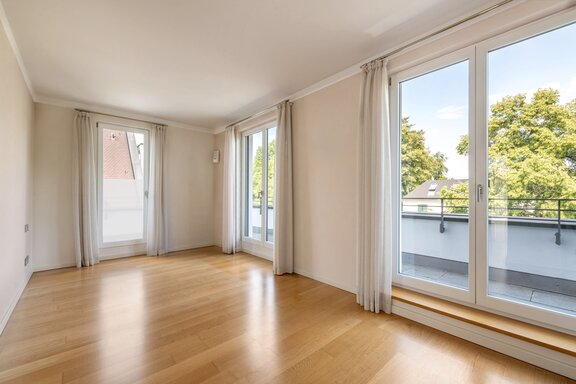
- Flooring: large-format Italian tiles in the entryway, living/dining area, kitchen, and utility room; oak plank parquet in the master suites, with tall white baseboards
- Underfloor heating throughout the penthouse
- Wood-burning fireplace with two open sides in the living/dining area
- Air conditioning (Fujitsu) in all living rooms and bedrooms
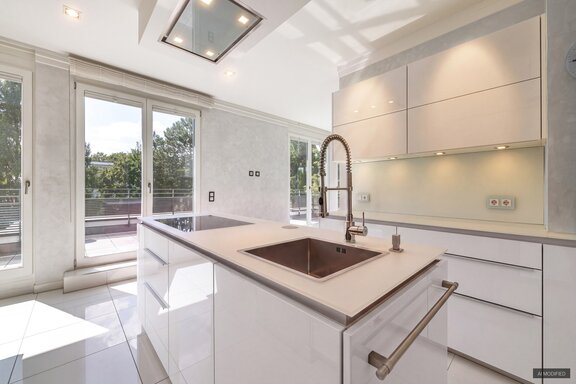
- Poggenpohl built-in kitchen with white and burgundy, handle-less high-gloss cabinet fronts, glass countertops, and a cooking/prep island, equipped with a wide induction cooktop, an oven with microwave and broiler functions, a fully automatic coffee machine, a dishwasher, a wine cooler, an XXL refrigerator with freezer compartment and 0°C compartments (all Miele), a stainless steel sink with commercial-grade faucet, a pharmacy-style pantry cabinet, upper cabinets with lift-up doors, Bose speakers, and a wall-mounted TV (Samsung); adjoining utility room with washing machine hookup and sink
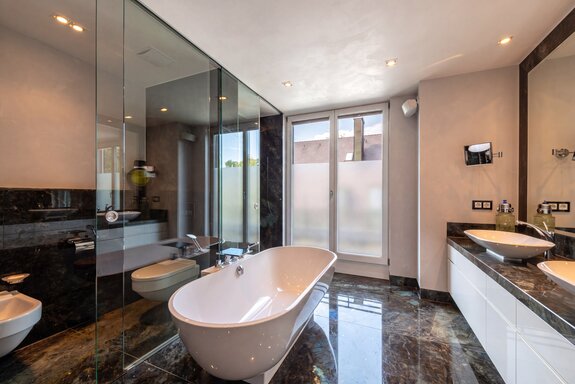
- Master bathroom with natural light, finished in Brazilian marble (Labradorite Lemourian), featuring a freestanding tub, floor-level walk-in shower with Rainsky showerhead, natural stone double vanity with base cabinet, two oval countertop sinks, and designer faucets (Vigour “Akua”); a stone-framed mirror with beveled edges; two illuminated vanity mirrors (SAM); a separate toilet stall with a bidet; a towel warmer (Cordivari); Bose speakers, and a wall-mounted TV (Samsung)
- Children’s/guest shower room, designed with natural stone (Verde Caipirinha), equipped with a Rainsky shower
- Guest restroom, exclusive, designed with Onyx Bianco wall paneling and a backlit vanity column, equipped with a toilet, a glass countertop sink, a concealed faucet (Gessi), a urinal, and an LED-lit mirror
- Ceiling-mounted spotlights in nearly every room
- Bose speakers and audio wiring in nearly every room
- Stucco Lustro wall finish, elegant
- Stucco moldings in the living/dining area
- Curtain rods and wall sconces in the master bedroom
- Pleated blinds in the living/dining area
- Extra-tall interior doors (approx. 2.20 m), flush with the door frame, with a matte white finish and designer hardware
- Wood-aluminum windows and French doors (PaX), high-quality, double-glazed, some lockable
- Electric roller shutters in the bedrooms, controllable via KNX
- Metal venetian blinds in the living/dining area, electric, controllable via KNX
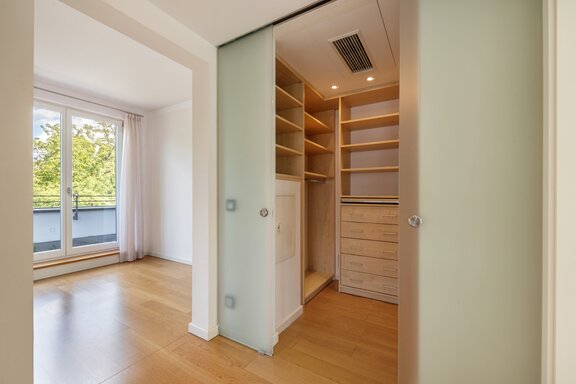
- Custom-built cabinetry: Wardrobe with mirrored sliding doors, open shelving in the master walk-in closet, built-in closet with sliding doors in the children’s/guest suite, lowboard, and three wall shelves in the living/dining area
- KNX system for controlling room temperature, lighting, and roller shutters/shades
- High-quality switch series with glass frames
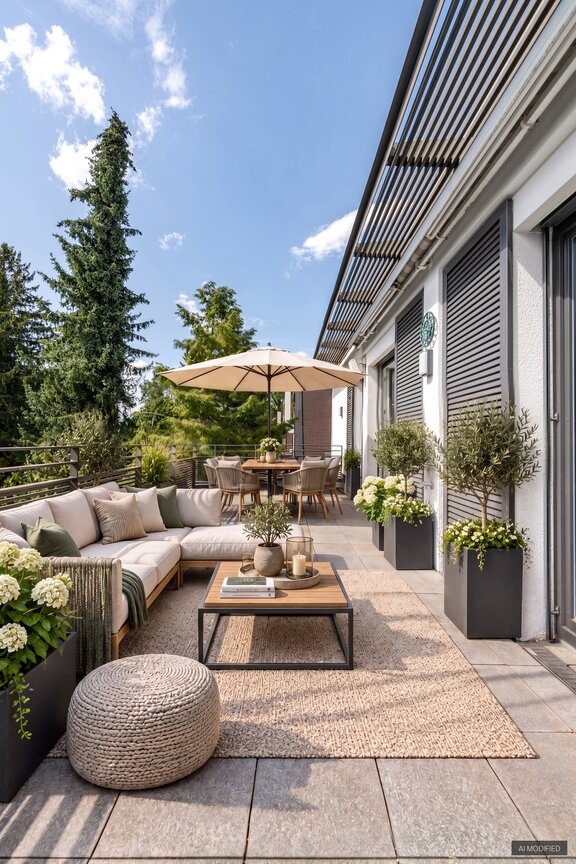
- Spacious west-facing main terrace, featuring granite flooring, water and electrical connections, lighting, an electric awning, Bose speakers, and a TV connection
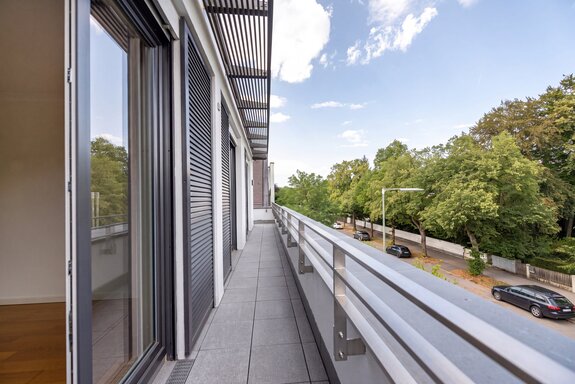
- North/east-facing terrace, wrapping around two sides, featuring granite flooring, water and electrical connections, and lighting
- Basement storage room, spacious, approx. 8 m², height approx. 2.65 m, with lighting and an electrical outlet
- Two individual underground parking spaces, side by side directly next to the lock passage, total width approx. 5.20 m, length approx. 5.30 m
Nymphenburg is one of Munich’s most prestigious residential areas. Its proximity to Nymphenburg Palace, with its parks and the palace canal, creates a unique lifestyle. The penthouse apartment is located in the heart of a quiet neighborhood characterized by well-maintained buildings and plenty of green space.
The local infrastructure is excellent and very family-friendly. Shops for daily necessities are located nearby and are easily accessible on foot. There is a selection of excellent public and private daycare centers (including bilingual options). The elementary school on Maria-Ward-Straße is within walking distance. In addition, there are the renowned Nymphenburg private schools and the Maria-Ward schools (each offering both a Gymnasium and a Realschule track).
Several sports clubs offering hockey, tennis, and squash, a yoga and dance studio, the Dante outdoor pool, and the nearby Olympic Park and Palace Park provide families with an excellent, well-preserved environment.
The location offers excellent access to public transportation. The “Dall’Armistraße” tram stop is about an 8-minute walk away; the U-Bahn, S-Bahn, and buses provide convenient connections to downtown Munich.

- Energy certificate type
- Demand pass
- Date of issue
- 18.03.2022
- Valid until
- 17.03.2032
- Year built per EPC
- 2010
- Main energy source
- Strom
- Final energy demand
- 16,8 kWh/(m²*a)
- Energy efficiency class
- A+


We will gladly send you our detailed exposé with a detailed description of the property including planning documents by e-mail and, if desired, also by post.
Other offers nearby
 Munich – Prime Location in Nymphenburg
New Construction: Family-Friendly 4-Room Apartment with a Spacious West-Facing Loggia
Living approx. 155,3 m² - 4 rooms - 2.920.000€ Munich – Prime Location in Nymphenburg
New Construction: Family-Friendly 3-Bedroom Apartment with a Beautiful Private Garden in a Quiet, Green Neighborhood
Living approx. 125,5 m² - 3 rooms - 2.063.400€