
Living by the Castle Park: A completely renovated garden apartment right on the Würm River
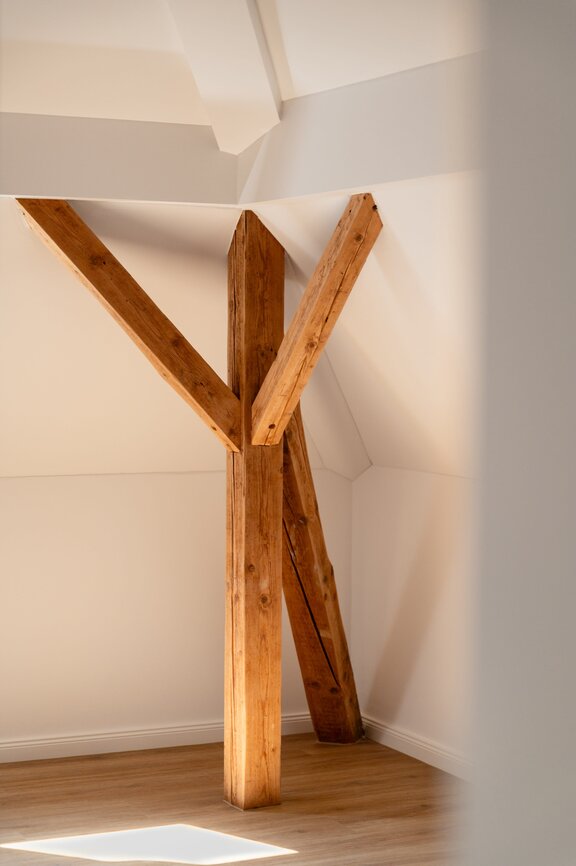
First-time occupancy following a complete renovation: In a quiet, green setting right on the Würm River in Planegg, a historic, listed former coach house dating from 1900 awaits you. It was modernized as part of a complete renovation in 2026 and converted into five high-quality apartments. The building is one of the few properties located within Planegg’s castle walls and offers a beautiful view of the castle park and the Würm River.
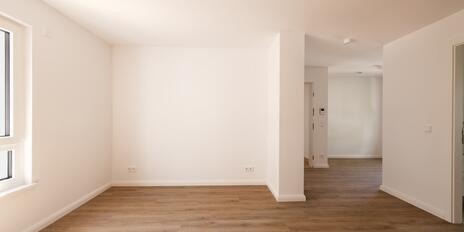
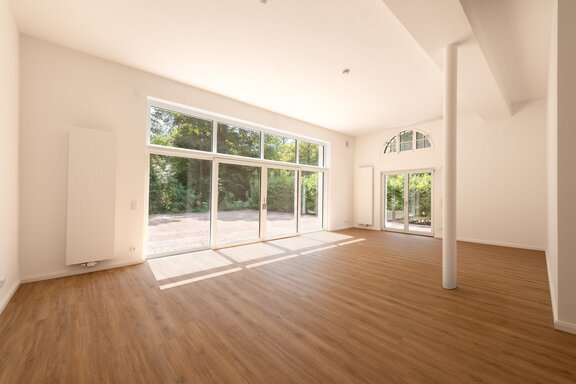
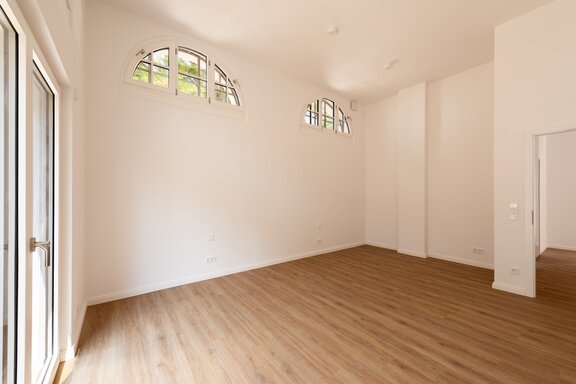
The nearly 140 m² ground-floor apartment features an open, light-filled living-dining-kitchen area that opens onto a spacious, southeast-facing terrace through floor-to-ceiling windows, offering a stunning view of the castle park and the Würm River.
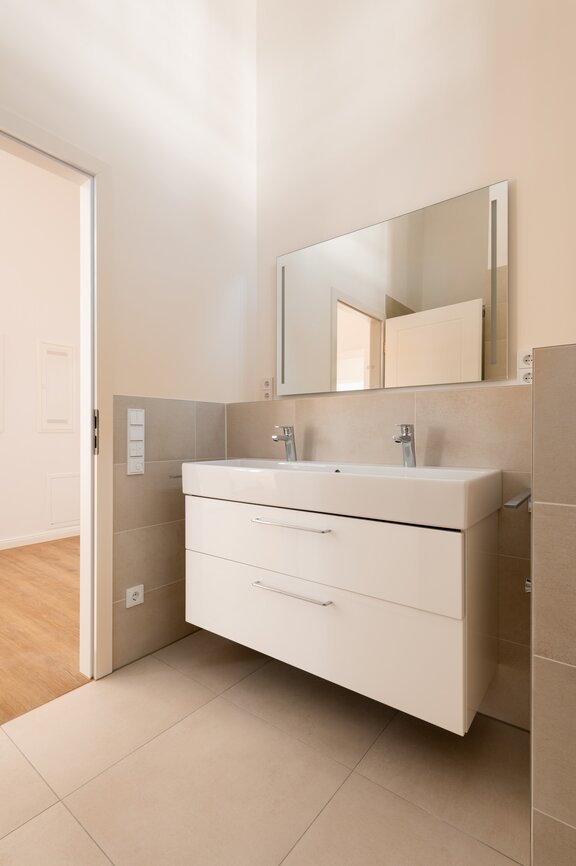
Two bedrooms, a modern bathroom with a tub and shower, and a separate guest restroom round out the well-thought-out floor plan.
- Property
- VM 5146.01
- Property type
- Ground floor apartment
- Construction year
- 1900
- Modernization
- 2026
- Monument protection
- yes
- Floor
- Ground floor
- Lift
- no
- State
- First Occupancy After Renovation
- Minimum rental period
- 24 Months
- Living space
- approx. 140 m²
- Useful area
- approx. 155 m²
- Room
- 3
- Bedroom
- 2
- Bathroom
- 1
- Terraces
- 1
- Parking spaces
- 1
- Equipment
- raised
- Guest toilet
- yes
- Garden use
- yes
- Residential units
- 5
This property is already rented.
- Access: Electric door opener with video camera
- Flooring: High-quality wood-look vinyl; tile in the bathrooms
- Floor temperature control: Underfloor heating, supplemented by radiators on the ground floor (due to the large room volume); air-source heat pump and decentralized ventilation system
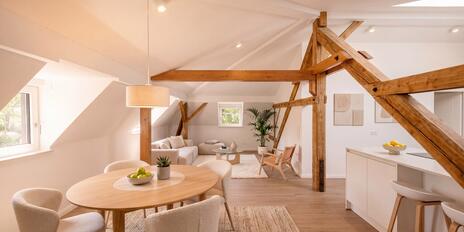
- Custom-built fixtures: Custom-made base cabinets in the bathroom; additionally, a built-in kitchen in the attic
- Kitchen: Built-in kitchen included exclusively in the attic; all other units are delivered without a kitchen Bathrooms: Master bathroom with Duravit fixtures and high-quality Vigour cabinets with soft-close function; a towel warmer and heated mirror ensure comfort, while natural ventilation is provided by a tilt window
- Doors: High-quality security doors with integrated locking bar and peephole
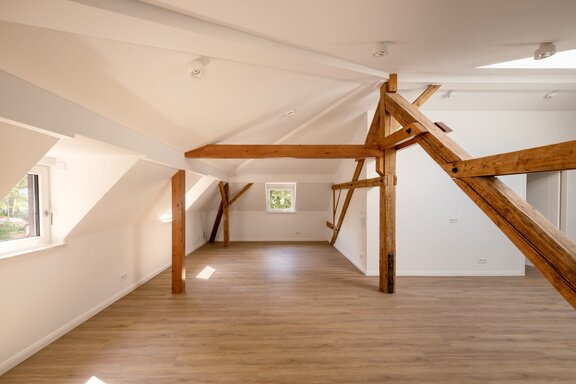
- Lighting: Dimmable lights, swiveling in the sloped ceilings (brand selection to follow)
- Windows: Large, triple-glazed wooden windows; all ground-floor windows are lockable, and all apartments are equipped with blackout shades (except for the ground floor)
- Communication & Security: Video intercom system
- Underground parking: One carport parking space per apartment
The Würmtal communities are among the most sought-after residential areas in southwest Munich. Bordering the “Land of Five Lakes” and just a few kilometers from Lake Starnberg, these independent municipalities offer a high quality of life, excellent recreational opportunities, and outstanding schools in a picturesque setting.
The former coach house is located directly on Planegg City Park and right next to the Würm River, which flows peacefully through the town here. Just a few steps away is the historic Planegg Wave Pool, one of the last traditional bathing facilities on the Würm. Stores for daily needs, daycare centers, and good schools are all in the immediate vicinity. The “Planegg” S-Bahn station provides access to the Munich-Pasing train station in just about 11 minutes; starting in 2027, this will be supplemented by the Planegg-Martinsried U6 station.

|
Unit |
Floor |
Area |
Rooms |
Parking spaces |
Floor plan |
Rental price |
|---|---|---|---|---|---|---|
| VM 5146.01 | Ground floor | approx. 140,00 m² | 3 | 1 | - | rented |
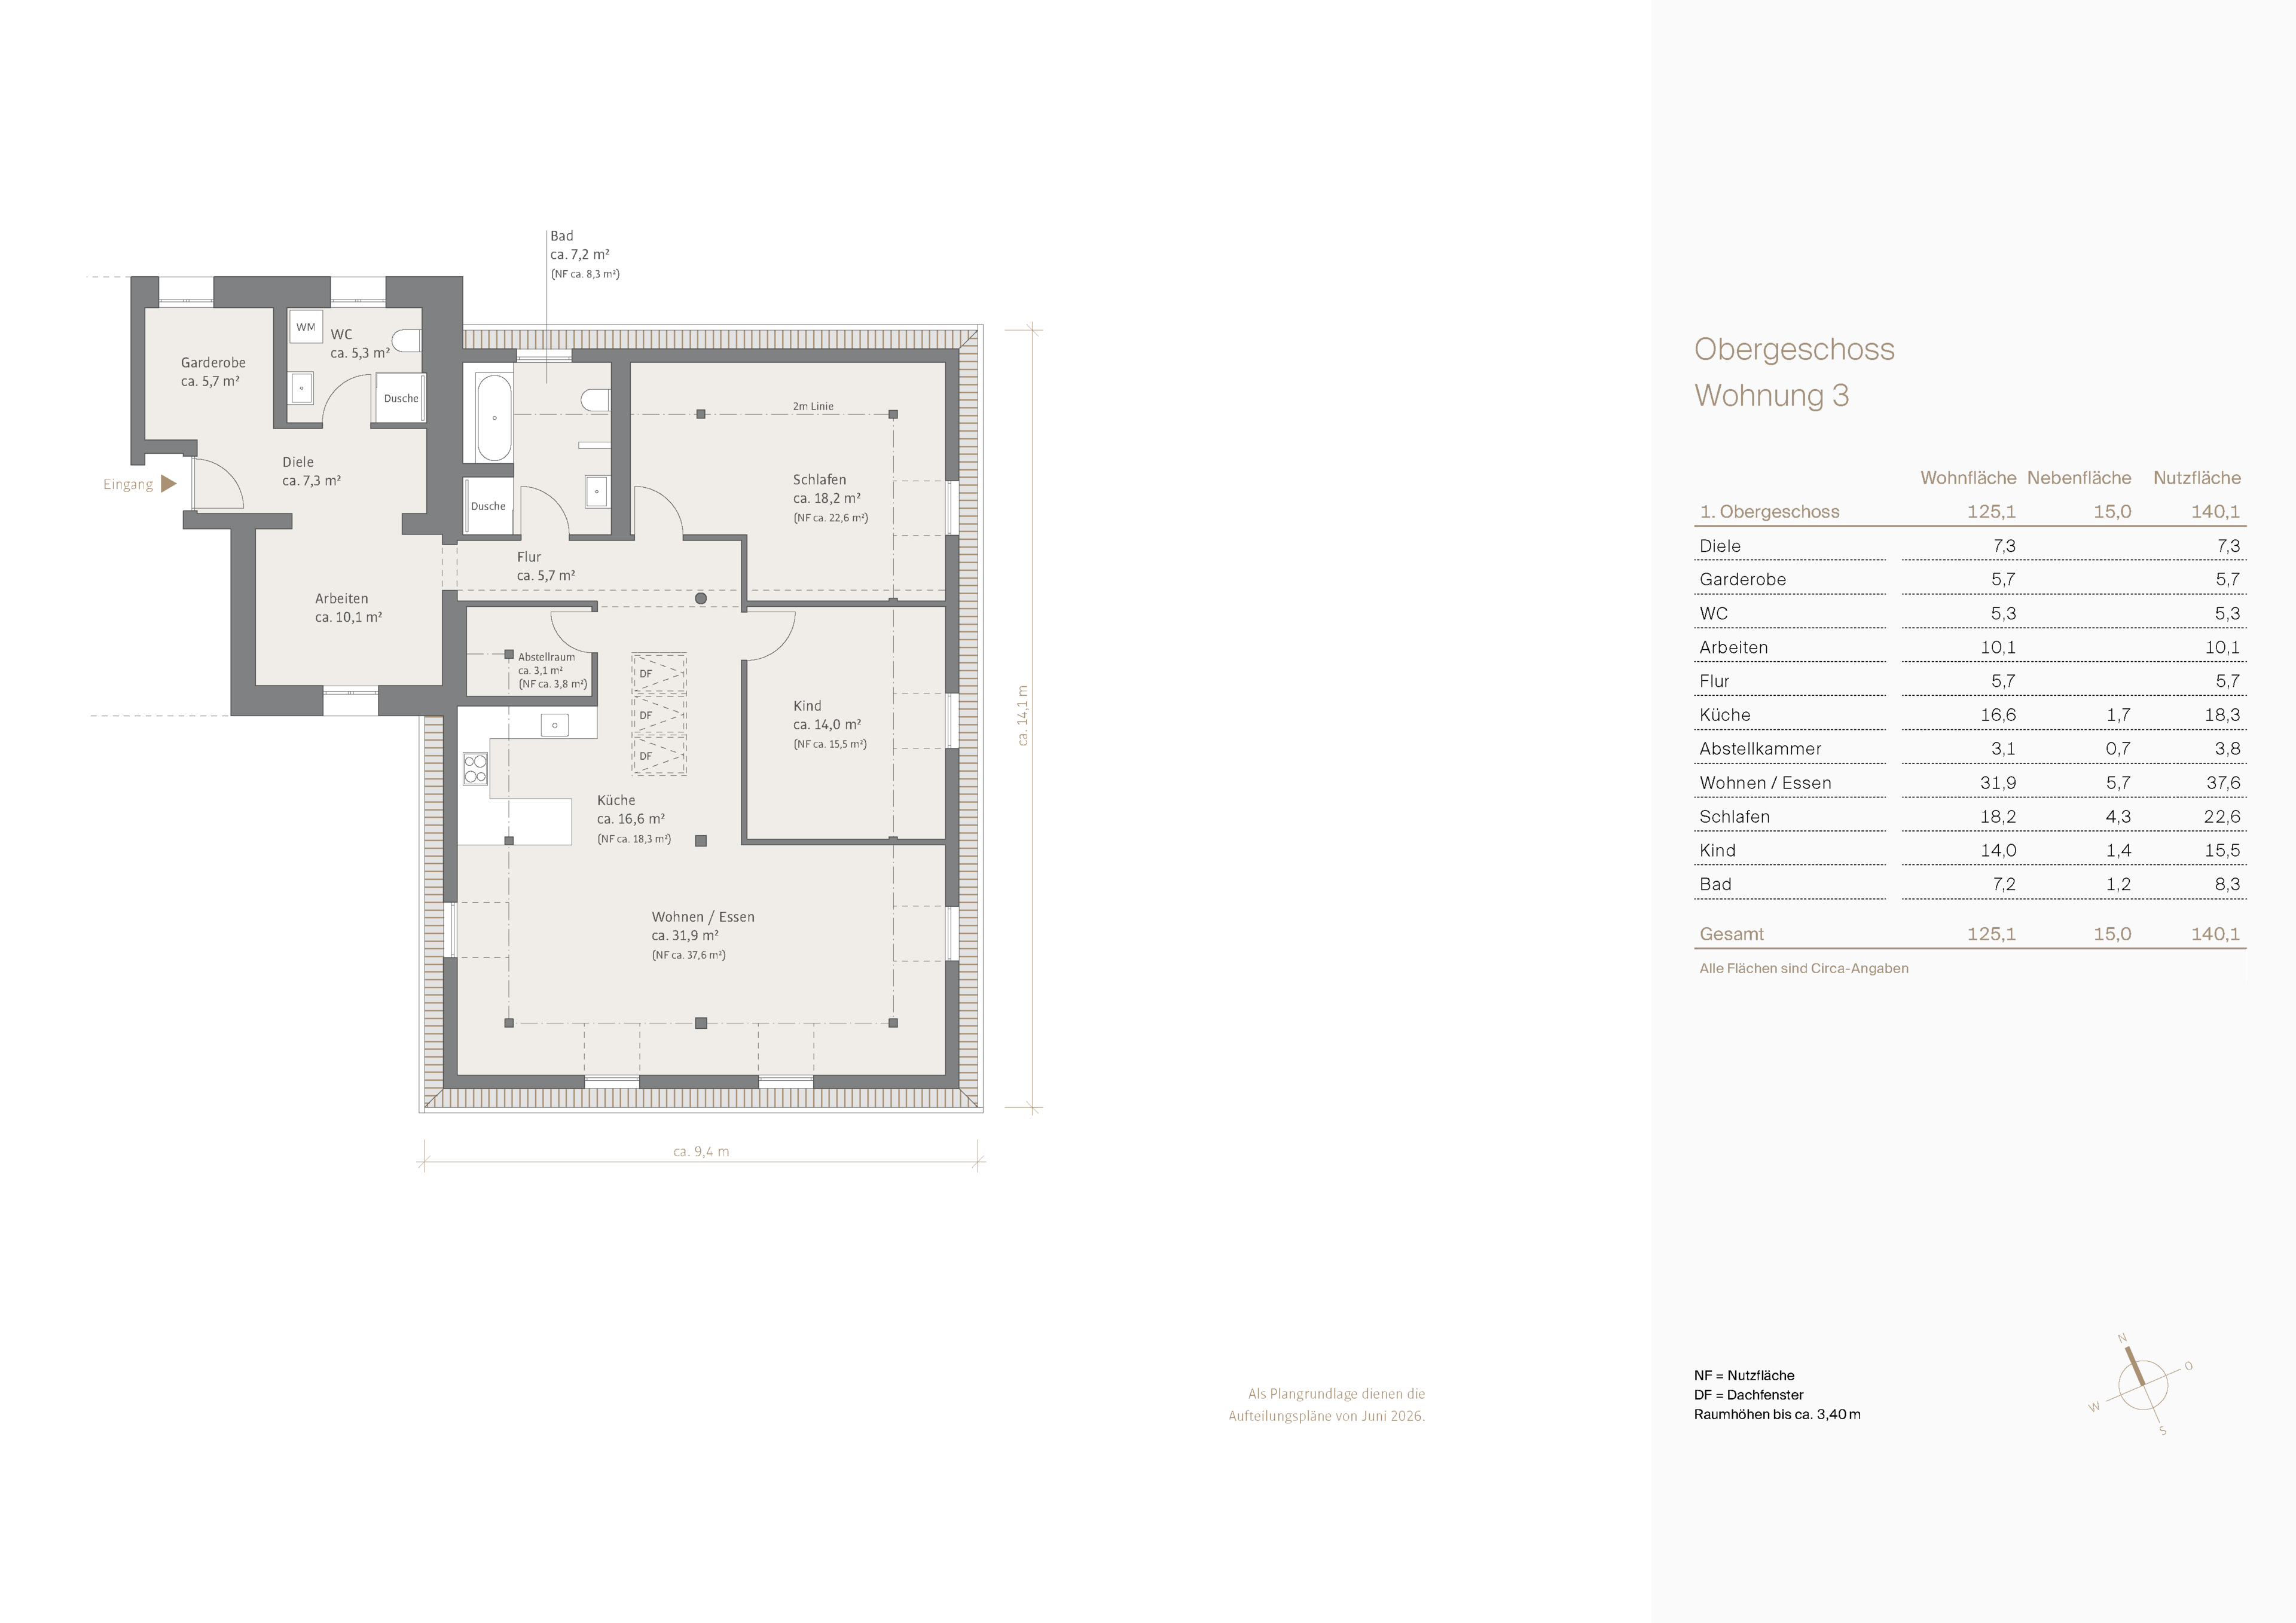
| VM 5146.03 | 1st floor | approx. 125,00 m² | 3 | 1 | view | 2.900 € |
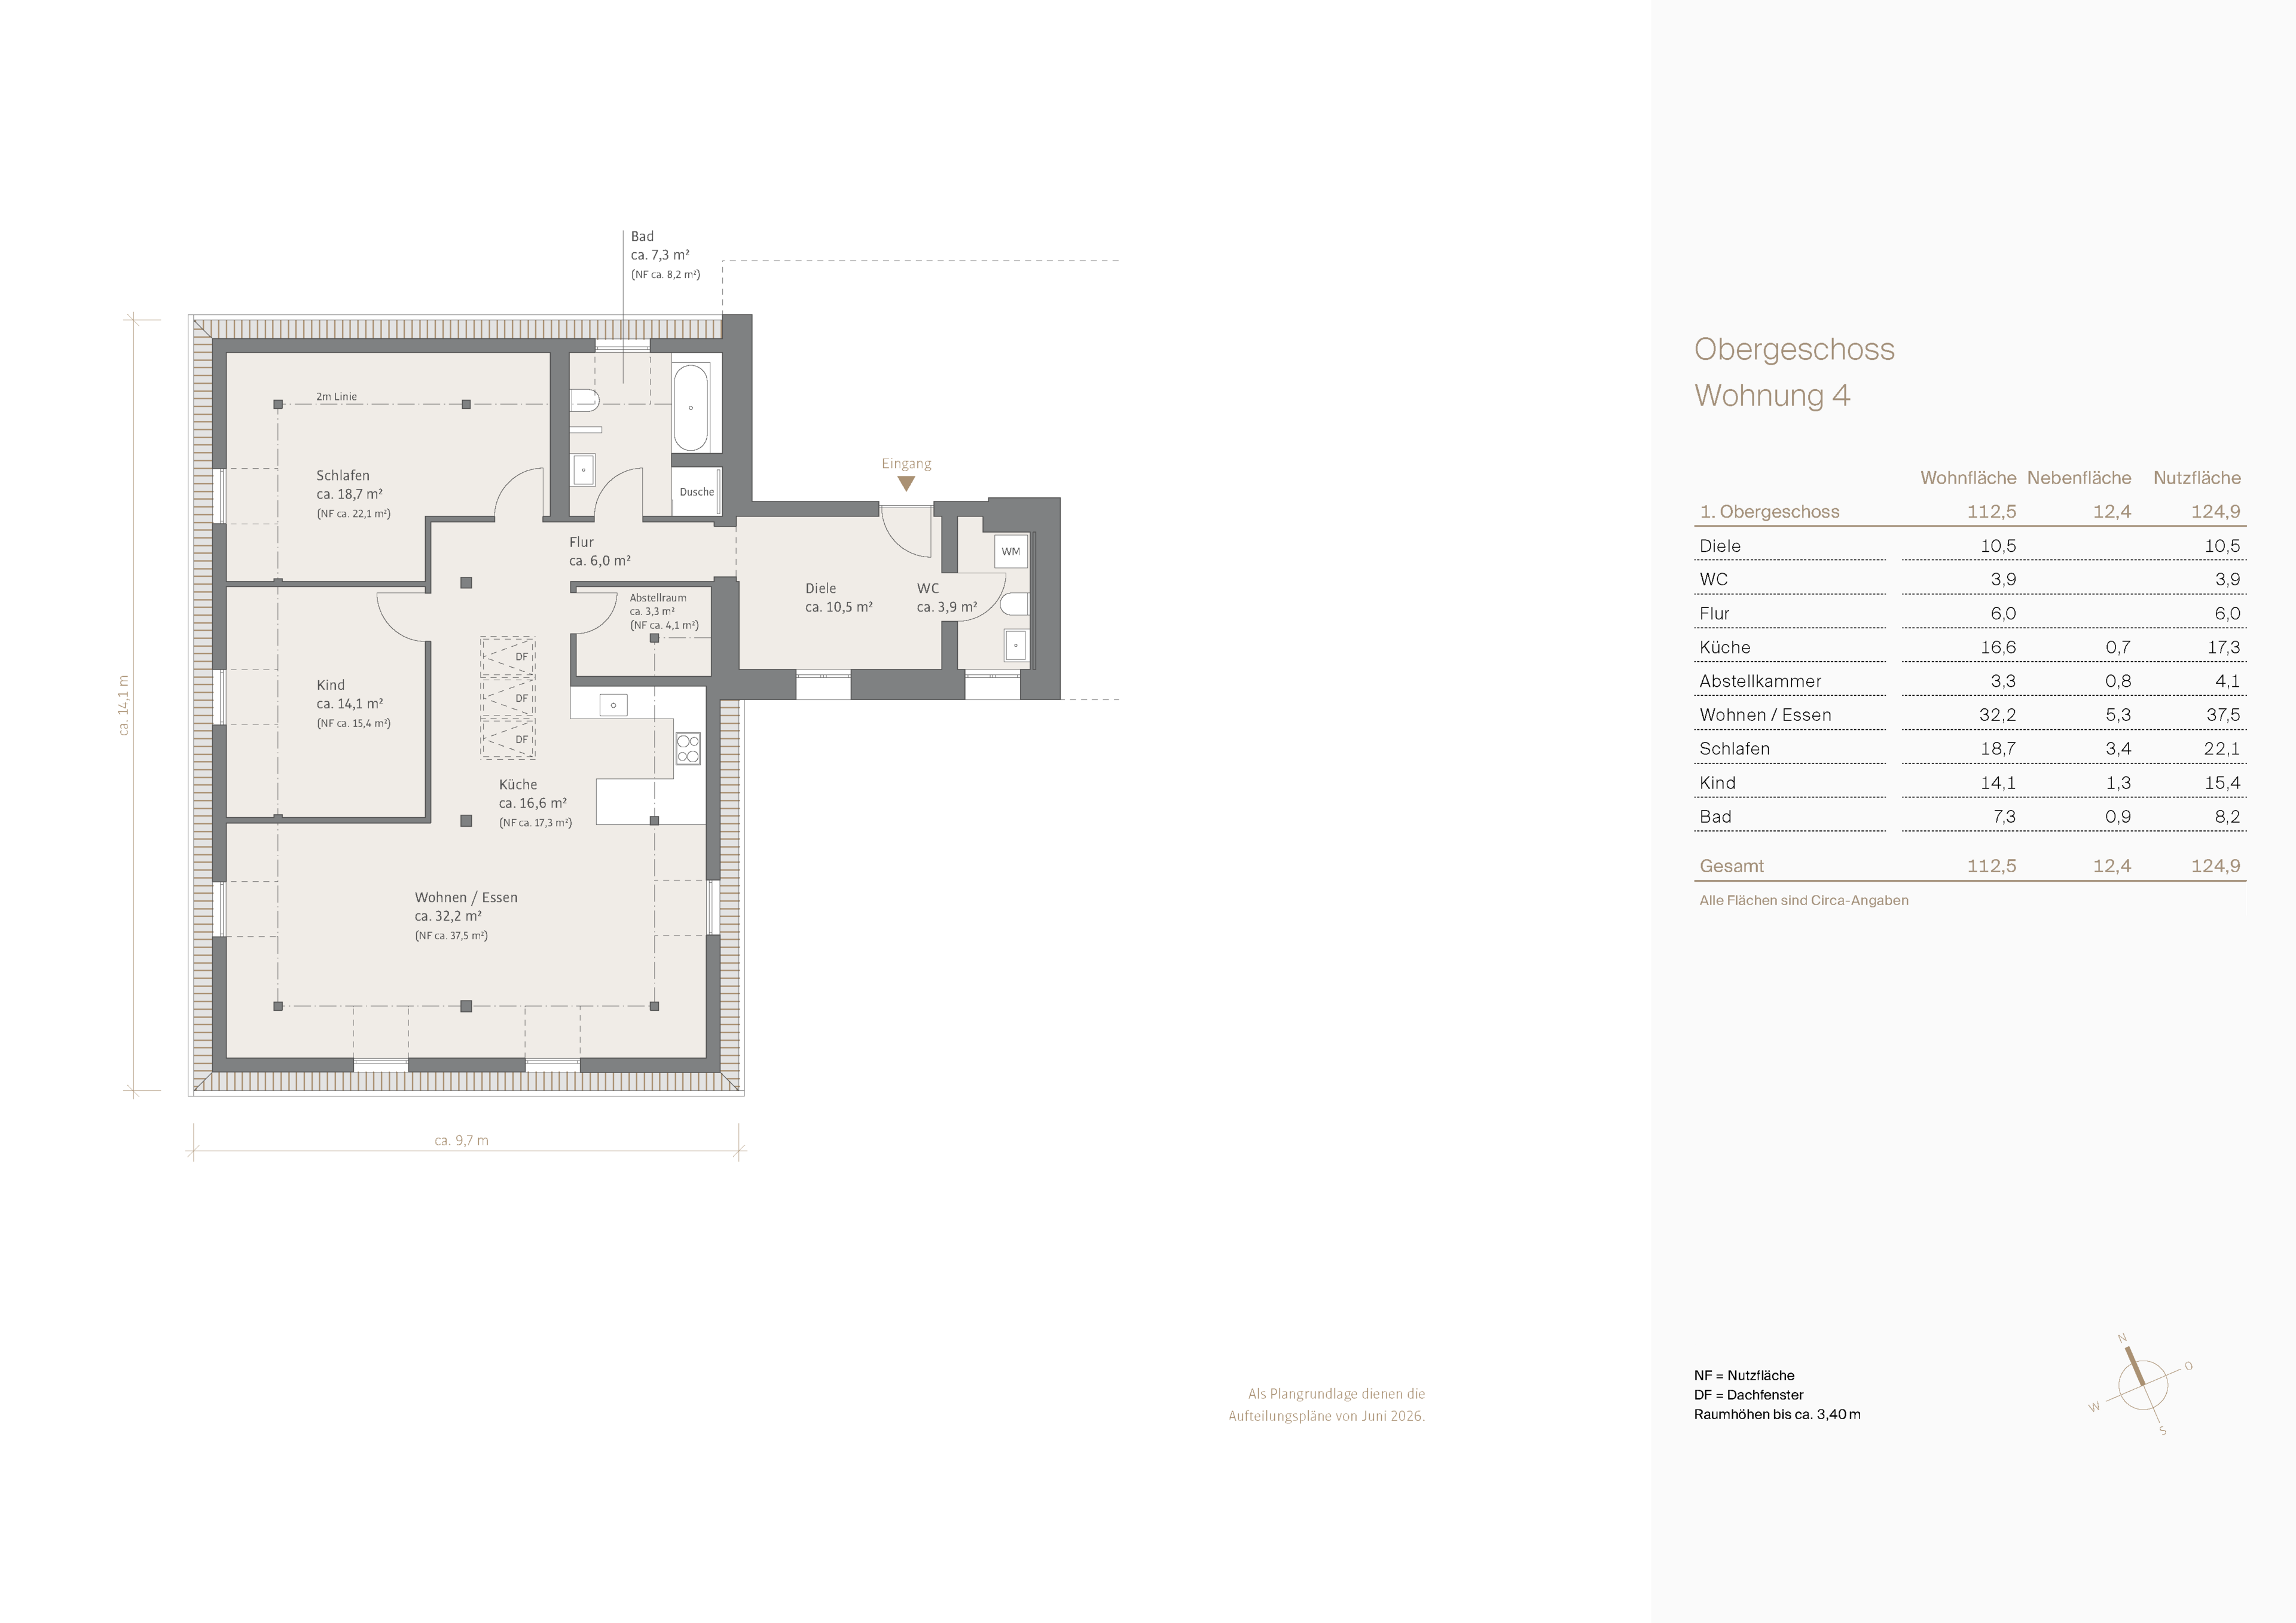
| VM 5146.04 | 1st floor | approx. 113,00 m² | 3 | 1 | view | 2.600 € |
| VM 5146.05 | 2nd floor | approx. 57,00 m² | 2 | 1 | - | rented |


Other offers nearby
 Planegg – Würmtal
Living by the Castle Park: Completely Renovated 3-Room Apartment Right on the Würm River
Living approx. 125 m² - 3 rooms - 2.900€ + utilities- Planegg – Würmtal
Living by the Castle Park: Completely renovated 3-room apartment right on the Würm River
Living approx. 113 m² - 3 rooms - 2.600€ + utilities