

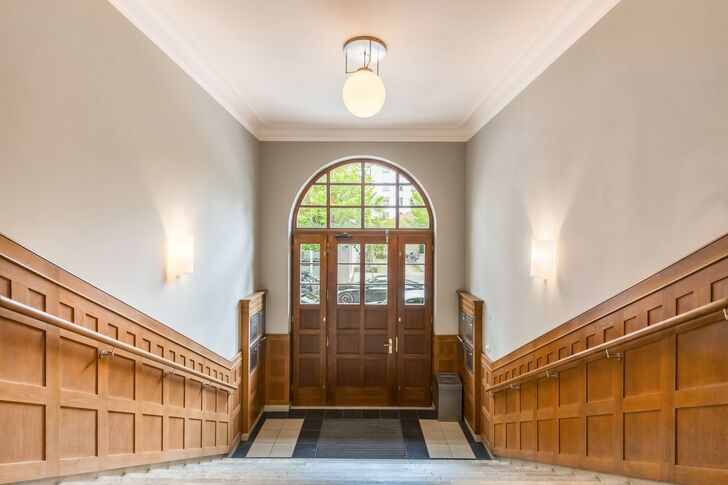

Investment property on Königsplatz: office unit in a city mansion – future conversion to residential use is conceivable


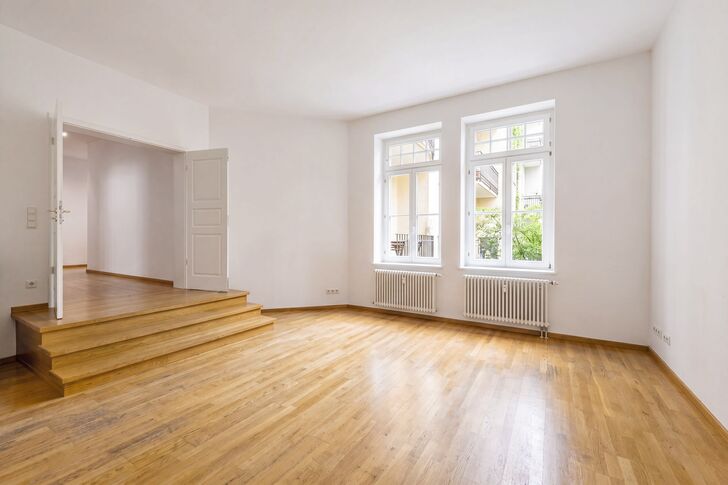
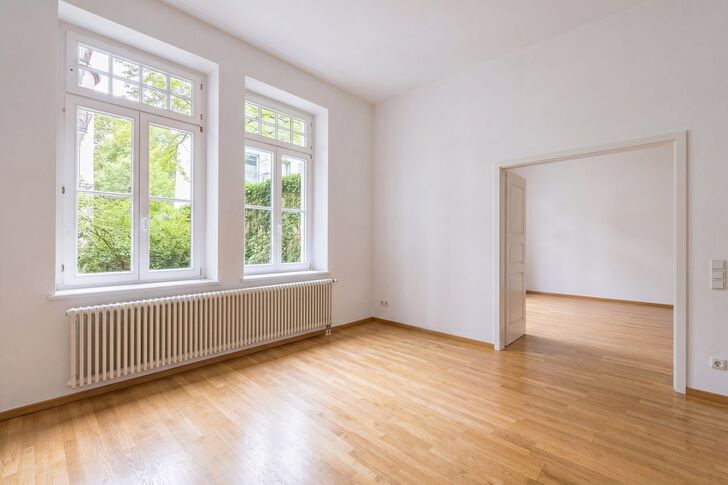
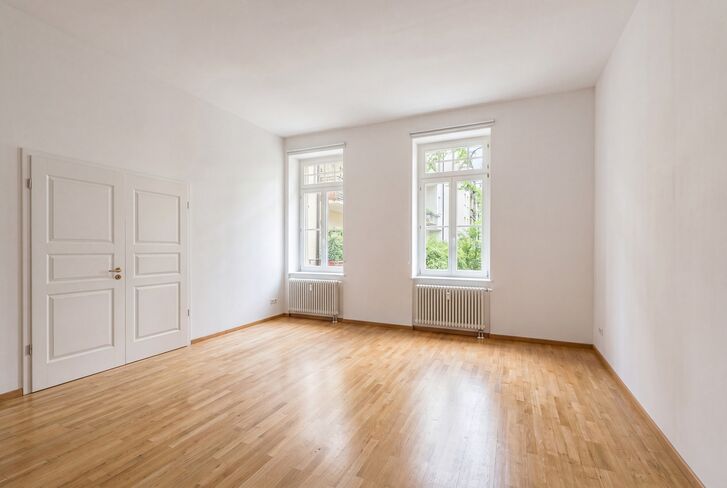
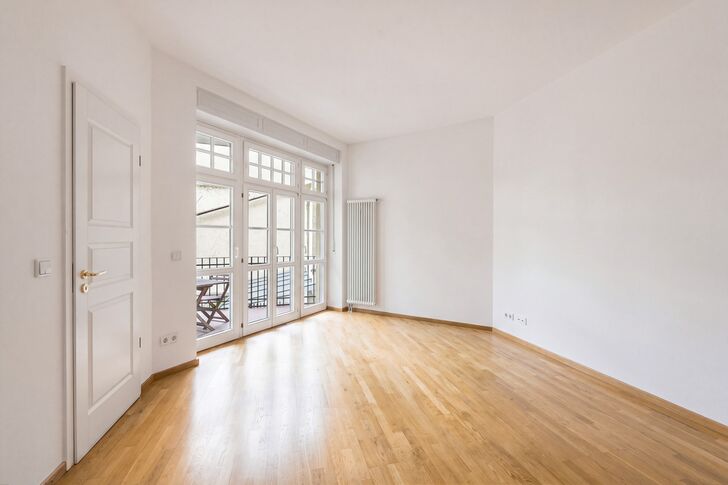
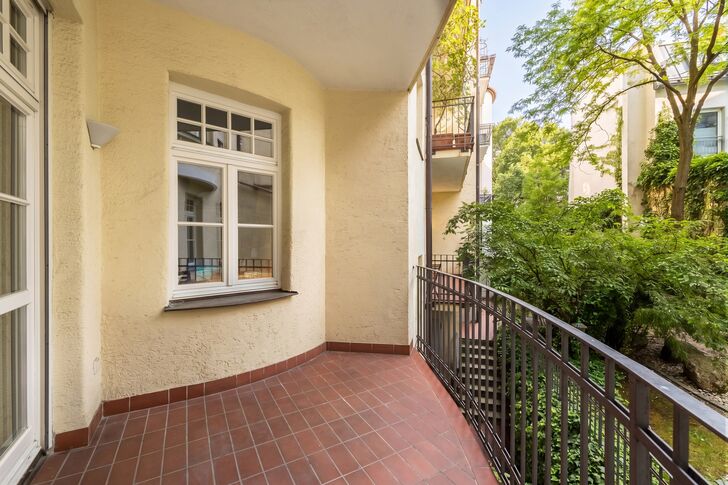
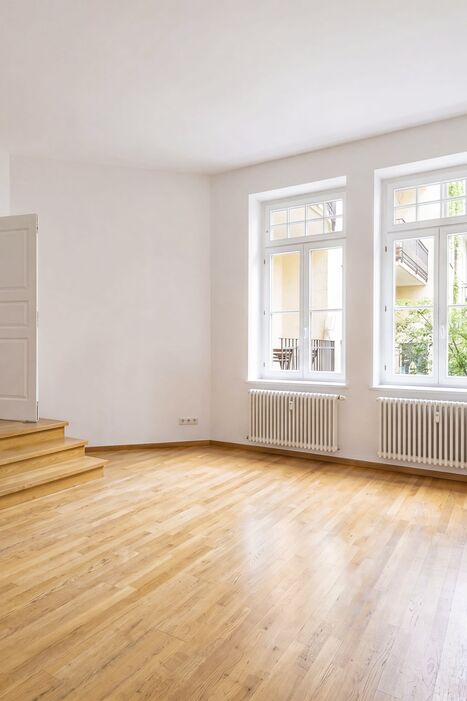
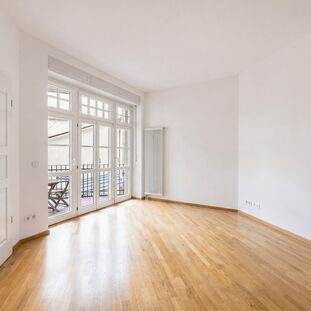
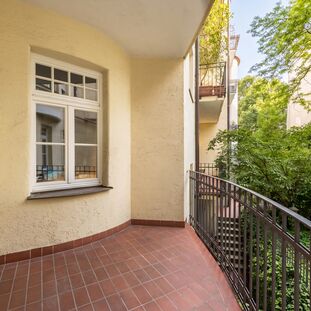
This well-maintained, spacious commercial unit is situated on the mezzanine floor of a listed historic building dating from 1910, on one of the most beautiful historic streets in Maxvorstadt, just a few steps away from the Lenbachhaus and Königsplatz. The premises combine a classic historic floor plan with breathtaking ceiling heights of up to approximately 3.40 metres. The floor space covers approximately 177 m² and is complemented by a sheltered, spacious balcony overlooking an idyllic inner courtyard.
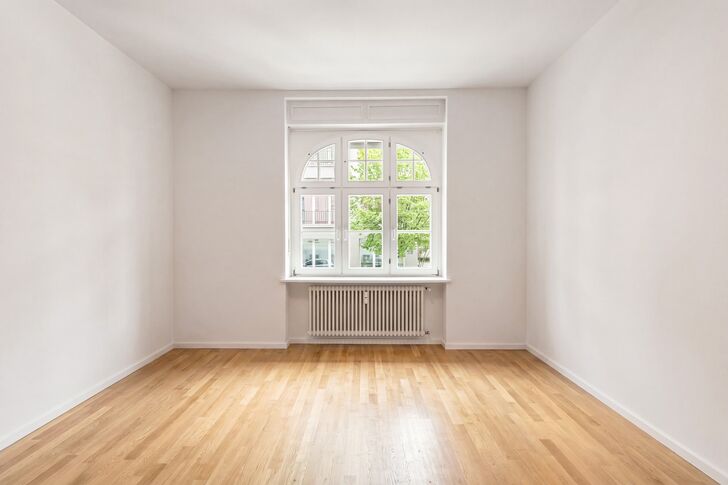
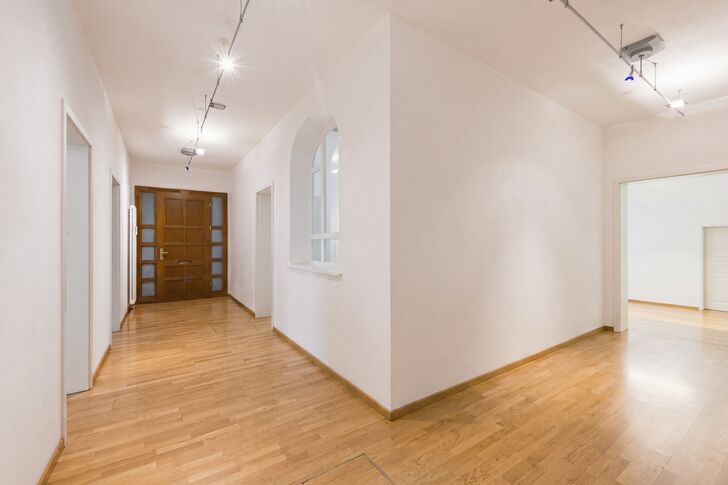
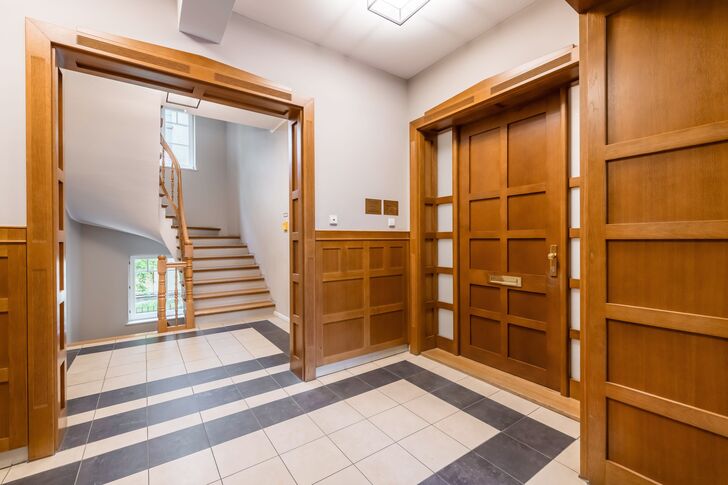
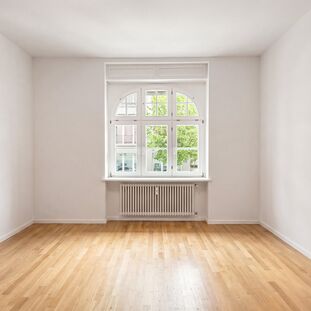
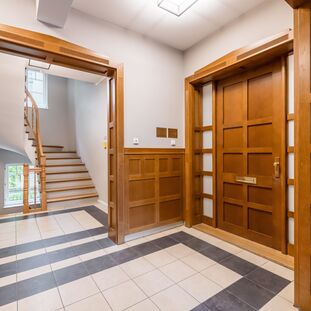
The building and the commercial unit were extensively refurbished in 1998/99 in accordance with heritage conservation regulations. Wooden lattice windows, oak parquet flooring and white panelled doors create a stylish ambience. A large, light-filled hobby room in the basement, currently used as an archive, completes this interesting property.
The commercial unit is let to a law firm until 2032 for €54,000 per annum. Once the property has been vacated, conversion into residential accommodation is certainly conceivable. Thanks to the ideal floor plan, this could be transformed into a prestigious city home with up to just under 170 m² of living space in a central yet exceptionally quiet prime location. Please refer to the proposed conversion plan later in this property brochure for further details.

Request the detailed exposé for this property here.
Discuss your concern with me directly and easily by phone. You can reach me Monday to Friday from 9:00 a.m. to 6:00 p.m., and Saturday from 10:00 a.m. to 2:00 p.m.
Leave me your number and I will call you back promptly.
Make a personal appointment with me for a detailed conversation on site.
