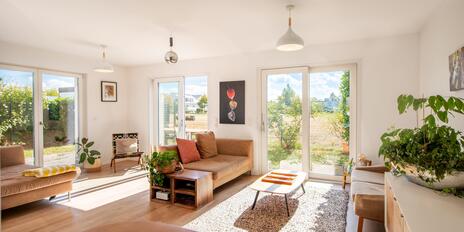
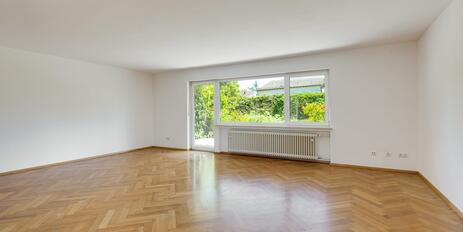
High-quality, modernized half of a house with 6 rooms and a cozy atmosphere
This property combines family-friendly, spacious living areas with a bright, airy atmosphere and attractive finishes. White shutters and the charming facade design create a welcoming ambiance.
The excellently laid-out rooms span approximately 168 m² across three floors. The layout includes a sun-filled living/dining area with an open kitchen, three bedrooms (including children’s rooms) and a shower room on the upper floor, as well as two additional spacious, bright rooms and a bathroom in the attic. The basement features a hobby room that is almost as bright as daylight, as well as storage and utility areas. A small, beautifully landscaped southwest-facing garden with a terrace provides a charming outdoor retreat. A single-car garage completes this family home.
A substantial renovation took place in 2019. As part of this project, the bathrooms were extensively renovated, high-quality hardwood flooring was installed, an attractive kitchen was fitted, and the entryway was redesigned. The renovations were planned by an interior designer and impress with their sophisticated aesthetics.
Thanks to the intervening buildings, the noise barriers, the rooms facing away from the tracks, and the high-quality windows, the railroad line does not interfere with daily life.
- Property
- VM 4782
- Property type
- Semi-detached house
- Construction year
- 1997
- Modernization
- 2019
- State
- well-maintained
- Land area
- 252 m²
- Living space
- approx. 168 m²
- Useful area
- approx. 225 m²
- Room
- 6
- Bedroom
- 5
- Bathroom
- 2
- Balconies
- 1
- Terraces
- 1
- Parking spaces
- 1
- Number of floors
- 3
- Equipment
- normal
- Fitted kitchen
- yes
- Guest toilet
- yes
- With a cellar
- yes
This property is already rented.
- High-quality herringbone parquet on the ground floor; oak strip parquet on the upper floor and attic; tall, white baseboards
- Custom-built kitchen with matte white and matte black cabinet fronts and a cooking island with a breakfast bar, equipped with a wide ceramic cooktop with range hood (Miele), oven (Siemens), dishwasher (Siemens), refrigerator (Bosch), two dimmable pendant lights, and surface-mounted ceiling spotlights
- Shower room (upper floor) with a window, finished with gray subway tiles and large-format marble-look porcelain tiles, equipped with a walk-in rain shower including a glass partition, a custom-made vanity with base cabinet, double sinks, a custom-made mirror cabinet, wall lights, radiant floor heating, and a toilet
- Master bathroom (attic) with a window, featuring gray metro tiles and large-format marble-look porcelain stoneware, equipped with a bathtub, a vanity with base cabinet, a custom-made mirror, wall lighting, radiant floor heating, and a toilet
- Guest restroom (ground floor), designed with anthracite-colored metro tiles, large-format marble-look porcelain tiles, and stylishly patterned wallpaper (KEK-Amsterdam, NL), equipped with a hand basin, toilet, and wall lighting
- Custom-built coat closet in the entryway
- Dimmable light switches in the living room, bedrooms, bathrooms, toilet, and hobby room
- Matte white interior doors with satin-finished hardware
- White wooden lattice windows, double-glazed, lockable in the living/dining area, with wooden shutters
- Manual roller shutters in the living and bedrooms; manual blackout shades on the skylights
- Solar-powered roller shutters in the master bedroom
- Lighting and electrical outlet on the patio and balcony; water connection in the garden
- Single-car garage with remote-controlled door
- Pre-wiring for a solar power system
This property, offered exclusively by us, is located in the leafy neighborhood of Obermenzing, just a few steps from the picturesque Pasing-Nymphenburg Canal and the idyllic “Durchblick” with its mature trees and expansive meadows. The western entrance to the Nymphenburg Palace Park is just a few minutes’ walk away.
Obermenzing is one of Munich’s most sought-after and upscale residential neighborhoods. Here, a wealth of recreational and leisure opportunities meets a family-friendly infrastructure. Verdi Street is home to numerous stores for daily needs (including a supermarket, organic market, discount store, drugstore, bakery/pastry shop, pharmacy, and banks). The neighborhood offers a variety of daycare centers to choose from, including bilingual and Montessori programs. The popular elementary school on Grandlstraße offers after-school care, daycare, and lunch supervision. The renowned private Obermenzing Gymnasium is just a short bike ride away. Also within a short bike ride is the Obermenzing Sports Complex, which features a vibrant club scene and a wide range of activities for the whole family, ranging from fitness and tennis to hockey and soccer. The Eschenried Golf Club is about a 15-minute ride away, offering yet another recreational option.
Public transportation connections are also ideal. The “Obermenzing” S-Bahn station (S2) is about a 10-minute walk away or can be reached via a nearby bus line that also runs to Pasing Station (main line and ICE stop).



Other offers nearby
 Munich – Untermenzingnew
Tastefully furnished 5-room semi-detached house with a south-facing garden in a green setting
Plot 194 m² - Living approx. 161 m² - 3.450€ + utilities Munich – Aubing-Süd
Semi-detached house with a sunny garden and plenty of space for the whole family
Plot 500 m² - Living approx. 174 m² - 2.890€ + utilities