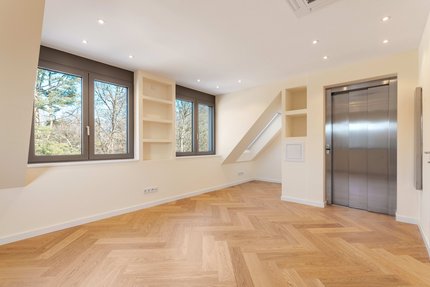
Exclusively furnished 5-bedroom semi-detached villa, ready for immediate occupancy
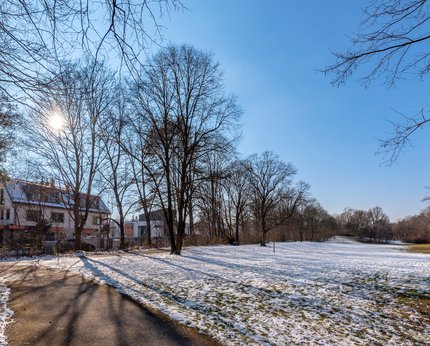
This semi-detached villa, recently completed to the highest construction standards, is situated in a quiet, family-friendly location directly across from a park-like green space that extends all the way to the idyllic Brunnbach green corridor in Herzogpark. This impressive property was designed with great care and a keen sense of style. Classic villa architecture, an abundance of space spread across three residential floors, and meticulous attention to detail characterize this high-end residence.
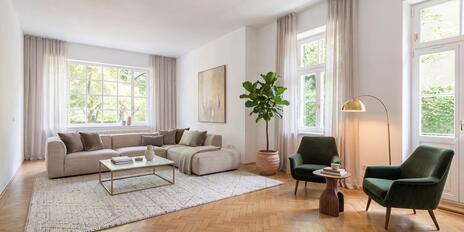
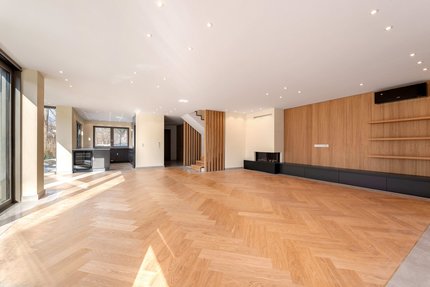
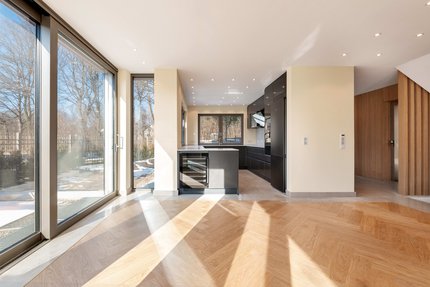
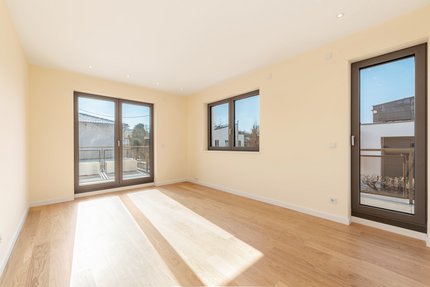
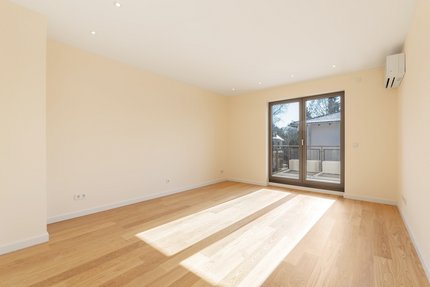
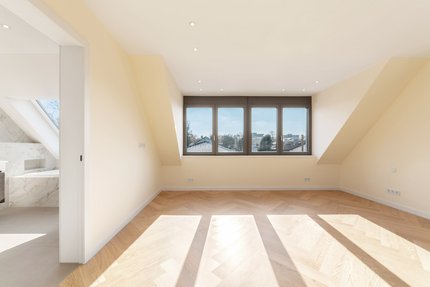
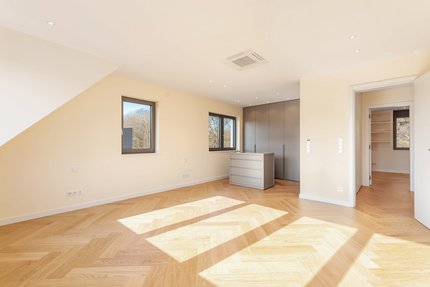
The living space spans approximately 279 m² and combines light-filled spaciousness, an atmosphere that is both elegant and inviting, and family-friendly design. The ground floor features the living, dining, and kitchen areas. The upper floor houses three (children’s) bedrooms and two bathrooms, while the top floor has been designed as a luxurious master suite complete with a walk-in closet, en suite bathroom, and study. The cozy basement features a guest room, two shower rooms, a large hobby room (which can be used, for example, as a fitness area and/or home theater), and utility and storage spaces.
A threshold-free passenger elevator serving all four floors, a fireplace, air conditioning in all living and sleeping areas, high-quality custom-built cabinetry, a stylish kitchen, elegant bathroom design, a laundry chute, and a well-thought-out lighting concept create a living environment that meets the highest standards of aesthetics and comfort. Heating is provided by an air-source heat pump.
- Property
- VM 4937
- Property type
- Semi-detached house
- Construction year
- 2025
- Lift
- yes
- State
- First-time purchase
- Minimum rental period
- 24 Months
- Land area
- 287 m²
- Living space
- approx. 279 m²
- Useful area
- approx. 375 m²
- Room
- 7 plus hobby room
- Bedroom
- 5
- Bathroom
- 5
- Balconies
- 2
- Terraces
- 1
- Equipment
- luxurious
- Fitted kitchen
- yes
- Guest toilet
- yes
- Air-conditioned
- yes
- Network cabling
- yes
- Garden use
- yes
- With a cellar
- yes
This property is already rented.
- Elevator serving all four floors
- Oak herringbone parquet in the living/dining area, tile flooring in the entryway and kitchen; oak plank parquet on the upper floor (excluding bathrooms); Herringbone parquet in the attic (excluding the bathroom); oak plank parquet in the hallway, guest room, and hobby room in the basement
- Underfloor heating throughout the entire half of the villa, excluding utility rooms
- Gas fireplace with its own gas service line in the living/dining area
- Air conditioning units (Mitsubishi) in all living rooms and bedrooms
- Designer built-in kitchen (Contur) with matte anthracite-gray, handle-less cabinet fronts and light-colored ceramic countertops, equipped with a wide induction cooktop and range hood, oven, steam oven (all Gaggenau), dishwasher (Miele), refrigerator-freezer combination (Siemens), and a 2-zone wine cooler (Küppersbusch)
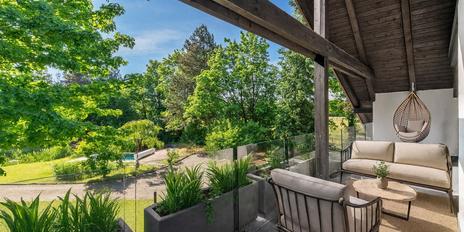
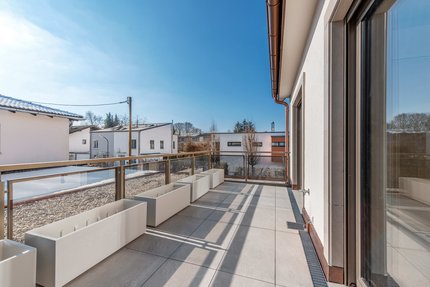
- Garden: evergreen privacy hedge, west-facing terraces with electric awning, electrical outlet, and water connection
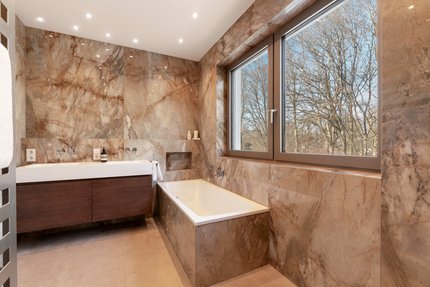
- Children’s bathroom (1st floor), finished with large-format marble-look porcelain tiles, equipped with a bathtub featuring a shampoo niche, a floor-level walk-in shower including a rain showerhead and shampoo niche, Corian double vanity including a wooden base cabinet, concealed faucets, and an illuminated mirror, toilet, towel warmer, and ceiling spotlights
- Additional shower room (1st floor), finished with large-format marble-look porcelain tiles, equipped with a floor-level walk-in shower including a rain shower and shampoo niche, Corian sink with wooden vanity cabinet, concealed faucets, and illuminated mirror, toilet, towel warmer, and ceiling spotlights
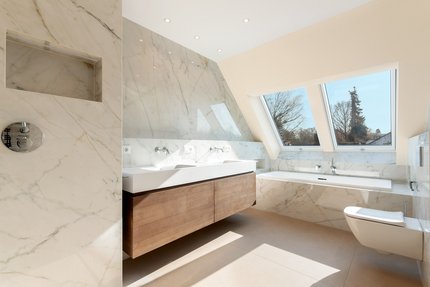
- Master bathroom (top floor), designed with large-format porcelain tiles in an elegant marble finish, featuring a bathtub with a shampoo niche, a walk-in shower at floor level including a rain shower and a shampoo niche, Corian double vanity including a wooden cabinet, concealed faucets, and an illuminated mirror; toilet, towel warmer, and ceiling spotlights
- Two shower rooms (basement), designed with large-format porcelain tile, each equipped with a floor-level walk-in shower including a rain shower and shampoo niche, Corian vanity including a wooden base cabinet, concealed faucets, and an illuminated mirror, toilet, towel warmer, and ceiling spotlights
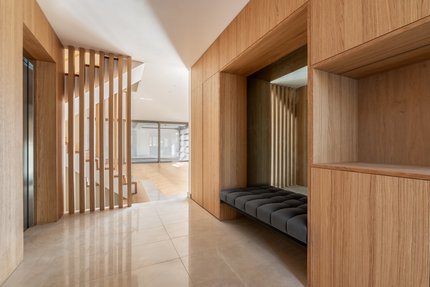
- Custom-built furniture: built-in closet units including an upholstered bench and smoked-glass mirror, a lowboard in the living area, a floor-to-ceiling cabinet with perfectly organized interior and interior lighting in the attic, an integrated walk-in closet with taupe-colored handle-less fronts, perfectly organized interior and interior lighting, as well as a chest of drawers in the master bedroom, and white custom-built fixtures in the utility area
- Ceiling spotlights in nearly every room
- White interior doors with chrome-plated hardware in the Bauhaus style on the upper floor and in the attic
- Oak door with matte black hardware on the ground floor
- Metal windows (Schüco), triple-pane insulated glass
- Electric roller shutters, controllable via Somfy (including via a smartphone app)
- Laundry chute
- LAN cabling
- Video intercom system on all three residential floors
- Water softening system (BWT)
- Kitchenette connections in the guest room (basement)
- Heated single-car garage with a panoramic sliding glass door opening onto the living/dining area and direct access to the house, wood-look tile flooring, high-voltage power outlet, and radio-controlled sectional garage door
- Additional outdoor parking space in front of the garage with an outdoor high-voltage power connection
- Radio-controlled courtyard gate
- Air-source heat pump
Bogenhausen is one of Munich’s most sought-after and privileged neighborhoods. The Englschalking sub-district offers quiet, green, and family-friendly living just a few minutes by car from the upscale Altbogenhausen and the elegant Herzogpark.
Just a few steps or a short walk from the newly built villa half offered for rent, you’ll find shops for daily needs (supermarket, drugstore, bakery, etc.). The Sprengel Elementary School is about a ten-minute walk away. In Bogenhausen, there is a selection of public and private daycare centers (including bilingual, Montessori, and Rudolf Steiner programs). The private PHORMS Campus, with its bilingual daycare, elementary school, and high school, is just a few minutes away by bike or car and is also easily accessible by public transportation. A school bus runs from Bogenhausen to the Munich International School (MIS) in Starnberg.
The quiet, well-maintained location is particularly appealing for its excellent opportunities for leisure and recreation. Directly across from the villa, a park-like green space stretches all the way to the Brunnbach green corridor—an ideal route for walking and jogging. Additional green spaces and parks create oases of nature. The Cosimabad, the Rothof Sports and Tennis Park, the Riem Golf Center, the Ismaning Golf Park, and Lake Feringa offer opportunities for both activity and relaxation.



Other offers nearby
 Munich – Nymphenburg
Historic villa with charming character and plenty of space in a quiet location
Plot 670 m² - Living approx. 389 m² - 9.300€ + utilities Munich – Großhadern
Privacy in a Green Setting: Spacious Family Home with a Dream Garden and Pool
Plot 6.768 m² - Living approx. 377 m² - 9.500€ + utilities