Elegant duplex garden apartment near the Pasing-Nymphenburg Canal
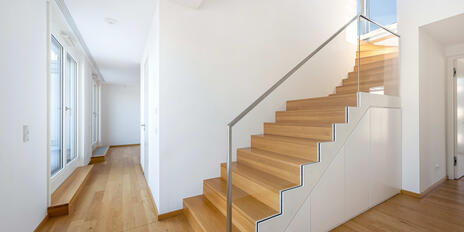
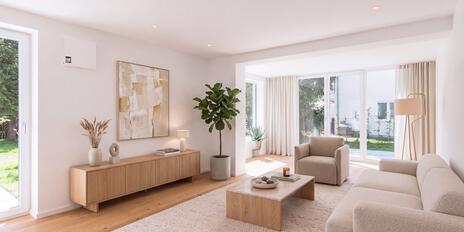
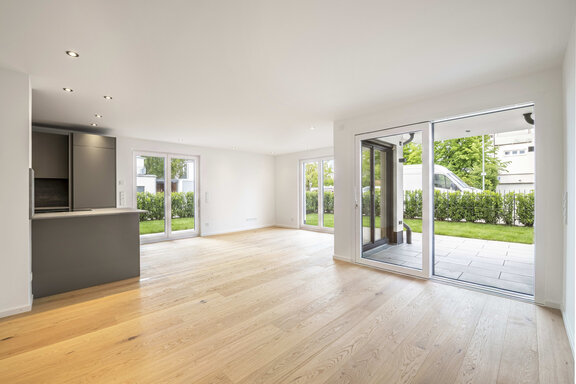
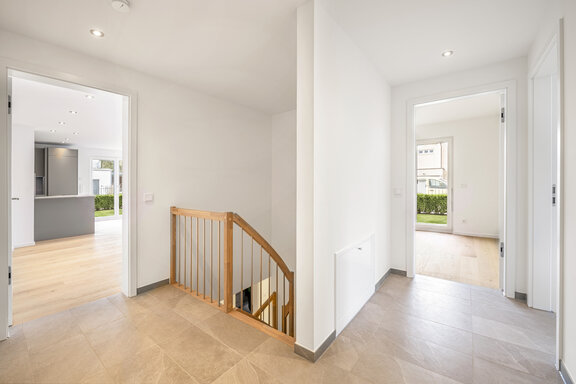
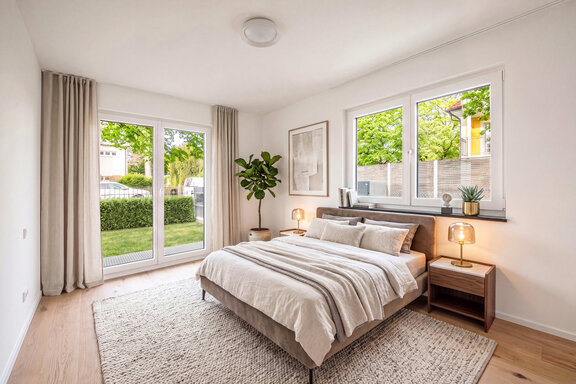
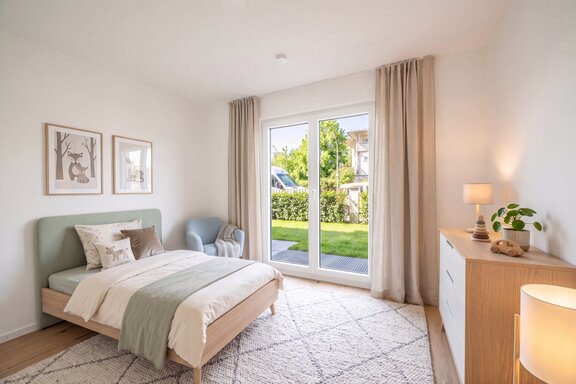
This stunning 4-bedroom apartment is located on the ground floor and basement level of a city villa completed in 2022, featuring sophisticated architecture. The floor plan includes a spacious, light-filled living/dining area with an open kitchen, two bedrooms, and a bathroom with natural light on the ground floor. Connected internally to the apartment is an equally tastefully designed basement level. Here you’ll find an additional bedroom/guest room, a shower room, a storage room, and a pantry. The highlight is the sunny private garden, which pleasantly extends the living space and offers plenty of room for relaxation and play.
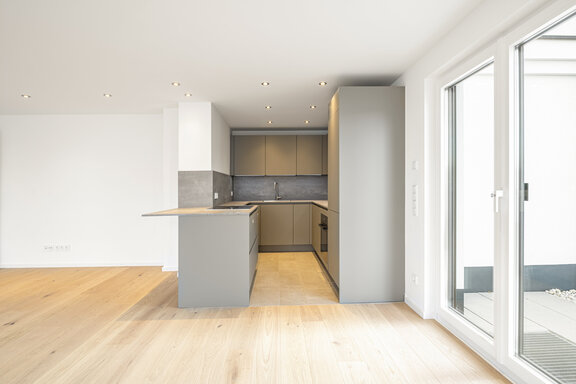
The high-quality finishes include a stylish built-in kitchen by Dross+Schaffer, oiled oak plank flooring, fine stone tiles with a natural stone look, underfloor heating, a timelessly elegant bathroom design with fixtures by Duravit, Kaldewei, and Grohe, numerous recessed ceiling spotlights, and a video intercom system. An extra-wide individual underground parking space with an electrical outlet completes the apartment.
Particularly noteworthy is the quiet, green, and family-friendly location in the heart of a well-established residential neighborhood. With the Pasing-Nymphenburger Canal just a few steps away and the nearby Nymphenburg Palace Park, this garden apartment is nestled in an enchanting setting offering excellent opportunities for leisure and relaxation.
- Property
- VM 5116
- Property type
- Ground floor apartment
- Construction year
- 2022
- Floor
- Ground floor
- Lift
- yes
- State
- as new
- Minimum rental period
- 24 Months
- Living space
- approx. 133 m²
- Useful area
- approx. 153 m²
- Garden area
- approx. 96 m²
- Room
- 4
- Bedroom
- 3
- Bathroom
- 2
- Terraces
- 2
- Parking spaces
- 1
- Equipment
- upscale
- Fitted kitchen
- yes
- Network cabling
- yes
- Bus system
- yes
- Garden use
- yes
- Residential units
- 10
This property is already rented.
- Oiled oak plank flooring in the living room and bedrooms; anthracite-colored porcelain tile with a natural stone look in the hallways and bathrooms
- Underfloor heating throughout the ground floor and basement, individually controllable via room thermostats
- High-quality built-in kitchen (Dross+Schaffer) with matte taupe-colored cabinet fronts, concrete-look countertops, and a cooking/dining island, equipped with a wide induction cooktop including a downdraft hood (Bora), oven (Miele), dishwasher, fridge-freezer combo (both Neff), flush-mounted stainless steel sink, LeMans pull-out pot rack, work surface lighting, and ceiling spotlights
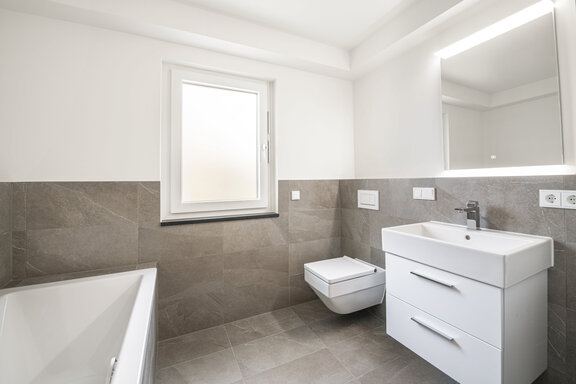
- Main bathroom (ground floor), designed with large-format anthracite-colored porcelain stoneware, equipped with a bathtub (Kaldewei), walk-in shower with Rainsky showerhead and glass partition, Duravit sink including white vanity cabinet, illuminated and dimmable mirror (Burgbad), toilet (Duravit), Grohe fixtures, electric towel warmer, and ceiling spotlights
- Shower room (basement), designed similarly to the main bathroom, equipped with a walk-in shower with Rainsky, Duravit sink including white vanity cabinet, illuminated and dimmable mirror (Burgbad), toilet (Duravit), Grohe fixtures, and electric towel warmer
- Washing machine connections in both bathrooms
- Plastic-aluminum windows, triple-pane thermal insulation glazing and lockable, including window vents
- Electric roller shutters, operable individually and via programmable central control
- Matte white interior doors with satin-finished hardware
- Ceiling spotlights in the hallways (ground floor and basement), in the kitchen area, in the main bathroom, and in the hobby room
- LAN cabling (CAT 7)
- Video intercom
- Individual underground parking space, approx. L 5.00 m × W 3.00 m, with electrical outlet (230V)
- Garden: Lighting and electricity on the terrace, garden water connection
- Solar-assisted gas heating
This garden apartment, available exclusively through us, is situated in a particularly beautiful, quiet location, just a few steps from the Pasing-Nymphenburg Canal with its magnificent tree-lined backdrop. The lush green surroundings, combined with well-maintained buildings, create an exceptionally pleasant, upscale living environment. The special atmosphere of the nearby Villa Colony I, with its historic villas, large gardens, and mature trees, is still very much in evidence here.
Obermenzing is one of Munich’s most sought-after residential areas. Here, a high quality of leisure and recreation meets a family-friendly, well-established infrastructure. The popular elementary school on Oselstraße, which offers lunch supervision, is within walking distance. The cozy trattoria “Speisemeisterei” with its idyllic outdoor dining area is just a few steps away; a rear entrance to the Nymphenburg Palace Park is a short walk away.
In the adjacent town center of Pasing, the complete infrastructure with all the amenities of a self-sufficient small town is available: the Pasing Arcaden with over 100 stores, the historic Pasing Viktualienmarkt, a post office, banks, the city library, and many more facilities. There are also diverse shopping options on Verdistraße. The Pasing train station offers S-Bahn connections (main line) to downtown and to Munich Airport and is an ICE stop.



Other offers nearby
 Munich – Maxvorstadt / Nymphenburger Höfe
Exclusive penthouse apartment with a rooftop terrace and panoramic views
Living approx. 126 m² - 3 rooms - 3.250€ + utilities Munich – Sendling-Westpark
New to the market: Spacious 4-room ground-floor apartment with a private garden
Living approx. 147 m² - 4 rooms - 3.950€ + utilities