

A bungalow in need of renovation on a beautifully landscaped plot with potential for extension

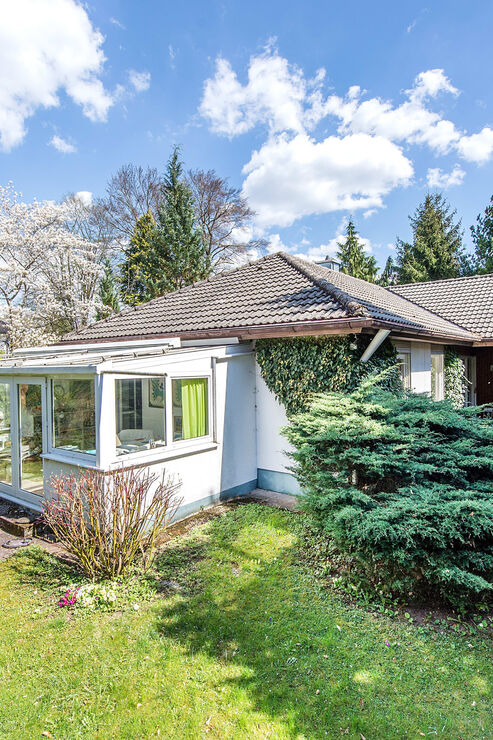
The plot currently features a bungalow built in 1972 using a solid prefabricated construction method, which, however, is in need of extensive renovation. In addition to the spacious living area with adjoining dining room, it features three further well-proportioned rooms, two bathrooms, a kitchen with a pantry and a guest WC. The loft has not been converted. The property has a full basement. Various basement rooms, a utility room, the heating and services room, and a spacious hobby room complete the layout. The house’s fittings and fixtures date mainly from the year of construction; the heating system was replaced in 2002 and a conservatory was added in 1996. The sunny south-west-facing garden is well-established and offers privacy, and includes a garage as well as a practical shed.
The property is situated within the area covered by Gauting Local Authority’s Development Plan No. 113. It is zoned as a purely residential area with a maximum permissible floor area of approximately 194 m² and a maximum of two permitted residential units. Possible building types include detached houses or semi-detached houses. Assuming a floor area ratio of 0.85, this results in a maximum living area (excluding terraces, balconies or hobby rooms) of around 165 m².

Discuss your concern with me directly and easily by phone. You can reach me Monday to Friday from 9:00 a.m. to 6:00 p.m., and Saturday from 11:00 a.m. to 2:00 p.m.
Leave me your number and I will call you back promptly.
Make a personal appointment with me for a detailed conversation on site.
Other offers nearby
![South-west-facing living/dining area]()
![A light-filled living area (rendering)]()
![Bedroom overlooking the garden]()
![A family-friendly outdoor oasis]()
![Original wooden staircase]()
![Spacious front garden]()
![Possible design following refurbishment (visualisation)]() Gräfelfing – LochhamPlot 332 m² – Living approx. 179 m² – 795.000 €


