

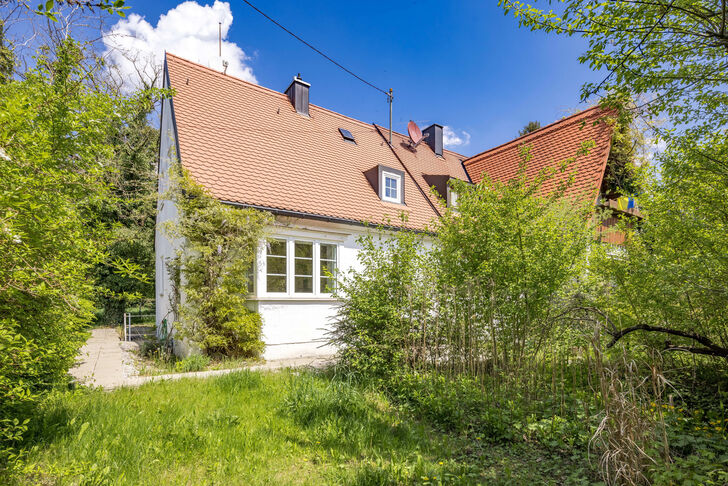
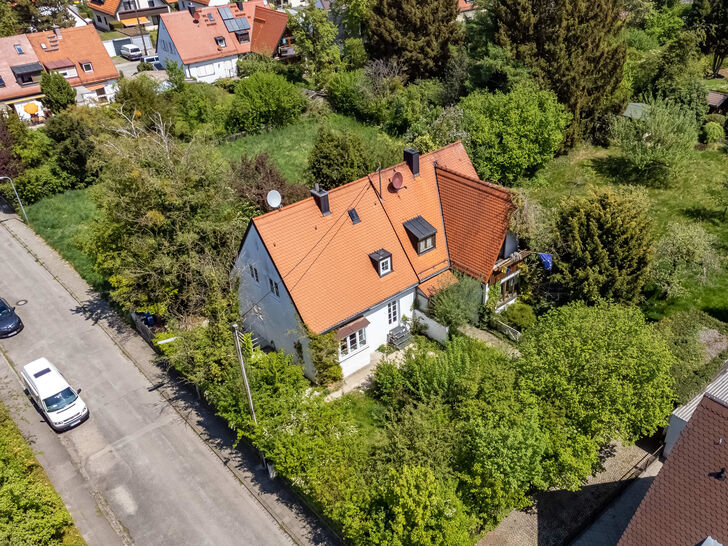
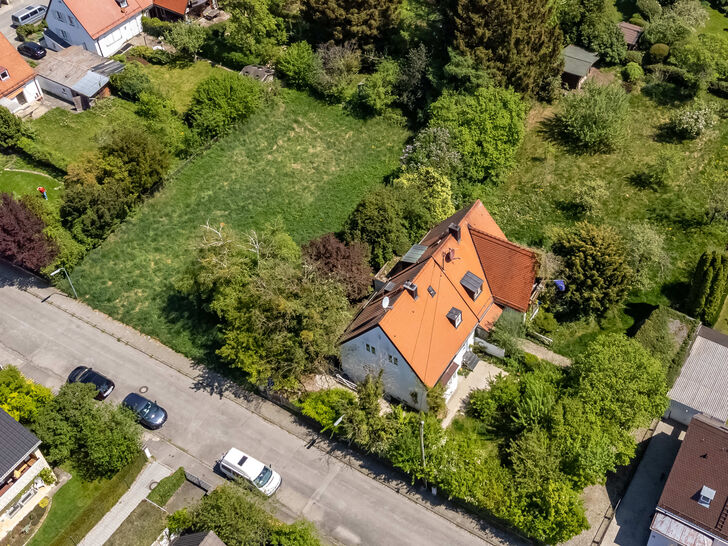

Building plot for a small family home in a quiet location

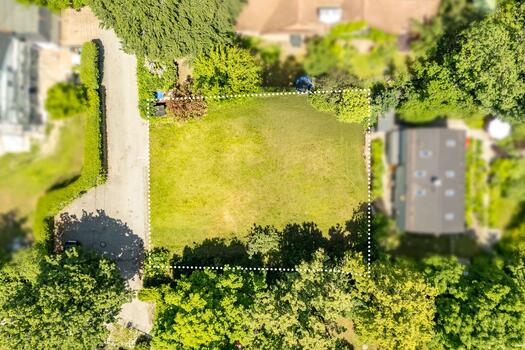
The property, which we are offering for sale on an exclusive basis, comprises a 330 m² plot in a very quiet, pleasant location. The property is situated on a street exclusively for residents, characterised largely by single-storey houses from the 1930s with large gardens. This gives the area a very charming, almost idyllic garden-city feel, which appeals particularly to young families.
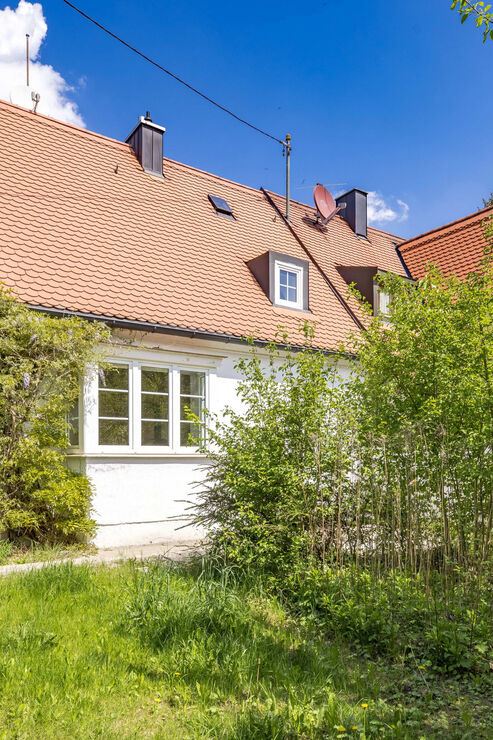
There are signs of a generational shift in the neighbourhood. Some of the terraced houses have already been renovated and given a new lease of life; others have been replaced by modern buildings that blend harmoniously into the surroundings. The local infrastructure is thoroughly family-friendly, offering shopping facilities, nurseries and schools, as well as an underground station within easy reach. The plot, which is currently divided into two, is built on with a semi-detached house from the 1930s that is not worth preserving.
It is highly likely that a new build with approx. 112 m² of living space can be realised. Further information on this can be found later in this property description.
We assume that at least one new building with the same floor area as the existing structure (approx. 64 m²) can be built directly adjoining (as part of a continuous development) the neighbouring building. It is also highly likely that an extension on the south side, set back 3 metres from the property boundary and 3 metres long, would be possible. This would create approximately 13.5 m² (3 m x 4.5 m) of additional floor area. This has already been implemented in this way on the neighbouring building.
The total floor area would therefore amount to approximately 77.5 m². The attic, designed as a converted gable roof with a relatively steep pitch, would offer additional living space that contributes to the property’s value. Assuming that 66 per cent of the value-relevant living space can be built in the attic, this results in a total of approximately 129 m² of value-relevant living space. If a conversion factor of 0.87 is applied to the value-relevant living space, this would result in 112 m² of living space.
Please note: We ask for your understanding that we cannot guarantee the actual feasibility under planning law or the granting of planning permission. Legal certainty can only be established during the specific planning permission process. Furthermore, the study was conducted in accordance with the principle that ‘planning law takes precedence over tree protection law’, i.e. any trees that might need to be felled were not taken into account in the planning process. We would be happy to provide further detailed information regarding the site’s suitability for development or to arrange a viewing of the plot.

Discuss your concern with me directly and easily by phone. You can reach me Monday to Friday from 9:00 a.m. to 6:00 p.m., and Saturday from 11:00 a.m. to 2:00 p.m.
Leave me your number and I will call you back promptly.
Make a personal appointment with me for a detailed conversation on site.
Other offers nearby
![Space for a family home]()
![A beautifully mature garden]()
![Sample Visualization]()
![Sample Visualization]() Gauting – StockdorfPlot 748 m² – 790.000 €


