Bright architect-designed home with a south-facing garden in a quiet neighborhood
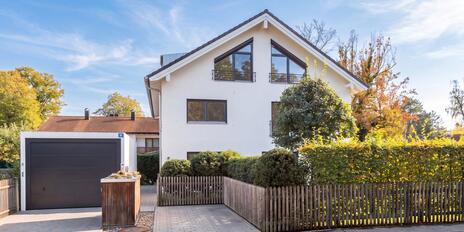
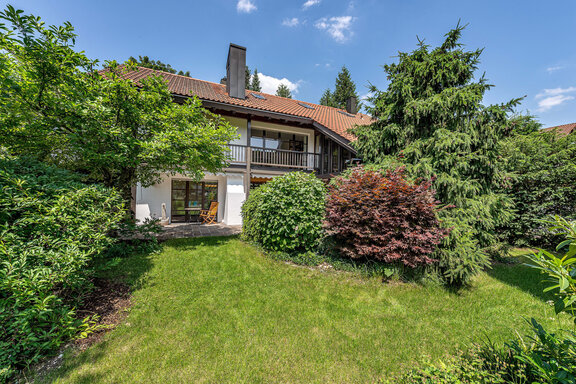
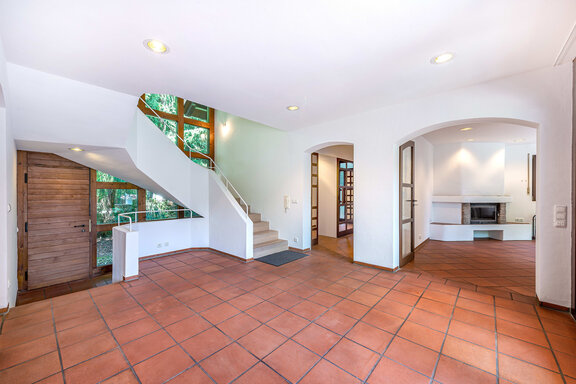
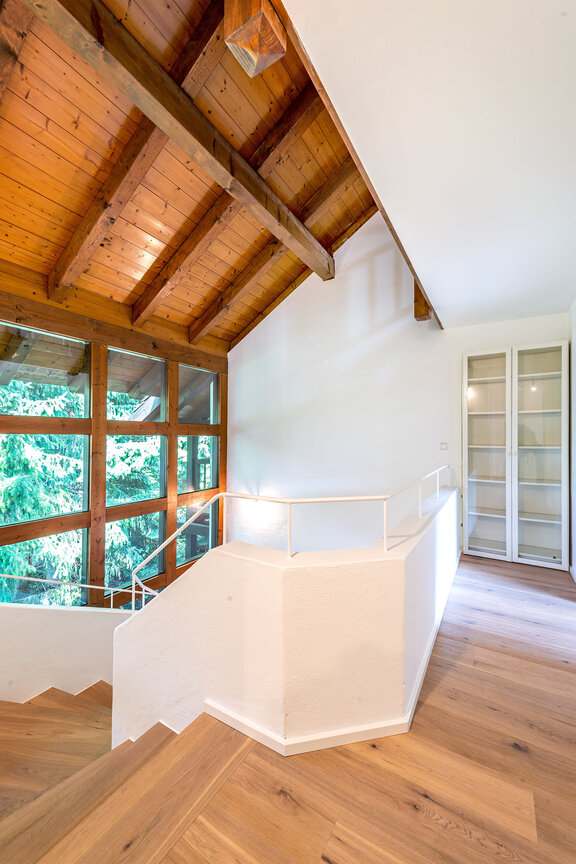
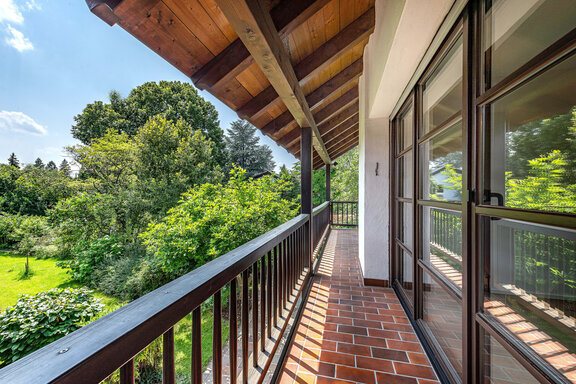
Set in a pleasantly secluded garden setting, this detached single-family home was built in 1986. A well-designed floor plan, large windows, and charming views of the garden and the green neighborhood create a very attractive living environment.
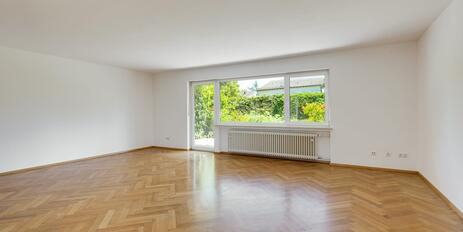
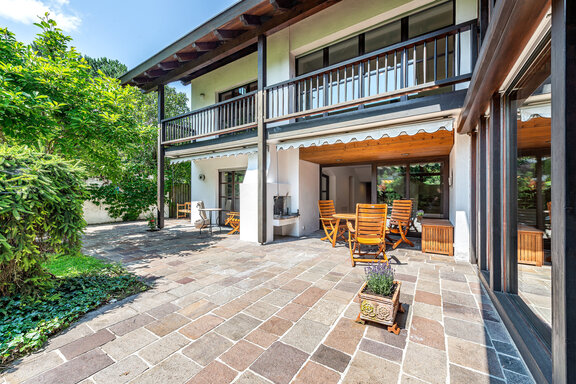
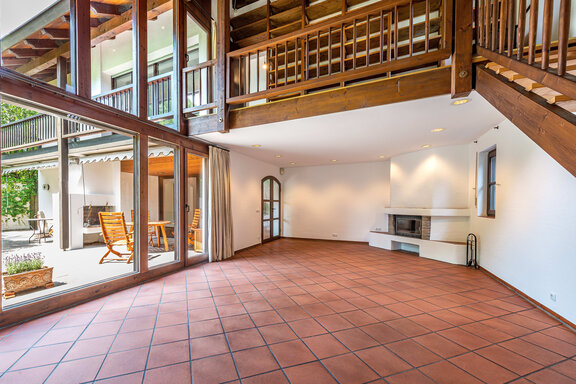
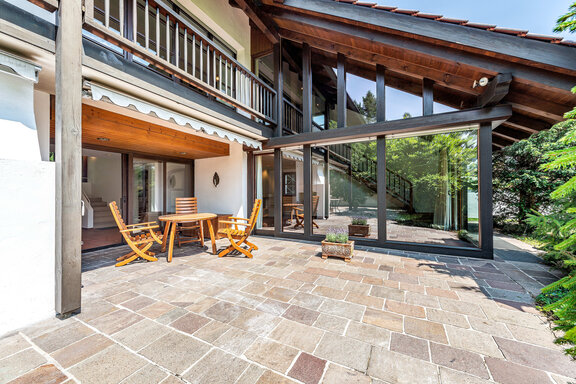
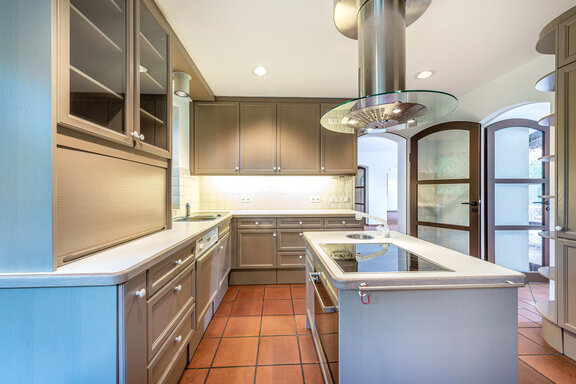
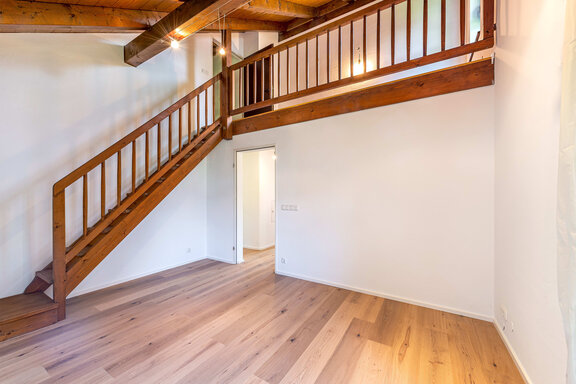
The well-maintained property, spanning approximately 258 m², features a spacious living room with a fireplace and a loft, a light-filled dining room, a kitchen-diner, four bedrooms, and two bathrooms. Selected living and bedroom areas are equipped with air conditioning, ensuring a comfortable indoor climate even on warm summer days. The basement features a sauna as well as hobby, storage, and utility areas. A secluded south-facing terrace with an outdoor fireplace and adjoining lawn rounds out this property, offering a special sense of well-being. There is also an outdoor parking space with an electric charging station. Heating is provided in an environmentally friendly manner via a hybrid heating system (air-to-water heat pump and gas). A solar power system is also installed.
Particularly noteworthy is the absolutely quiet location in the heart of Hadern’s very popular “Blumenviertel” neighborhood. The house is located on a traffic-calmed cul-de-sac used exclusively by residents. Large, mature gardens and well-maintained homes characterize this unspoiled residential neighborhood.
- Property
- VM 5130
- Property type
- Single-family house
- Construction year
- 1986
- Modernization
- 2021
- State
- partially renovated
- Minimum rental period
- 24 Months
- Land area
- 585 m²
- Living space
- approx. 258 m²
- Useful area
- approx. 383 m²
- Room
- 7 plus hobby room
- Bedroom
- 4
- Bathroom
- 2
- Balconies
- 1
- Terraces
- 1
- Parking spaces
- 1
- Equipment
- raised
- Fitted kitchen
- yes
- Guest toilet
- yes
- Network cabling
- yes
- With a cellar
- yes
This property is already rented.
The well-maintained fixtures and finishes date largely from the year the building was constructed; renovations are marked with the corresponding year
- Cotto tiles on the ground floor
- Oak plank parquet (2021), white-oiled, on the upper floor; strip parquet in the hobby room (basement)
- Underfloor heating on the ground floor and upper floor, individually controllable via room thermostats
- Fireplace in the living room
- bulthaup kitchen with light-colored paneled cabinet fronts and a cooking island, equipped with a new induction cooktop, a new range hood with exhaust vent, an oven, a large refrigerator with freezer compartment (Siemens), a dishwasher, and a microwave
- Master bathroom, equipped with a bathtub, a brick-built walk-in shower, a vanity with two sinks, a toilet (replaced in 2021), a large illuminated mirror, and an additional radiator
- Children’s shower room, equipped with a corner shower including a new glass partition, sink, toilet (both replaced in 2021), lighted mirror, and an additional radiator
- Guest restroom, equipped with a sink and toilet (both renovated in 2021)
- Custom-built fixtures: coat rack, wardrobe in the master bedroom, built-in shelving in one of the children’s rooms
- Recessed spotlights in several rooms
- Wooden lattice windows with double-pane insulated glass
- Partly electric, partly manual roller shutters
- Laundry chute from the upper floor to the utility room (basement)
- Sauna with glass front, combined steam and Finnish sauna, in the basement
- Shower with waterfall showerhead, Kneipp hose, and side jets in the sauna area
- Washing machine hookup in the utility room
- Environmentally friendly hybrid heating system installed in 2024 (air-to-water heat pump and gas heating)
- Solar power system with storage
- Intercom system
- Outdoor parking space with electric vehicle charging station
Hadern is a sought-after residential neighborhood in western Munich with well-established, intact structures. St. Peter’s Church marks the historic center. With its own Maypole and Christmas market, the neighborhood’s traditions and community spirit are kept alive.
The single-family home is located in the particularly popular, absolutely quiet “Blumenviertel” neighborhood near the idyllic Waldfriedhof cemetery. The local infrastructure is extremely family-friendly. Hadern offers a selection of municipal and private daycare centers, including Waldorf, Montessori, and bilingual programs. The Sprengel Elementary School on Canisiusplatz offers lunch supervision and after-school care. The renowned Derksen private high school is within walking distance. Shopping for daily necessities is conveniently accessible by bike on Würmtal Street and Fürstenrieder Street.
You can quickly reach the popular Südpark by bike. Forstenrieder Park, with bike paths along the Isar River all the way to Lake Starnberg, is also very close by. Hadern is an ideal starting point for excursions to the southern surrounding area and the Alps. The A95 provides quick access to the mountains for hiking and skiing, while the A96 leads to the nearby Fünfseenland region.



Other offers nearby
 Krailling – Würmtalnew
Modern, family-friendly semi-detached home with a fireplace and a southwest-facing garden
Plot 412 m² - Living approx. 180 m² - 3.590€ + utilities Munich – Aubing-Süd
Semi-detached house with a sunny garden and plenty of space for the whole family
Plot 500 m² - Living approx. 174 m² - 2.890€ + utilities