

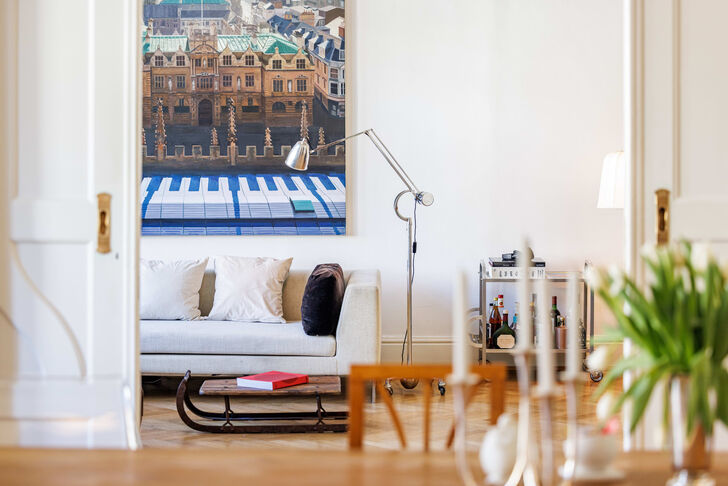
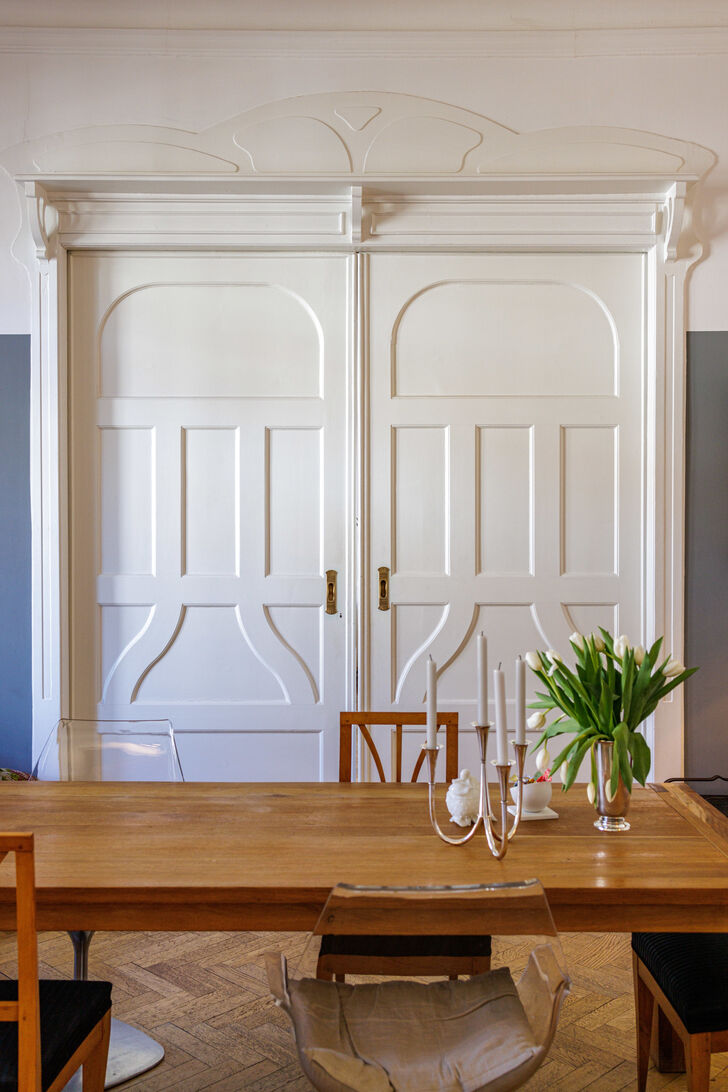
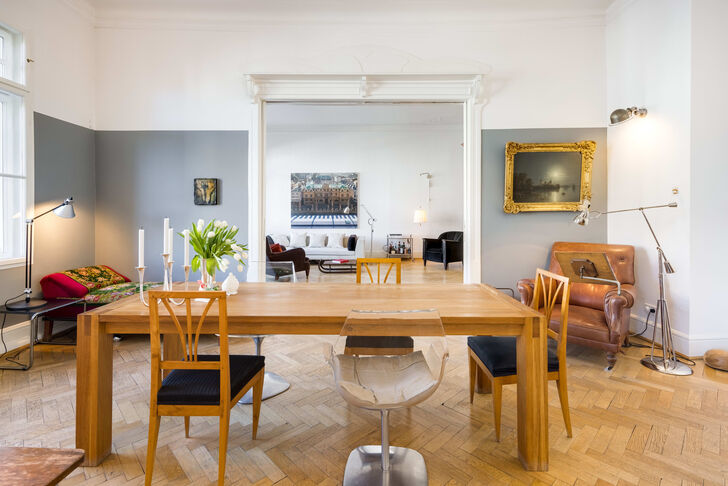
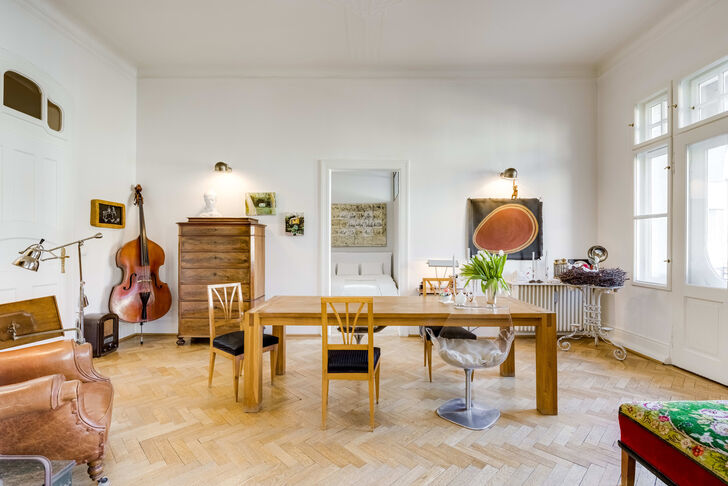
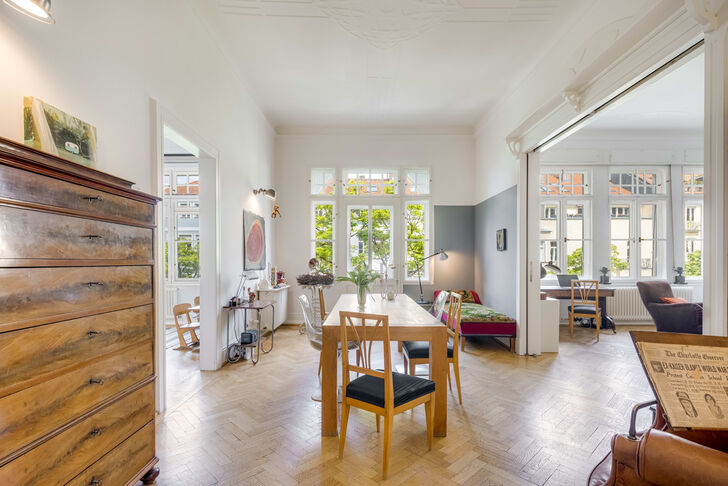



A stunning 3-room flat in an Art Nouveau mansion dating from 1903

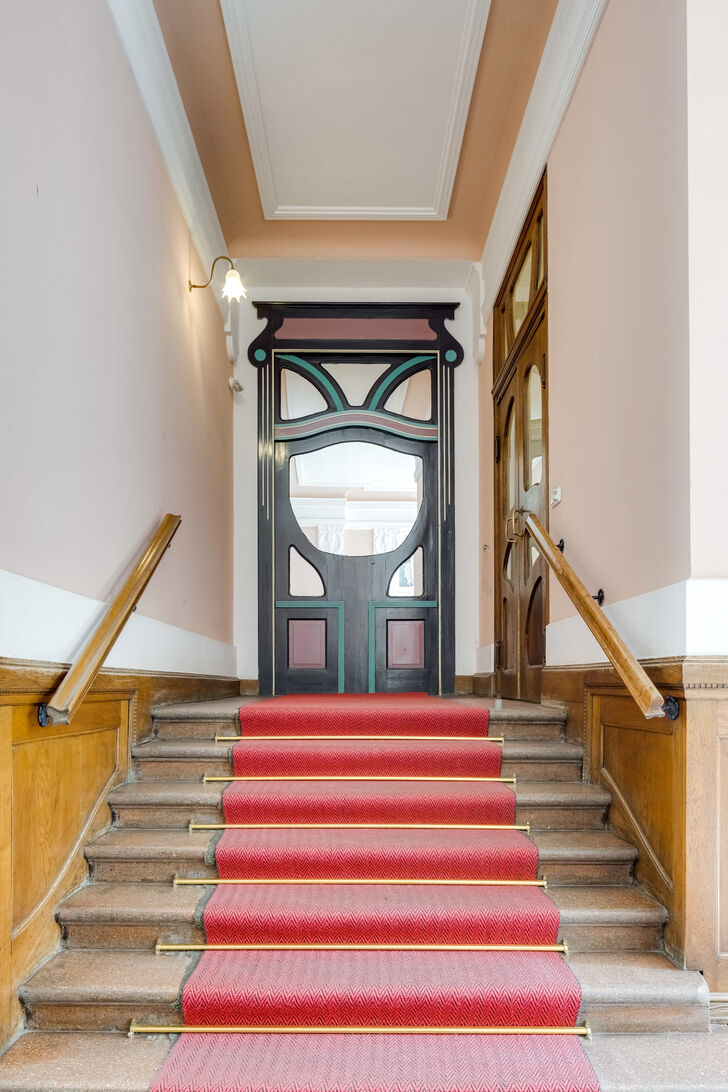
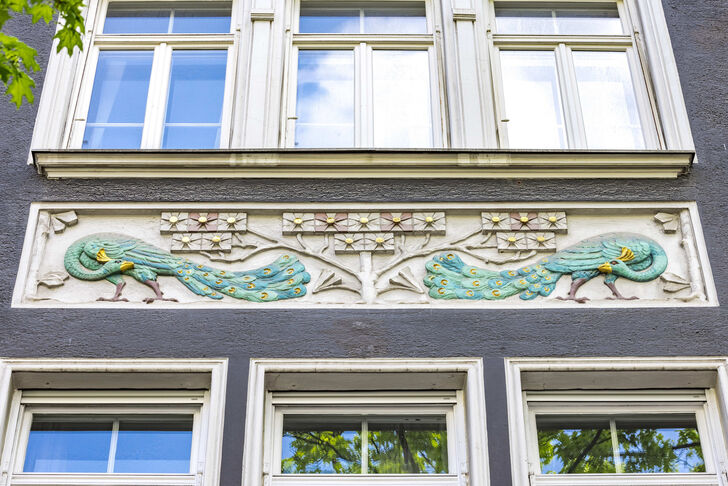
In the heart of Schwabing, this picture-perfect flat boasts an enchanting atmosphere and numerous original features. The prestigious premises are situated on the 3rd floor of a listed Art Nouveau mansion dating from 1903. The building’s façade, elegantly adorned with decorative peacocks, is one of the finest examples of Schwabing’s historic architecture. You can find out more about the so-called ‘Pfauenhaus’ on pages 26 and 27 of this property brochure.
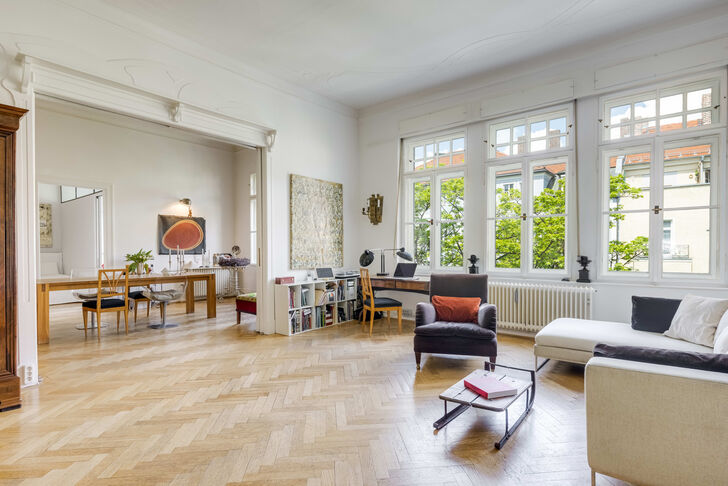
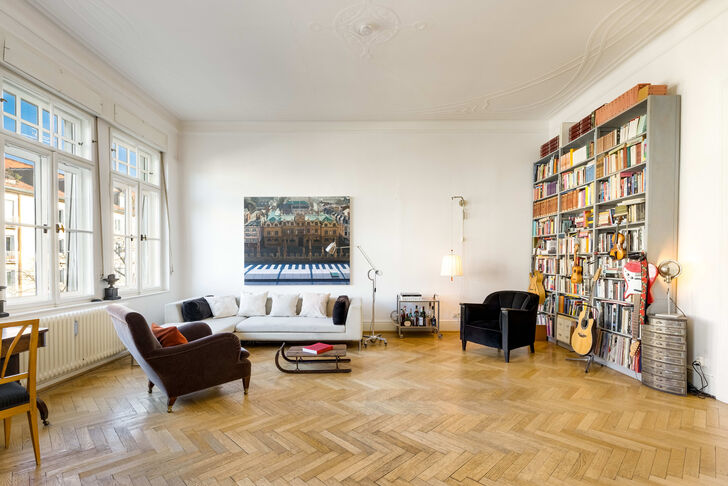
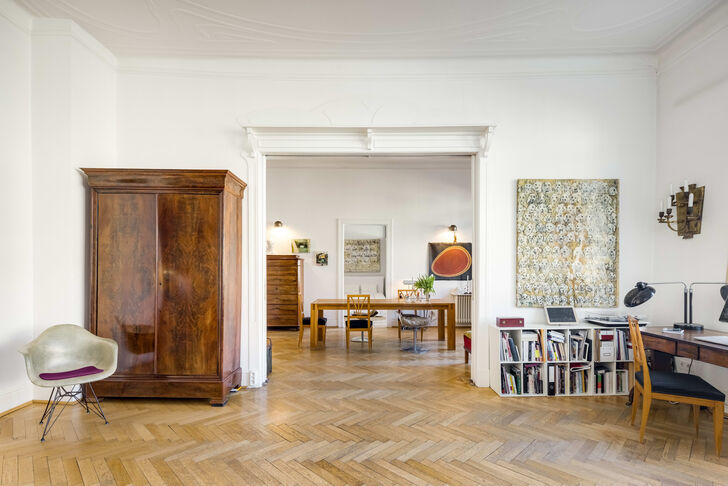
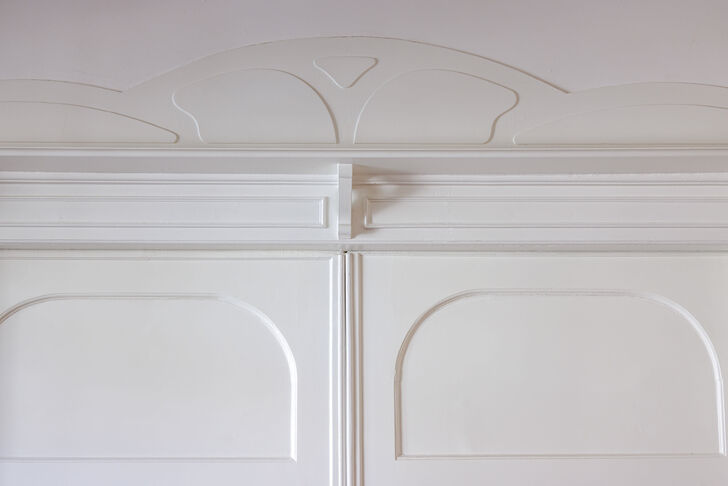
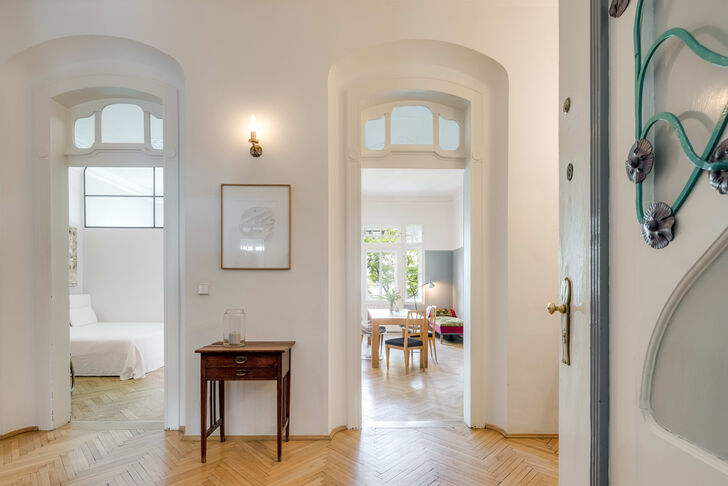
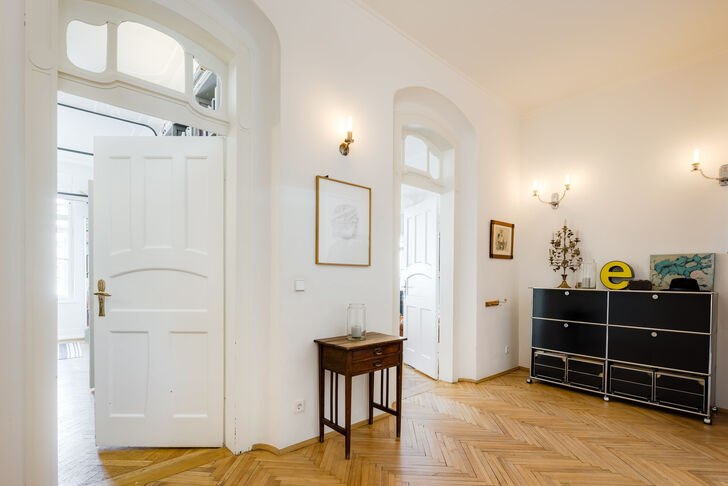
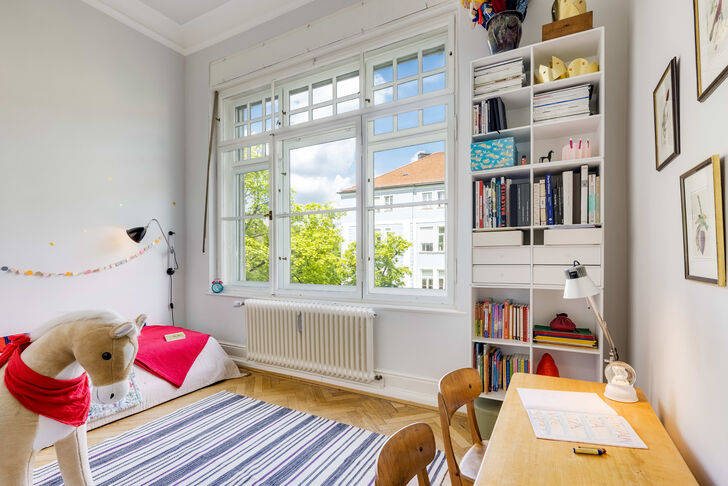
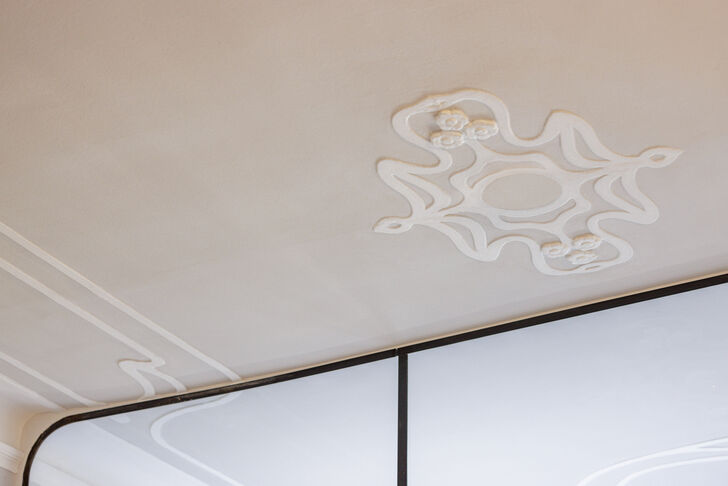
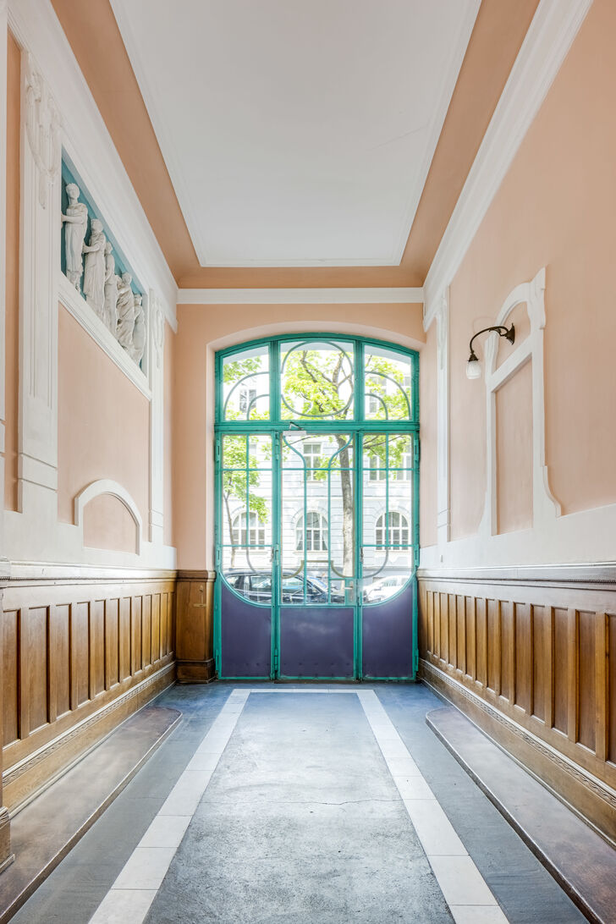
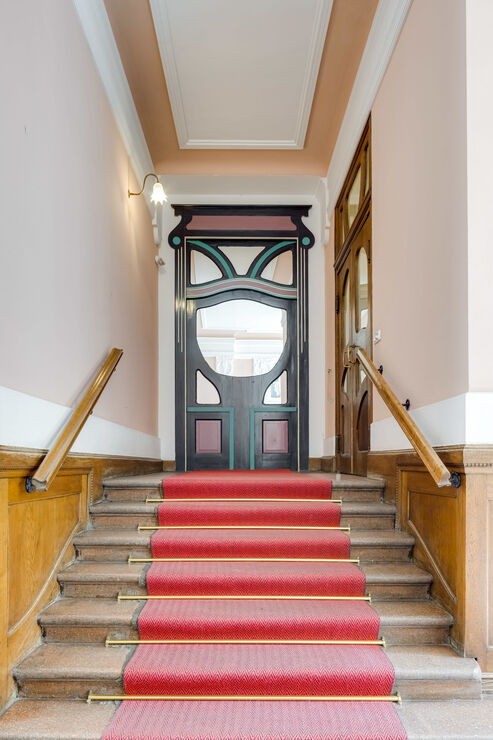
In addition to its highly sought-after location between Leopoldpark and Habsburgerplatz in a true Art Nouveau gem, the property impresses with historic ceiling stucco, original panelled doors with ornate Art Nouveau door frames and brass fittings, box windows, oak herringbone parquet flooring and impressive period ceiling heights of up to approx. 3.60 metres. The property enjoys an abundance of natural light, which further emphasises its exceptional charm and creates a special sense of well-being.
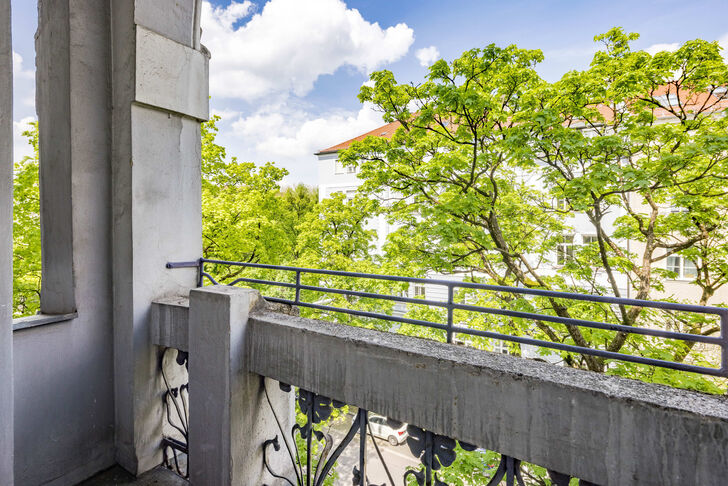
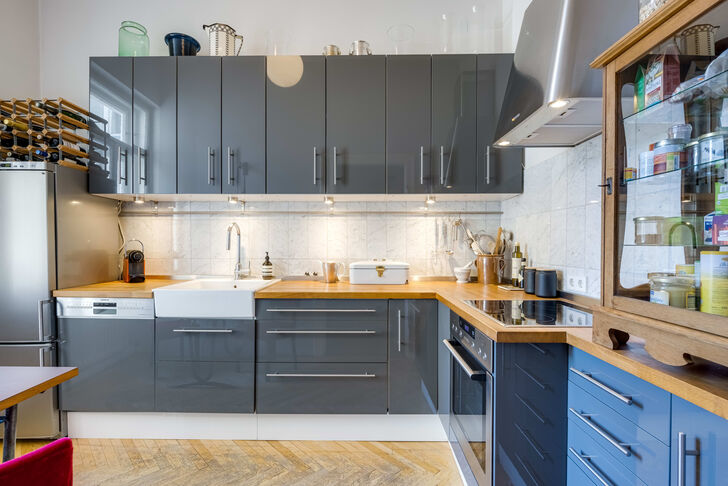
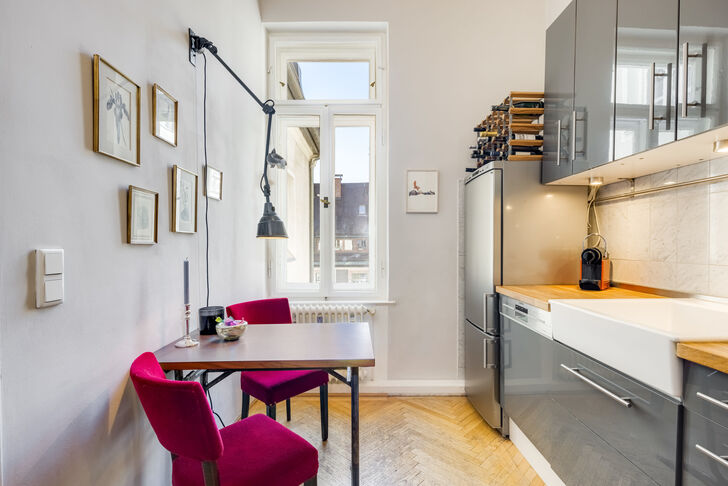
Also worth highlighting is the flexible layout of the living space, which spans approximately 116 m². It comprises three well-proportioned rooms, a kitchen with a dining area, a walk-in wardrobe, a bathroom and a separate guest WC. A balcony overlooking the leafy Habsburgerplatz completes the property; there is ample storage space available in a cellar storage room. A lift is available from the mezzanine floor.

Discuss your concern with me directly and easily by phone. You can reach me Monday to Friday from 9:00 a.m. to 6:00 p.m., and Saturday from 11:00 a.m. to 2:00 p.m.
Leave me your number and I will call you back promptly.
Make a personal appointment with me for a detailed conversation on site.
Other offers nearby
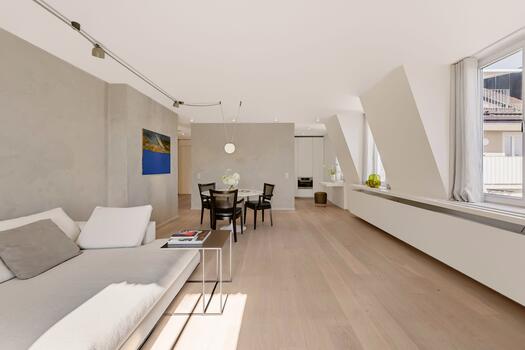
![Sunny sofa corner]()
![Direct access to the balcony]()
![Modern joiner-built kitchen]()
![Sun from morning till evening]()
![A quiet bedroom overlooking the courtyard]()
![Feeling at home, indoors and outdoors]()
![Hallway with built-in storage units]() Munich – Between Elisabethmarkt and the English GardenLiving approx. 86 m² – 2 rooms – 1.720.000 €new
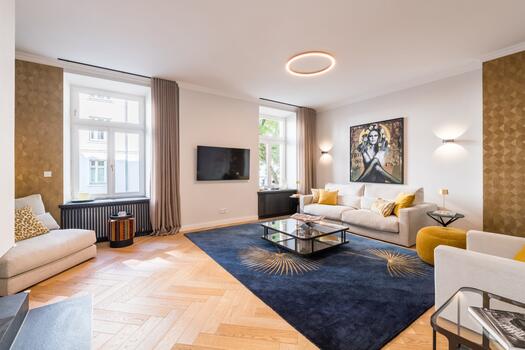
![Generosity and elegance]()
![Moments of pleasure]()
![The Magic of the Fireplace]()
![Private Retreat]()
![Urban Glam]()
![En-suite bathroom]()
![Three bedrooms]() Munich – Maxvorstadt / ElisabethmarktLiving approx. 141 m² – 5 rooms – 2.530.000 €
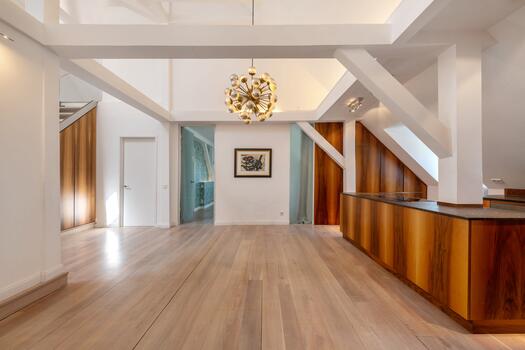
![Grand Entrance Hall]()
![Modern Representative Office]()
![Airspace up to 7 meters]()
![Seamlessly integrated open kitchen]()
![Master suite with a fireplace]()
![Master bathroom in the corner tower]()
![Open-Concept Master Bathroom]() Munich – Near Münchner FreiheitLiving approx. 180 m² – 6 rooms – 2.030.000 €


