

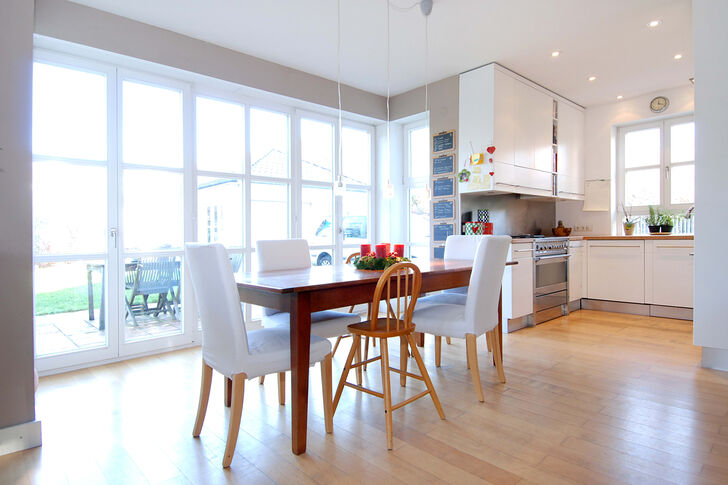

Attractive semi-detached villa-style property with modern fittings and a west-facing garden


This semi-detached house, offered exclusively by us, forms part of an attractive development that skilfully combines elements of classic villa architecture with modern details. Ground floor: Spacious living/dining area with an open fireplace and floor-to-ceiling glazed French doors leading to the two sun terraces; high-quality fitted kitchen with white fronts. First floor: Three bright children’s bedrooms with balconies; master bathroom. Top floor: Attractive loft studio with dressing room and sleeping loft, plus a further bathroom with bath and shower. Cosy hobby room on the lower ground floor. Beautifully landscaped west-facing garden. The property is currently let.
Nymphenburg, with the Wittelsbach Palace and its parks, is one of Munich’s most sought-after residential areas. The property itself enjoys a perfectly peaceful location in the immediate vicinity of the Canaletto Green Corridor.

Discuss your concern with me directly and easily by phone. You can reach me Monday to Friday from 9:00 a.m. to 6:00 p.m., and Saturday from 10:00 a.m. to 2:00 p.m.
Leave me your number and I will call you back promptly.
Make a personal appointment with me for a detailed conversation on site.
Other offers nearby
![Charming Details]()
![Optimal Space Layout]()
![A Bright Staircase]()
![South-facing balcony on the upper floor]()
![Nice room layout]()
![Charming House/Garden Entrance]()
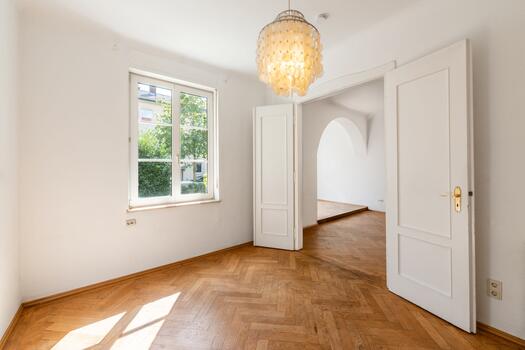
![Townhouse with plenty of potential]() Munich – Nymphenburg / near the castle wallsPlot 625 m² – Living approx. 179 m² – 2.390.000 €
![Townhouse in need of renovation]()
![A Living Room Filled with Light]()
![Bedroom (virtually furnished)]()
![Bedroom with a balcony]()
![Attic (rendered)]()
![Studio Vibes Under the Roof]()
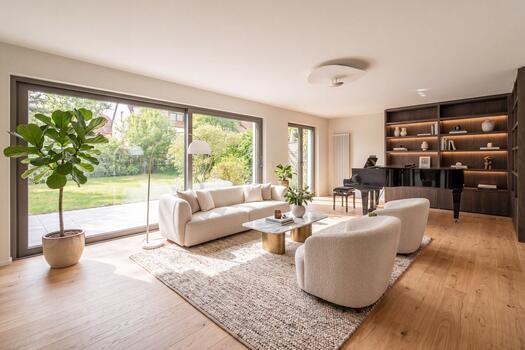
![A beautiful view of the countryside]() Munich – ObermenzingPlot 420 m² – Living approx. 142 m² – 1.360.000 €
![A View of the Countryside]()
![Living room with direct access to the patio]()
![Living Room (rendered)]()
![Two fireplaces in the house]()
![Bedroom (rendered)]()
![Modernized bathroom on the upper floor]()
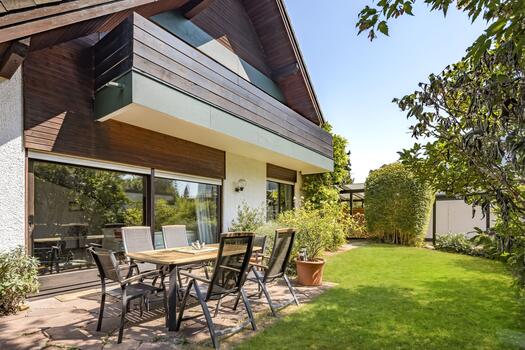
![Plenty of privacy and sunshine]() Munich – ObermenzingPlot 589 m² – Living approx. 166 m² – 2.050.000 €


