An attractive complex of 28 units ranging from approximately 27 to 89 m² near the Waldfriedhof
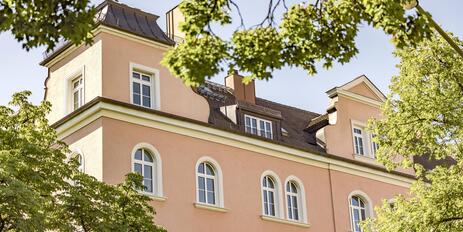
This property, which we are offering exclusively, consists of a complex of buildings constructed in 1972 and 2013, featuring 27 apartments and a commercial unit in the basement. The total leasable area is approximately 1,369 m².
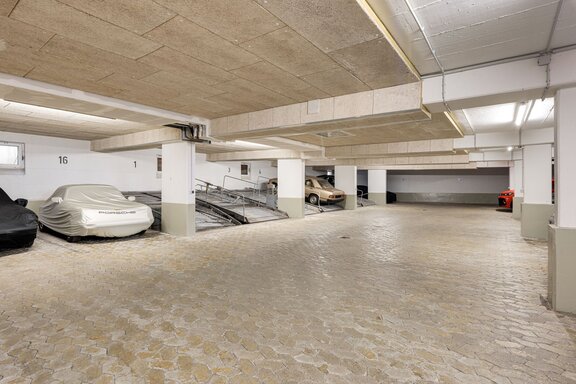
The complex is situated on a 1,656 m² lot. The building from 1972 comprises 24 apartments and one commercial unit and consists of two full stories and a converted attic; there is also a basement. A second building was completed in 2013. It is set back from the main structure in a quiet, south-facing location and comprises three residential units. A total of 24 parking spaces are available in an underground garage (12 single and 12 duplex spaces). Most of the apartments are currently rented. Details regarding the leases can be found in the property brochure.
The excellent public transportation connections are particularly noteworthy. From the “Holzapfelkreuth” subway station—just a five-minute walk away—you can take the central U6 line directly to the heart of the city, Marienplatz, quickly and conveniently without having to transfer. The Großhadern Hospital and LMU are also located along this route. The immediate neighborhood is characterized by very well-maintained single-family homes and small apartment buildings, as well as a distinct garden-city atmosphere. With the new Tram-Westtangente, currently under construction, additional public transportation options will be available in the future.
- Property
- WGH 150
- Property type
- Residential/commercial
- Address
- Please contact us for further information
- Construction year
- 1972
- State
- well-maintained
- Land area
- 1.656 m²
- Living space
- approx. 1.292 m²
- Useful area
- approx. 2.505 m²
- Commercial space
- approx. 77 m²
- Parking spaces
- 24
- Equipment
- normal
- With a cellar
- yes
- Residential units
- 28
- Net rent market
- 278.279 €/Year
- Net yield market rent
- 3,81 %
- Purchase price
- 7.300.000 €
- Buyer's commission
- 3.57% of the purchase price, including sales tax
Großhadern is a sought-after residential area in western Munich with well-established communities and close-knit neighborhoods. St. Peter’s Church marks the historic heart of this neighborhood. Traditions are kept alive here with a local Maypole and Christmas market. The nearby Westpark offers wonderful opportunities for leisure and recreation with its rose garden, sports fields and playgrounds, summer movie theater, walking trails, and a beer garden.
The building complex, offered exclusively by us, is situated in an attractive, central location in the heart of this sought-after and very well-connected neighborhood. The neighborhood is characterized by very well-maintained single-family homes and small apartment buildings, as well as a distinct garden-city atmosphere. Numerous shops for daily necessities are located within a short walking distance on Fürstenrieder Straße. The excellent public transportation connections are particularly noteworthy. From the “Holzapfelkreuth” subway station—just a five-minute walk away—you can take the central U6 line without transferring to quickly and conveniently reach stations such as “Forschungszentrum Garching,” “Münchner Freiheit,” “Universität,” “Marienplatz,” “Sendlinger Tor,” and “Klinikum Großhadern.” The Martinsried campus is also easily accessible thanks to its location near Klinikum Großhadern. With the new Tram-Westtangente, currently under construction, the area will be even better connected in the future.
Hadern is an ideal starting point for the A95 toward Lake Starnberg and Garmisch-Partenkirchen—with its fantastic skiing and hiking areas—as well as for the A96 to the nearby Fünfseenland region.

- Energy certificate type
- Consumption pass
- Date of issue
- 25.03.2020
- Valid until
- 24.03.2030
- Year built per EPC
- 1972
- Main energy source
- Erdgas leicht
- Final energy demand
- 133,5 kWh/(m²*a)
- Energy efficiency class
- E


We will gladly send you our detailed exposé with a detailed description of the property including planning documents by e-mail and, if desired, also by post.
Other offers nearby

- Munich – Neuhausen
Charming historic home with character, potential, and quality
Plot 610 m² - 8.450.000€