


About the Renovation: A family-friendly townhouse facing southwest with an idyllic garden
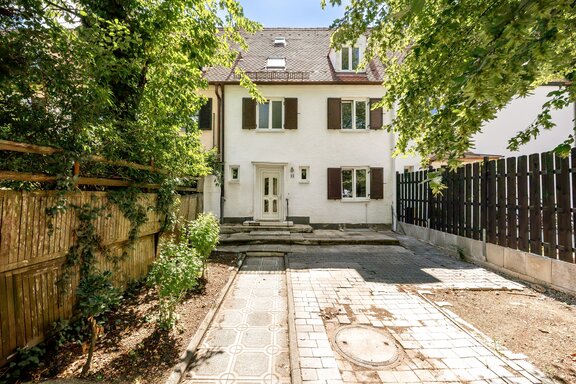
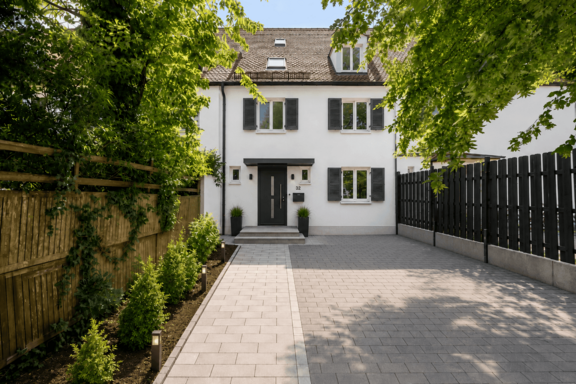
The facades of this middle townhouse, built in 1953, feature wooden shutters and a unique charm inspired by historic townhouses. A spacious front yard with an old beech tree creates a generous buffer from the street.
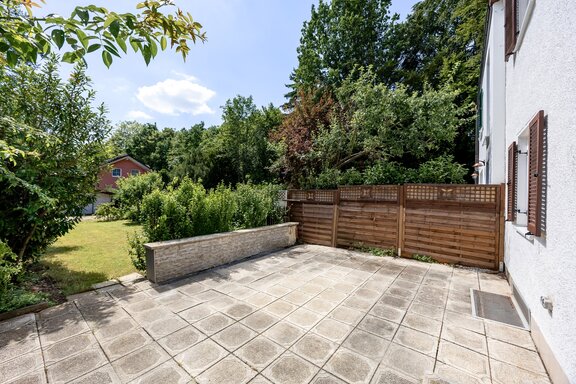
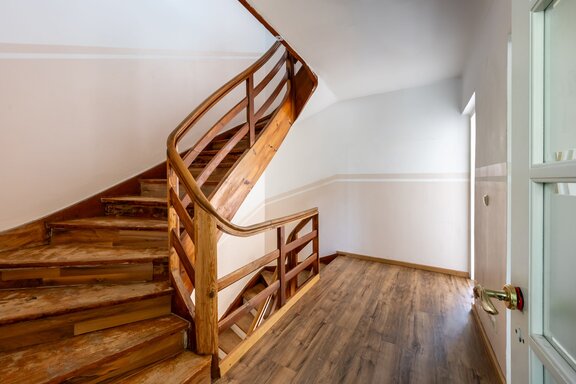
The living space is spread over four floors and covers approximately 179 m². The home features a total of five rooms, an attic studio, a kitchen, two bathrooms, and a guest restroom. The basement houses utility, mechanical, and storage areas. A highlight is the original wooden staircase with its beautiful balustrade. Behind the house lies a stunning, sunny southwest-facing garden that offers the perfect setting for a true idyll.
As part of a comprehensive modernization project, individual visions of style and comfort can be brought to life. The neighboring house, which has just been modernized, demonstrates the potential of this property. This offers the opportunity to create a family-friendly home brimming with charm.
- Property
- HS 1932
- Property type
- Mid-terrace house
- Address
- Please contact us for further information
- Construction year
- 1953
- State
- in need of renovation
- Land area
- 332 m²
- Living space
- approx. 179 m²
- Useful area
- approx. 271 m²
- Room
- 5
- Bedroom
- 4
- Bathroom
- 2
- Terraces
- 1
- Equipment
- normal
- Guest toilet
- yes
- Garden use
- yes
- With a cellar
- yes
- Purchase price
- 795.000 €
- Buyer's commission
- 3.57 % incl. VAT from the purchase price
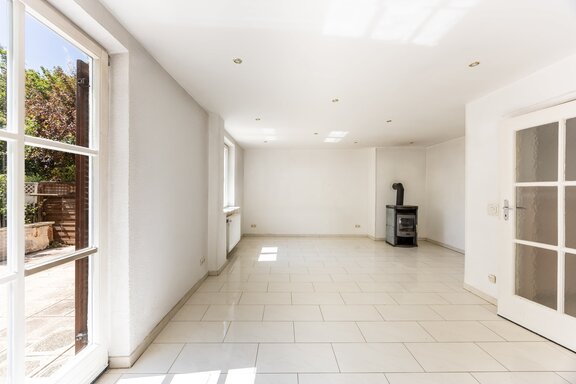
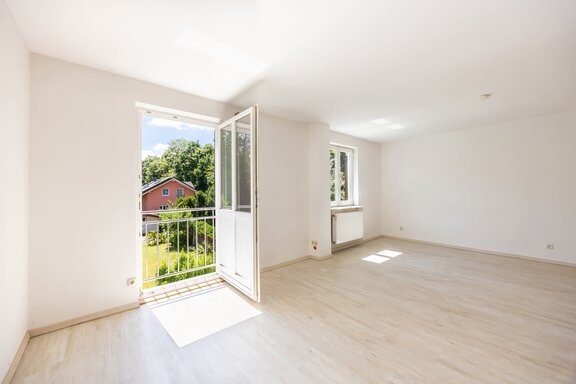
- Flooring: light-colored tile on the ground floor; laminate and vinyl on the first and second floors, as well as in the attic studio; tile in the basement
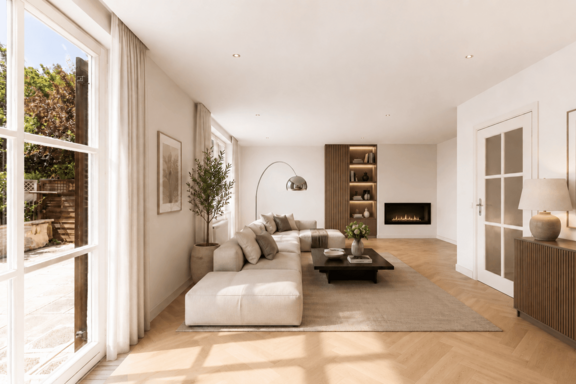
- Swedish stove in the living room
- Original, preserved wooden staircase from the ground floor to the second floor
- Spiral staircase from the second floor to the attic studio
- Ceiling spotlights in the entryway and living room
- Natural-light bathroom (first floor), equipped with a tub, sink, toilet, and starry ceiling
- Natural-light bathroom (second floor), equipped with a shower, toilet, and sink connection
- Guest restroom with a window (ground floor), tiled in white, equipped with a sink, toilet, and ceiling spotlights
- White interior doors, some with glass panels
- Wooden windows, double-glazed
- Wooden shutters on both facades
- Large southwest-facing garden with a sun terrace, including an electrical outlet and a spacious wooden tool shed
Gräfelfing is one of the most attractive and sought-after residential areas southwest of Munich and is highly regarded by a discerning clientele. Thanks to its excellent infrastructure and unique recreational opportunities, residents here enjoy the highest quality of life.
This independent, exceptionally family-friendly municipality in the Würm Valley offers all the amenities you could want: excellent shopping, top-rated daycare centers and schools of all types, doctors and pharmacies, banks and a post office, a library, a movie theater, numerous clubs, and tennis and horseback riding facilities. The beautiful recreational areas of the Würm Valley and the Fünfseenland region, with renowned golf courses and fantastic sailing spots, are located nearby.
The middle townhouse, offered for sale exclusively by us, is located in the Lochham neighborhood. Just a few steps away is Paul-Diehl Park, which is part of the nature-rich Würm Green Corridor. Extensive green spaces and mature trees provide an idyllic setting for walking and jogging, playing, relaxing, and unwinding. Shops for daily necessities—including a supermarket, bakery, butcher, produce stand, and deli—are just a few minutes’ walk or bike ride away. A kindergarten, elementary school, high school, and the local swimming pool are also within easy walking distance. The nearby “Lochham” S-Bahn station ensures excellent access to public transportation and provides quick access to downtown Munich.

- Energy certificate type
- Demand pass
- Date of issue
- 23.07.2026
- Valid until
- 23.07.2036
- Year built per EPC
- 1953
- Main energy source
- Gas
- Final energy demand
- 174,9 kWh/(m²*a)
- Energy efficiency class
- F


We will gladly send you our detailed exposé with a detailed description of the property including planning documents by e-mail and, if desired, also by post.