


A top-class penthouse: exquisite interiors, spaciousness and privacy


Situated in an exceptionally peaceful residential area of villas in the east of Munich, surrounded by mature trees, this extraordinary penthouse combines the highest standards of design with maximum privacy. This residence, which underwent a high-quality modernisation in 2025, impresses with an interior designed by the internationally renowned interior designer Mila Touchton-Weber, craftsmanship of the highest order and a spacious layout that allows for both entertaining and seclusion. A private lift landing provides direct, step-free access to the flat, whilst an internal staircase with indirect step lighting emphasises the exclusive character of the property and ensures maximum discretion and privacy.
A spacious, fluid spatial concept unfolds across approximately 177 m² of living space and around 223 m² of usable floor area. At its heart is the living area, measuring around 88 m², where living, dining and cooking merge into a spacious ensemble of rooms. The private master suite, comprising a bedroom, dressing room and bathroom, as well as a versatile room that can be used as a study or guest room, complete with a separate shower room, round off the layout. Ceilings up to 3.90 metres high and generous floor-to-ceiling windows offering views of the sky lend the penthouse an extraordinary sense of freedom and airiness. Two sunny balcony terraces facing south-east and south-west open up the living space to the outdoors and offer views up through the treetops.
In addition to the excellent floor plan and the utterly peaceful location alongside the well-maintained green corridor, the carefully curated range of materials and fittings is particularly noteworthy. Herringbone oak parquet flooring, a bespoke joiner’s kitchen in stained ribbed timber and Mocca travertine, bathrooms in Emperador Light natural stone, and custom-made fitted units in almost every area characterise the interior. Precise finishes and the execution of all trades to the highest standards of craftsmanship underline the exceptional design standards.
Technically, too, the penthouse meets the highest standards: KNX-based smart-home control, a sophisticated lighting concept and air conditioning in the living and master bedroom areas offer contemporary comfort. A groundwater heat pump, a high-quality finished basement and a single ground-level underground parking space complete the package.


Request the detailed exposé for this property here.
Discuss your concern with me directly and easily by phone. You can reach me Monday to Friday from 9:00 a.m. to 6:00 p.m., and Saturday from 10:00 a.m. to 2:00 p.m.
Leave me your number and I will call you back promptly.
Make a personal appointment with me for a detailed conversation on site.
Other offers nearby
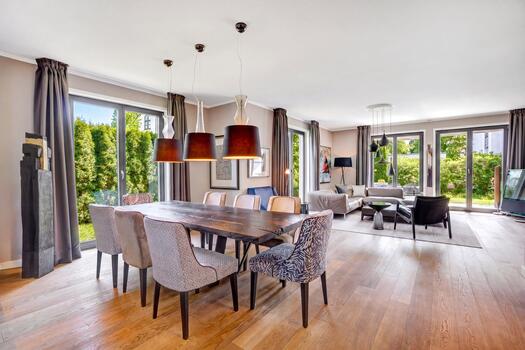
![Open-concept living area]()
![Sunny Garden]()
![Modern Kitchen]()
![Bright Master Bedroom]()
![Stylish En-Suite Bathroom]()
![A Cozy Children's Room]()
![Bedroom with a balcony]() Munich – Bogenhausen / DenningLiving approx. 195 m² – 4 rooms – 2.410.000 €
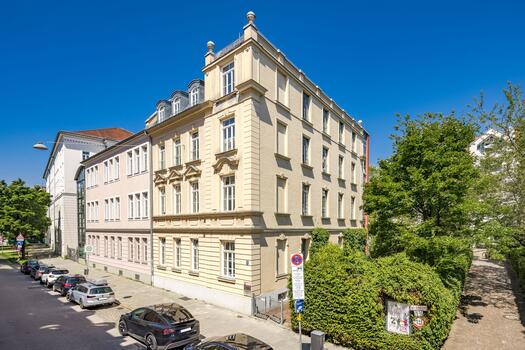
![Loft Floor, Visualization]()
![Great potential for creativity]()
![Prime location near Wiener Platz]()
![Separate room with a balcony]()
![Balcony with an unobstructed view]()
![Historic Wooden Staircase]()
![Freshly refinished hardwood floors]() Munich – Haidhausen / French QuarterLiving approx. 222 m² – 3 rooms – 3.350.000 €
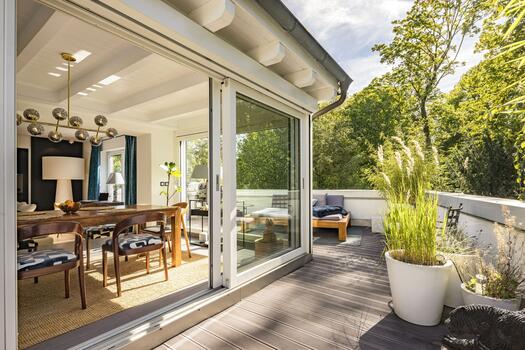
![ETW 3839 - Essen]()
![ETW 3839 - Residential]()
![ETW 3839 - Living 3]()
![ETW 3839 - Cooking]()
![ETW 3839 - Hallway]()
![ETW 3839 - Sleeping]()
![ETW 3839 - Bathroom (upper level)]() Munich – Alt-BogenhausenLiving approx. 143 m² – 3,5 rooms – 2.300.000 €


