
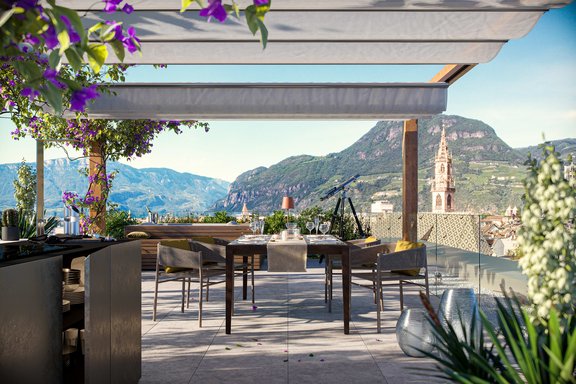
WaltherPark | Spacious 4-room apartment with a south-facing terrace – Stylish living above the rooftops of Bolzano
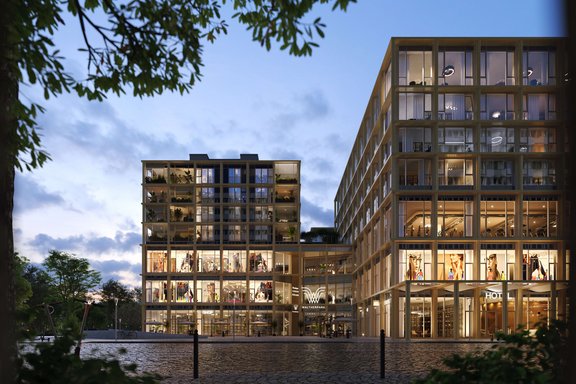
The 4-room apartment on the 4th floor of Building C in WaltherPark is more than just a home—it’s a retreat with sweeping views, a haven of tranquility amid the hustle and bustle of city life, and an expression of a modern, stylish lifestyle.

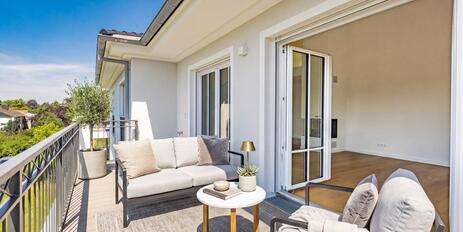
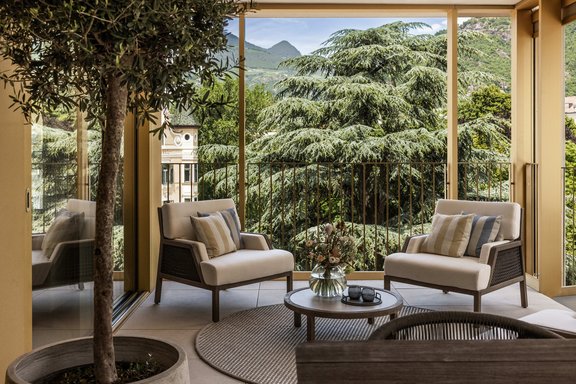
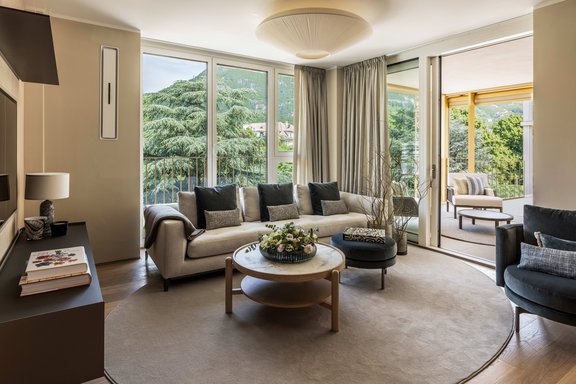
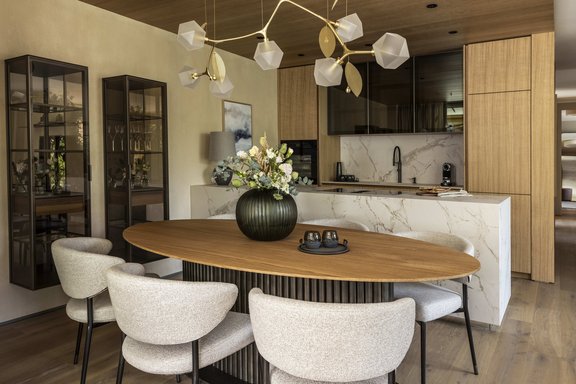
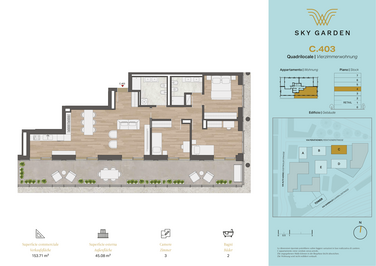
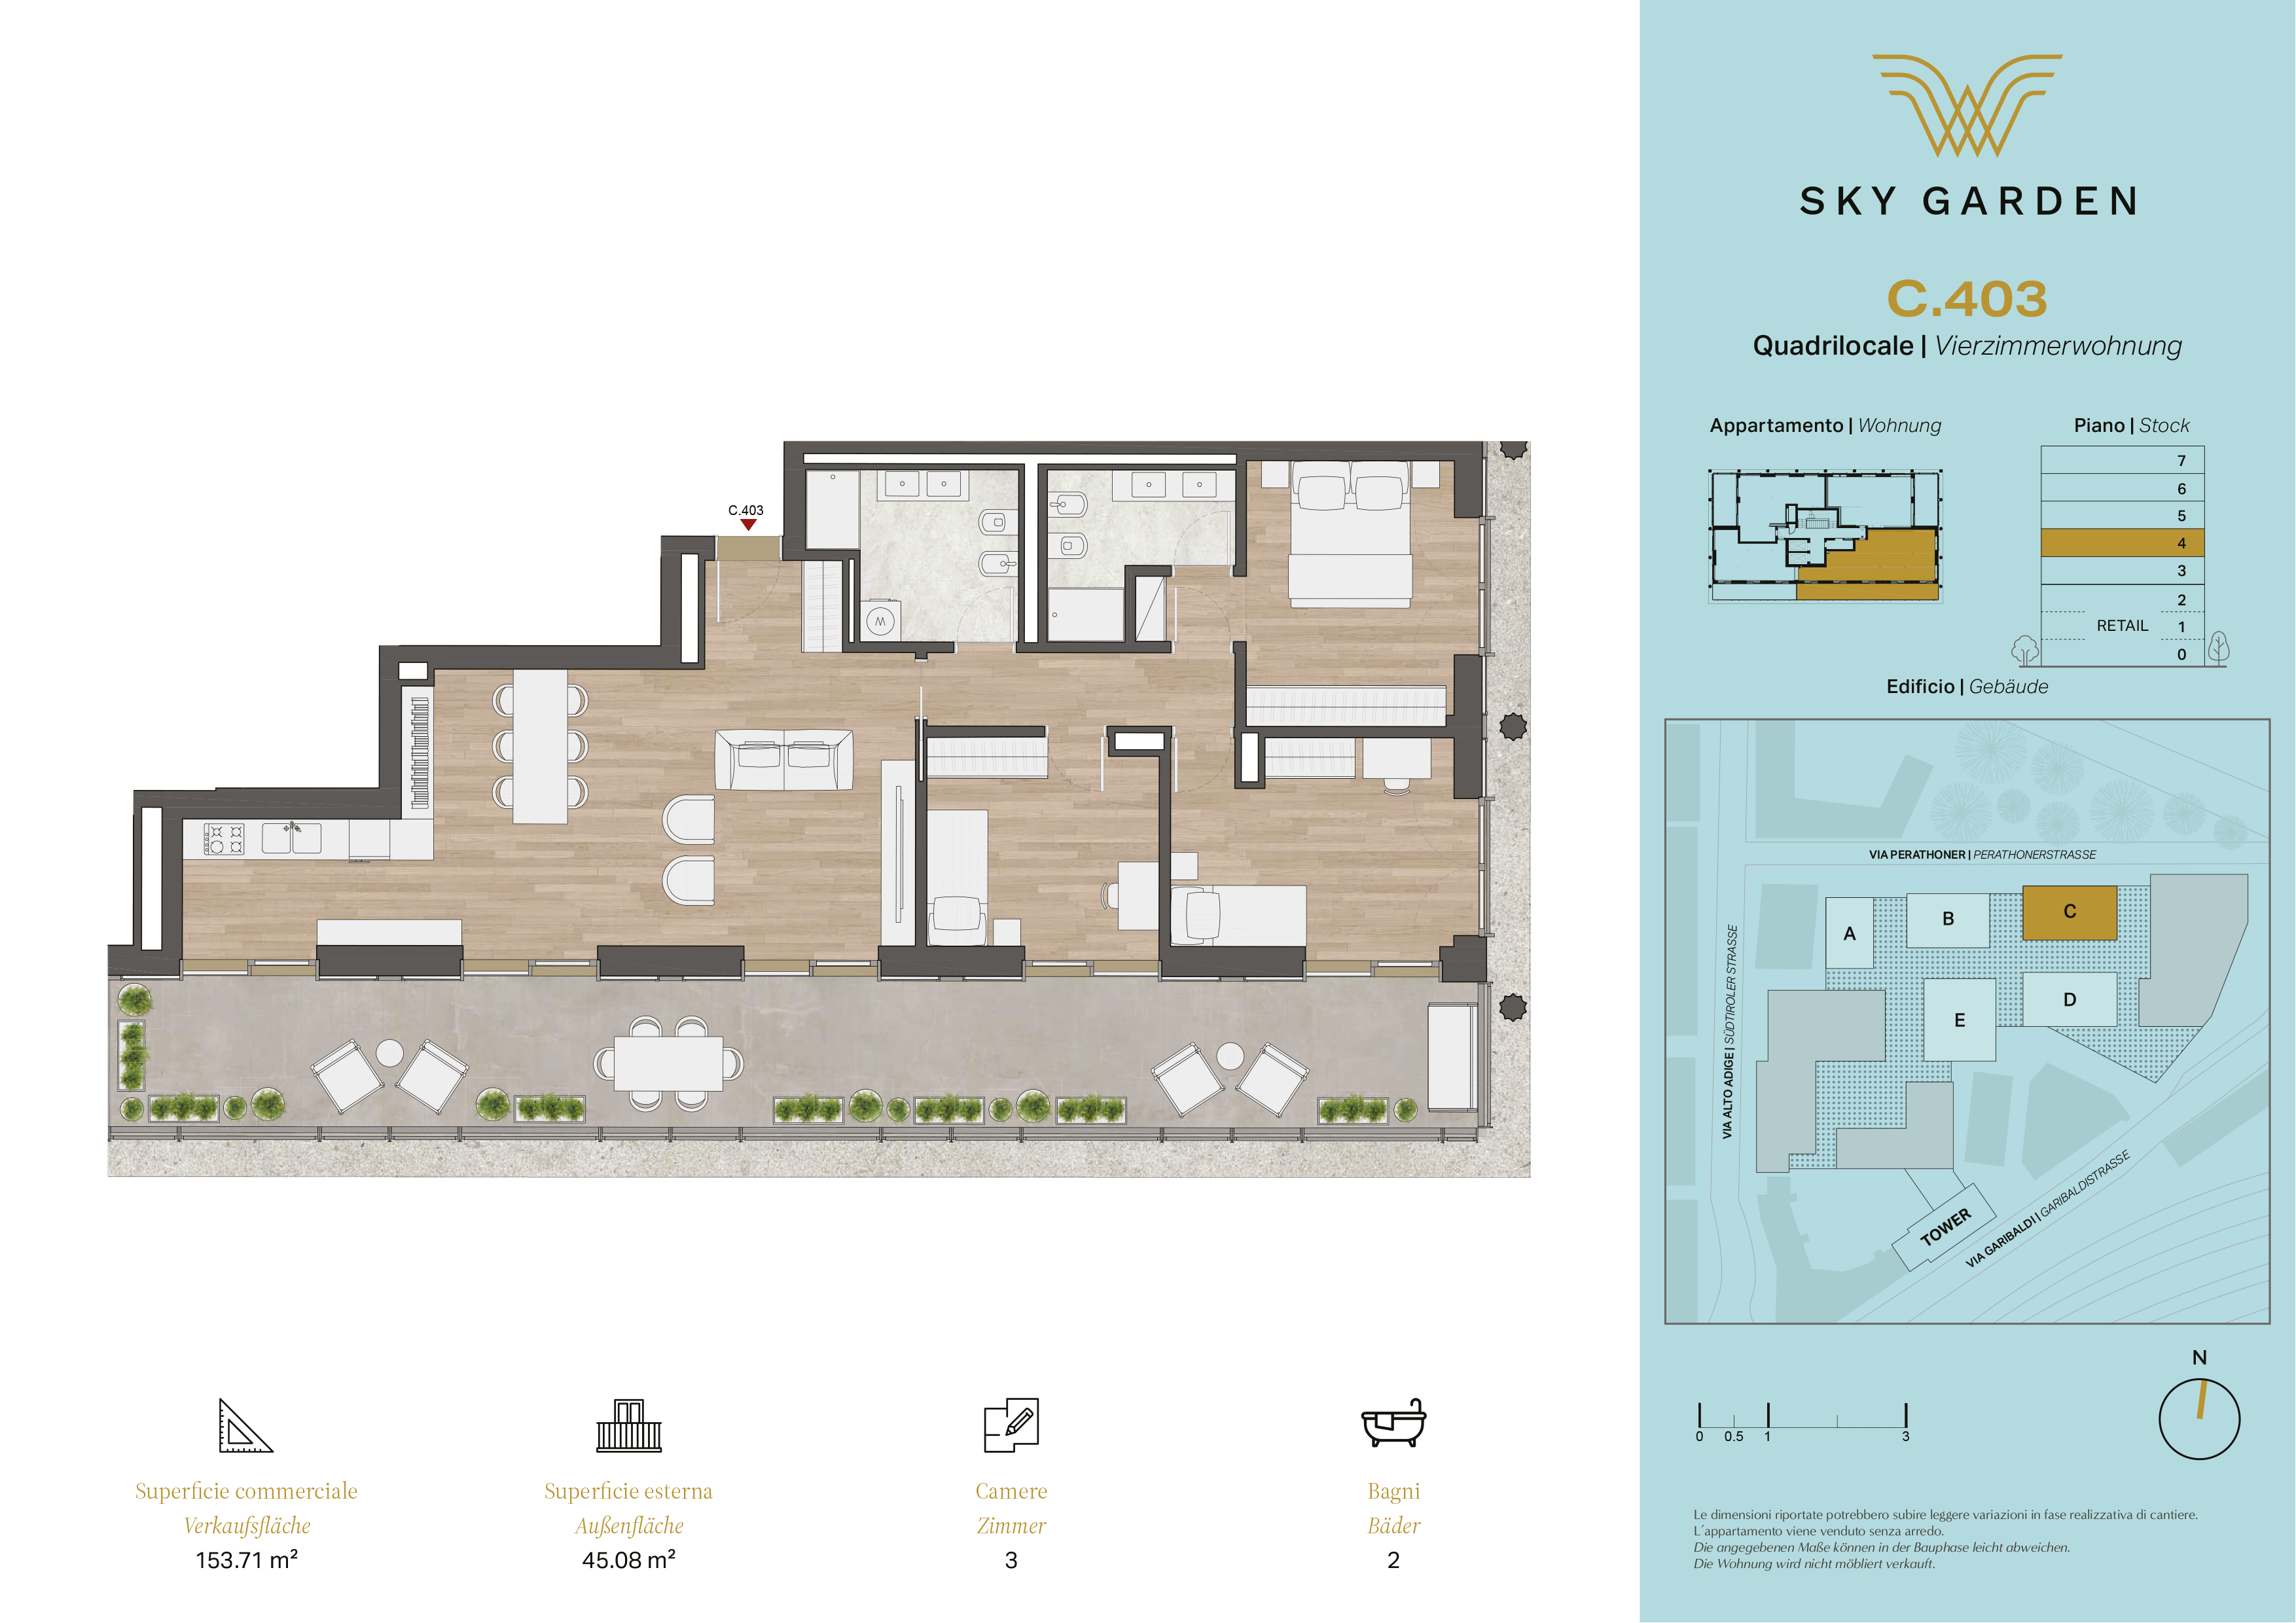
With approximately 153 m² of living space, clean architectural lines blend with a warm, inviting living environment. The light-filled living and dining area opens through floor-to-ceiling windows onto a spacious south-facing terrace with approximately 45 m² of outdoor space, which stretches across the entire width of the apartment. Here, the interior and exterior blend into a seamless living space—perfect for breakfast in the morning sun, a glass of wine in the evening, or simply taking a moment to relax.
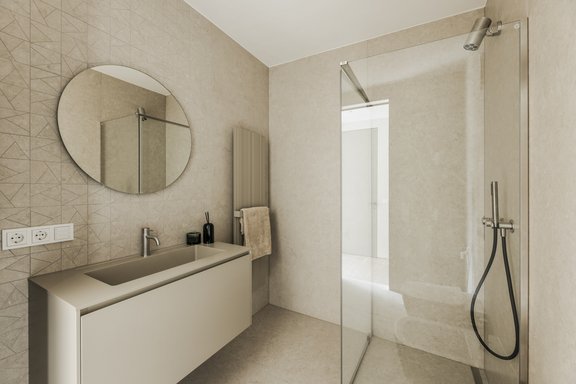
The apartment features three bright bedrooms, including a spacious master bedroom with private access to the terrace. Two stylishly appointed bathrooms, a separate entryway, and ample space for personalization make this home truly special, even from a functional standpoint.
Designed for people with an eye for aesthetics, the choice of materials and finishes reflects high-quality Italian design—understatedly elegant, yet timeless and authentic. Natural woods, refined surfaces, and harmonious color schemes create an atmosphere of tranquility and style.
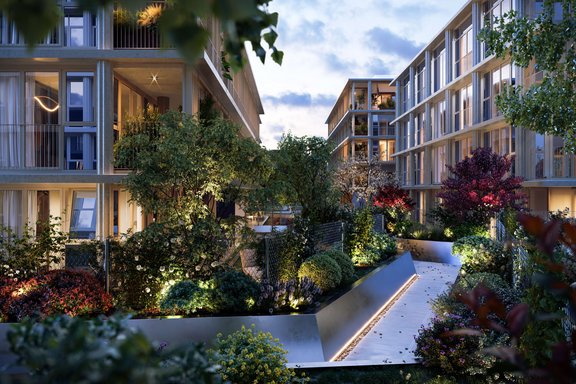
Sustainability is part of WaltherPark’s DNA. The apartment is being built to the strict KlimaHaus A Nature standard—which means: maximum energy efficiency, natural building materials, low-emission indoor air, and an intelligent lighting and soundproofing concept. In addition, the building meets the requirements for the KlimaHotel and KlimaHaus Work & Life certifications—for a sustainable lifestyle that harmonizes design, the environment, and well-being.
- Property
- IN 151.05
- Property type
- Apartment
- Address
- Please contact us for further information
- Construction year
- 2025
- Floor
- 4th floor
- Lift
- yes
- Living space
- approx. 153,71 m²
- Room
- 4
- Bedroom
- 3
- Bathroom
- 2
- Balconies
- 1
- Parking spaces
- 1
- Air-conditioned
- yes
- Network cabling
- yes
- Bus system
- yes
- Flat
- 1.441.000 € (9.374 €/m²)
- Parking space
- 76.000 €
- Total price
- 1.517.000 €
- Buyer's commission
- Commission free for the buyer
- Brushed and oiled oak hardwood flooring
- Porcelain tile by FLORIM
- Bathroom fixtures by GESSI
- Door handles by lualdi
- Shower enclosures by cesana
- Bathroom cabinetry by Antonio Lupi
- Entrance doors by Gasperotti
- Frameless interior doors by lualdi
- Electric blinds/sun protection
- Windows and patio doors in glass-aluminum construction with triple glazing
- Biticino outlet and switch line
- Klima Haus A Nature Standard
- Underground parking space or lockable garage unit optional (underground parking: €76,000; garage unit: €94,000)
- Basement storage unit with its own electrical connection
- Fiber-optic connection in the building
- Concierge service
- Annual spa membership at the FALKENSTEINER Hotel Bozen WaltherPark available for purchase
- Optional cleaning service
- Technical support on demand
- Takeout from MOCHI Service/Restaurant at FALKENSTEINER Hotel Bolzano WaltherPark
- Pre-order service at Mercato Centrale
- ESSELUNGA delivery and pre-order service
- Access to the VIRGIN ACTIVE fitness center
- Access to the SALEWA CUBE bouldering gym
Bolzano, the capital of South Tyrol, is one of the most sought-after places to live in the Alpine region and uniquely combines the Mediterranean way of life with Alpine culture. Nestled in a breathtaking mountain landscape yet exceptionally well-connected, the city captivates with its distinctive charm, which harmoniously blends Italian lightheartedness with a Central European way of life. The Old Town, with its historic arcades, elegant boutiques, and excellent restaurants, is just a few steps away from modern cultural venues, well-maintained parks, and innovative urban architecture.
Particularly noteworthy is the quality of life that Bolzano offers its residents: A mild climate with over 300 days of sunshine a year, a well-developed network of bike paths, a wide range of recreational and sports opportunities, and a high concentration of educational institutions, healthcare facilities, and international companies make the city an attractive place to live for discerning individuals. Its proximity to the Dolomites, Lake Garda, and major cities such as Milan, Munich, and Innsbruck underscores Bolzano’s role as a strategically well-connected hub in Europe.
In Bolzano, stylish urban living meets natural beauty and cultural diversity—a place that serves as both a retreat and a starting point for an enjoyable, active, and cosmopolitan lifestyle.

- Energy certificate type
- Demand pass
- Valid until
- 08.04.2036
- Year built per EPC
- 2025
- Main energy source
- Fernwärme
- Final energy demand
- 25 kWh/(m²*a)
- Energy efficiency class
- A+

We will gladly send you our detailed exposé with a detailed description of the property including planning documents by e-mail and, if desired, also by post.
Other offers nearby
 Rosenheim – Downtown
The Ultimate Penthouse Experience: A Designer Rooftop Terrace with a View of the Alps Overlooking Rosenheim
Living approx. 186 m² - 2 rooms - 1.734.000€ Gauting – Würmtal
Villa Architecture Meets Design Aesthetics: Newly Built Apartment with a Rooftop Terrace
Living approx. 166 m² - 4 rooms - 1.700.000€