


Villa Santorini – Mediterranean villa with a spa area, ocean view, and private garden
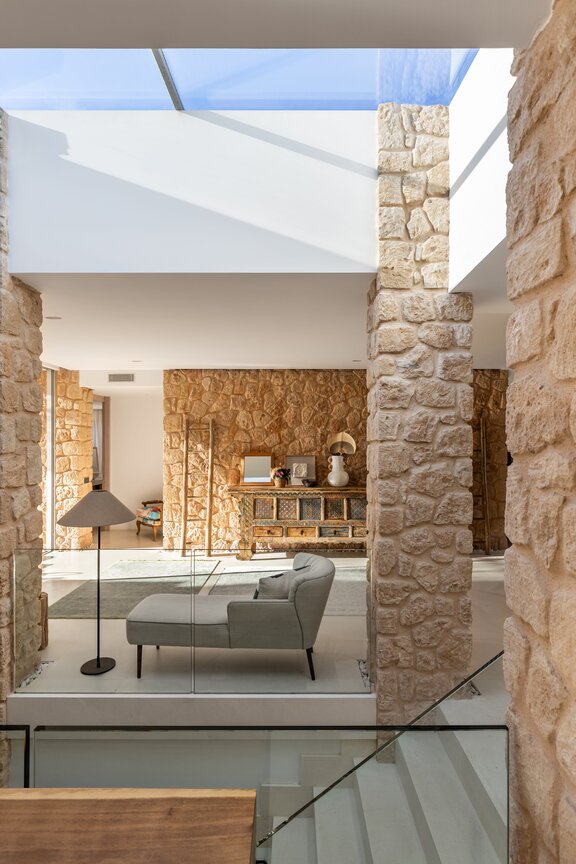
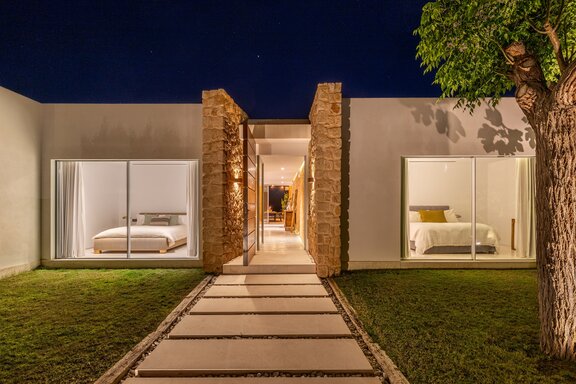
Located in the sought-after Cala Conta area in southwestern Ibiza is Villa Santorini—a property built in 2016 with approximately 431 m² of living space on a 1,073 m² lot. The property features striking, contemporary architecture that combines traditional natural stone elements with generous glass surfaces, creating seamless transitions between indoor and outdoor spaces.
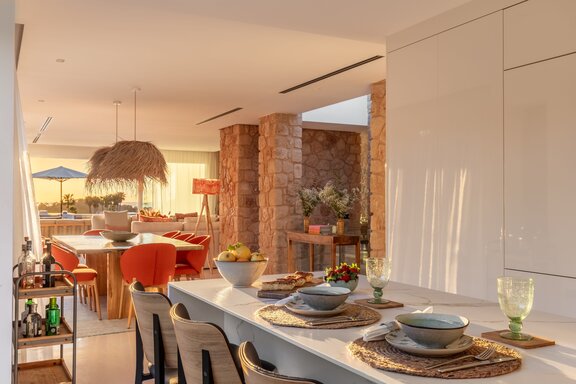
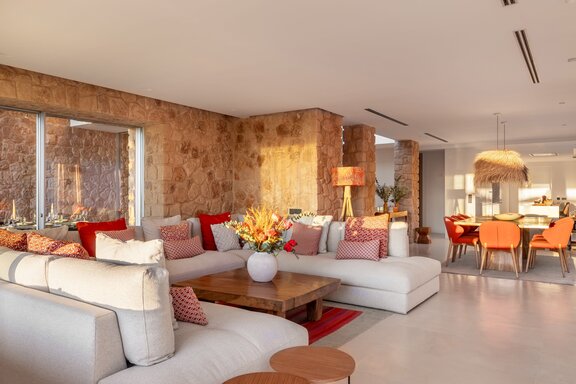
The villa features five bedrooms and five bathrooms, distributed across generously sized, light-filled rooms. The open-concept living and dining area, complete with a fully equipped kitchen, forms the heart of the home and opens via floor-to-ceiling sliding doors onto the covered terrace and the expansive garden. A fireplace provides coziness even during the cooler months, while air conditioning and central heating ensure year-round comfort.
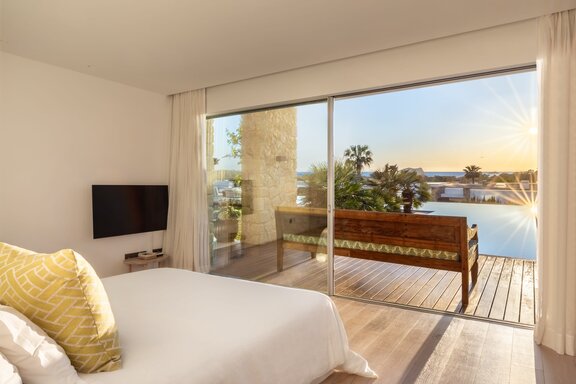
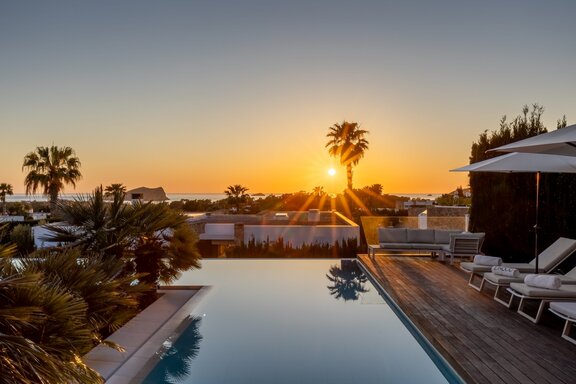
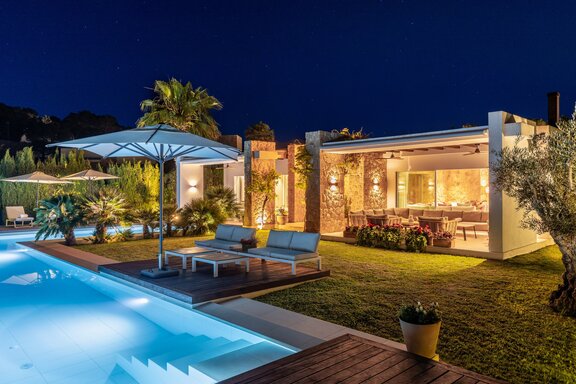
Facing west, the property offers an unobstructed ocean view and, with it, breathtaking sunsets over the water. The private pool with an adjacent wooden deck, as well as the fenced-in, professionally landscaped garden, create a secluded outdoor retreat. Private parking spaces round out the amenities.
The villa is located within a gated community featuring 24-hour security, concierge service, a communal gym, and a wellness area with a hot tub.
- Property
- IN 220
- Property type
- House, Villa
- Address
- Please contact us for further information
- Construction year
- 2016
- State
- well-maintained
- Land area
- 1.073 m²
- Useful area
- approx. 431 m²
- Room
- 6
- Bedroom
- 5
- Bathroom
- 5
- Equipment
- raised
- Fitted kitchen
- yes
- Network cabling
- yes
- Garden use
- yes
- Swimming pool
- yes
- With a cellar
- no
- Purchase price
- 4.700.000 €
- Buyer's commission
- Commission free for the buyer
- Private pool with a spacious sun deck
- Enclosed private garden with a Mediterranean feel
- Spacious terrace, lounge, and dining areas
- Stunning ocean view
- Sought-after west-facing orientation
- Floor-to-ceiling glass walls with seamless transitions to the outdoors
- Distinctive natural stone facade
- Elegant natural stone, wood, and glass elements
- Mediterranean-style pergolas and shaded outdoor areas
- Spacious designer kitchen with a cooking island
- Atmospheric fireplace
- Air conditioning and central heating
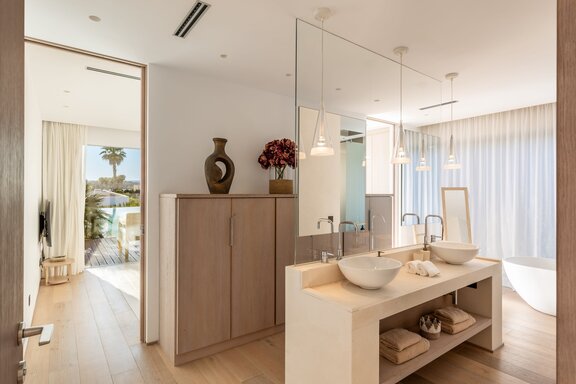
- Stylishly designed bathrooms
- Spacious walk-in showers
- Elegant freestanding bathtub
- Private parking spaces
- 24-hour security service
- Personal concierge service
- Exclusive fitness area
- Jacuzzi and spa area
The villa is located in the far southwest of Ibiza, not far from the famous coves of Cala Conta and Cala Bassa—two of the island’s most beautiful beaches, with crystal-clear waters and legendary sunsets. The region is known for its fine dining: In the immediate vicinity, you’ll find beach restaurants and beach clubs serving Mediterranean and international cuisine, many featuring seafood specialties and a stylish ambiance right on the water. The nearby village of San José also offers a surprisingly diverse selection of restaurants, cafés, and bars in its narrow streets.
San José’s well-developed infrastructure meets daily needs, featuring several supermarkets, small boutiques, a pharmacy, and ATMs. Recreational opportunities abound: in addition to the nearby beaches with water sports, hiking trails through the characteristic pine forest landscape, as well as wellness and spa offerings, invite you to relax. The island’s capital, Ibiza Town—with its cultural offerings and international airport—is easily accessible in about 20 to 25 minutes by car.


We will gladly send you our detailed exposé with a detailed description of the property including planning documents by e-mail and, if desired, also by post.