


A light-filled semi-detached house with modern architecture on a particularly beautiful plot

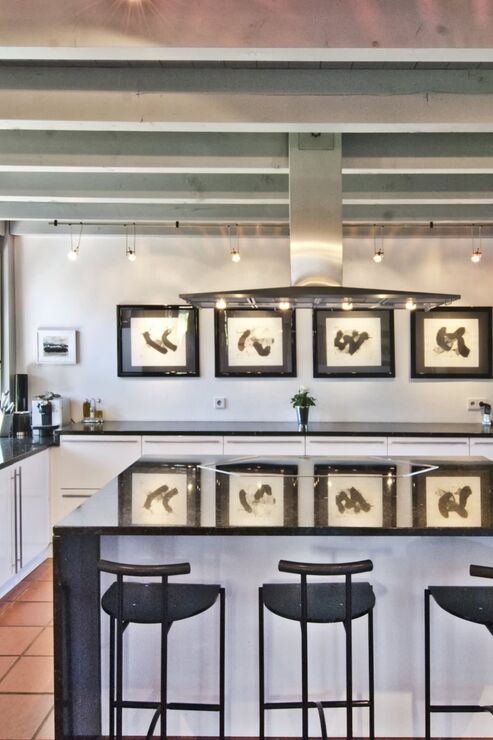
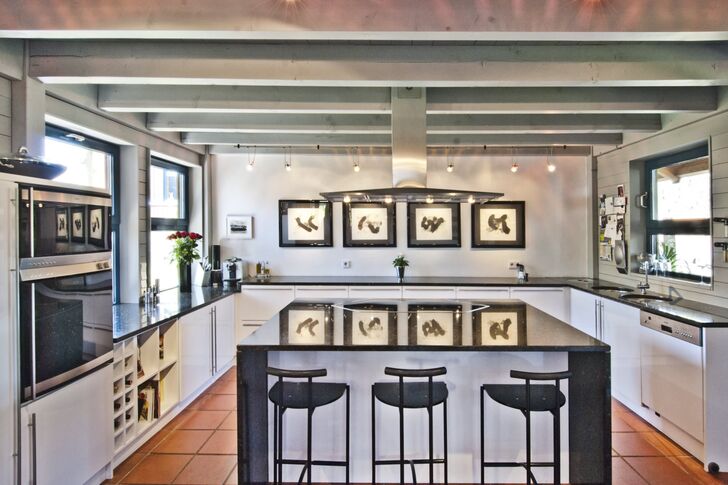
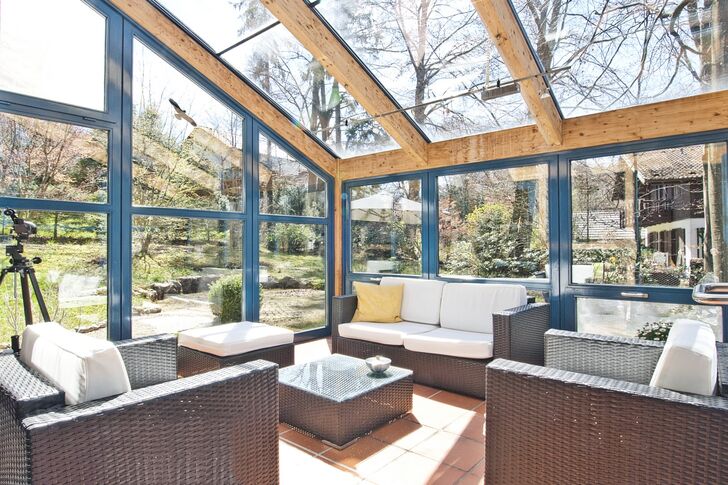
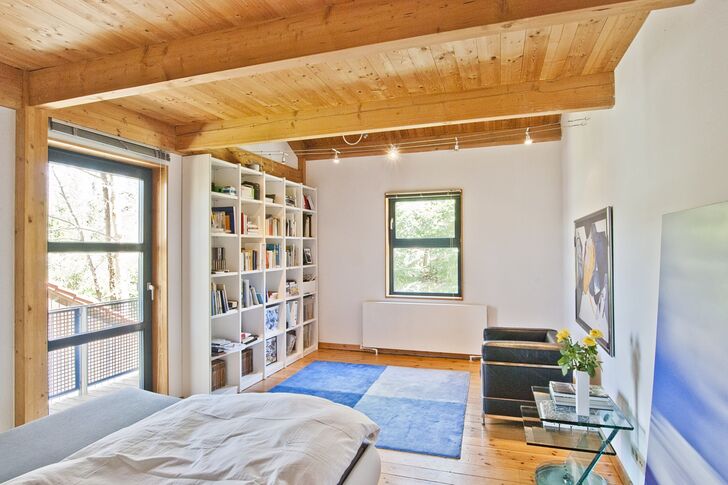
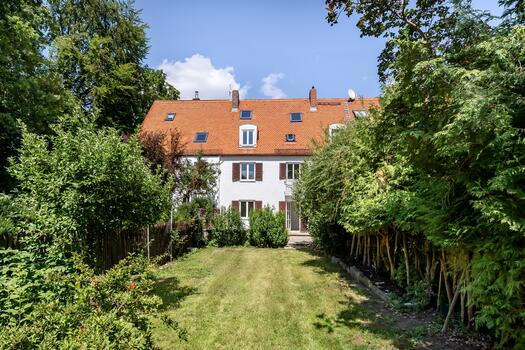
A light-filled semi-detached house with award-winning architecture, an open-plan kitchen-diner with a cooking island, a particularly light-filled living/dining area (approx. 56 m²), an attractive conservatory, two lovely bedrooms, two bathrooms, a bright hobby room, a separate granny flat with a third bathroom, a charming south-facing garden, and a single garage.
An absolutely peaceful and green location on the southern outskirts of Starnberg; a sophisticated residential area with beautiful villas and stylish properties set in large gardens; numerous shopping facilities, a primary school and nurseries are all within easy walking distance.

Discuss your concern with me directly and easily by phone. You can reach me Monday to Friday from 9:00 a.m. to 6:00 p.m., and Saturday from 11:00 a.m. to 2:00 p.m.
Leave me your number and I will call you back promptly.
Make a personal appointment with me for a detailed conversation on site.
Other offers nearby
![South-west-facing living/dining area]()
![A light-filled living area (rendering)]()
![Bedroom overlooking the garden]()
![A family-friendly outdoor oasis]()
![Original wooden staircase]()
![Spacious front garden]()
![Possible design following refurbishment (visualisation)]() Gräfelfing – LochhamPlot 332 m² – Living approx. 179 m² – 795.000 €


