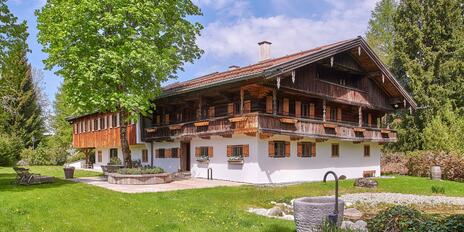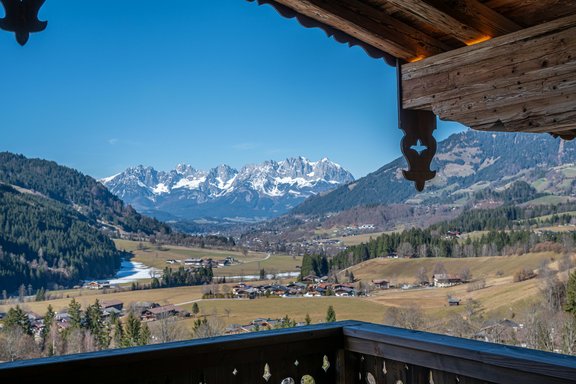
The Zirbenhof—a country estate with a breathtaking view of the Kaiser Mountains
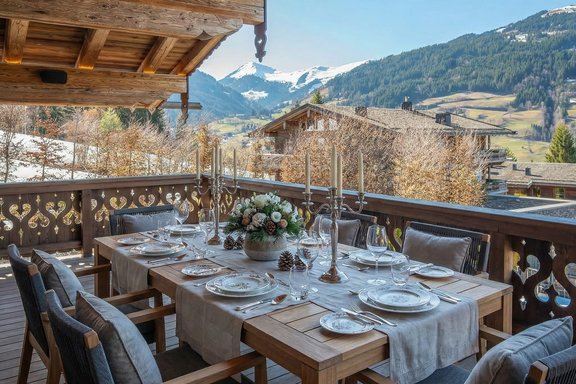
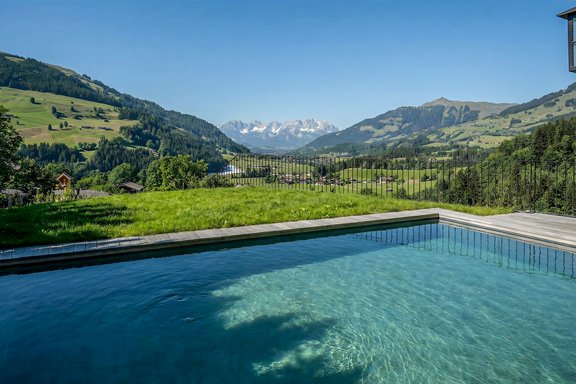
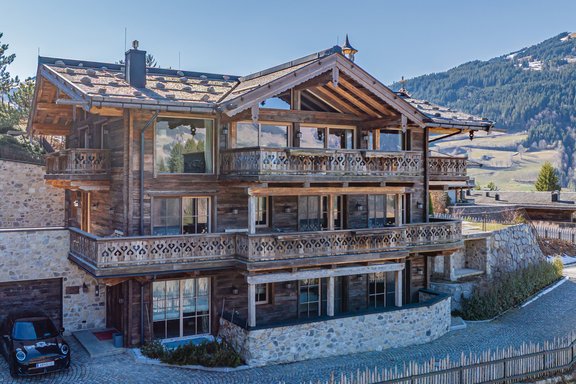
Nestled on a gently sloping, utterly peaceful hillside in Jochberg, the Zirbenhof exudes a sense of timeless grandeur. Surrounded by lush alpine meadows and offering unobstructed panoramic views stretching all the way to the Wilder Kaiser, this retreat embodies the aura of a time-honored family estate while simultaneously embodying the highest standards of modern technology.
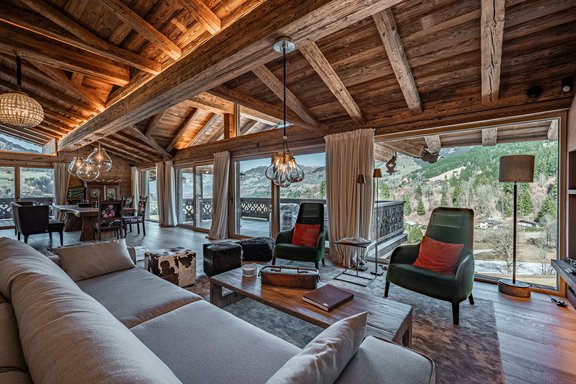
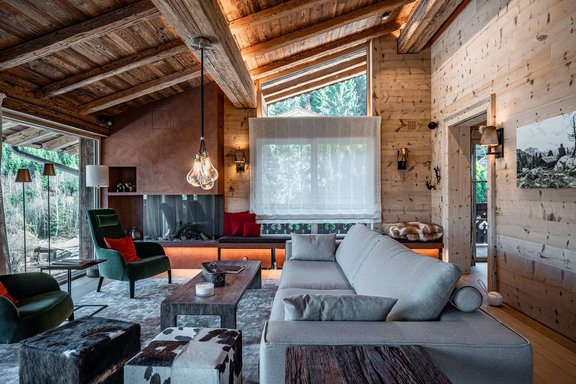
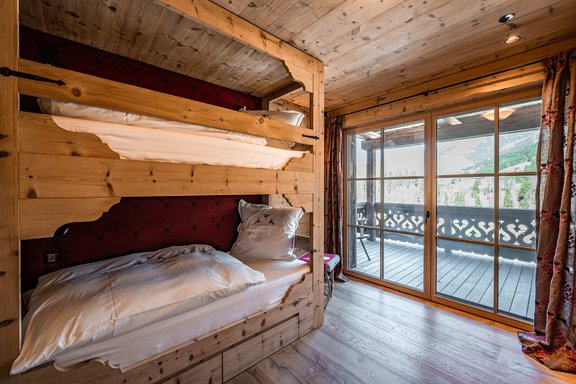
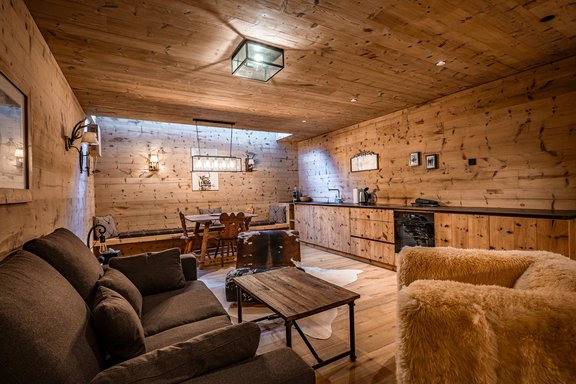
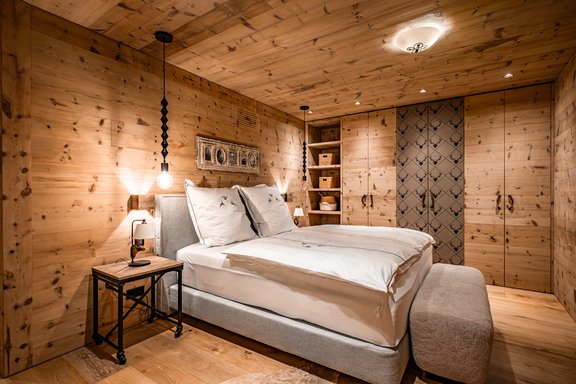

Built with consummate craftsmanship, the estate combines traditional Alpine architecture with an uncompromising interpretation of luxury. Fine natural materials such as Swiss stone pine, oak, natural stone, loden, and leather define the rooms and lend them a warm, authentic atmosphere, while state-of-the-art technology, discreetly integrated, ensures the highest level of living comfort.
The floor plan, spanning four levels—connected by an elevator—offers impressive spaciousness. The attic level features a striking living area with exposed reclaimed wood rafters and panoramic windows, complemented by a high-end kitchen, a spacious dining area, and stylish lounge zones with a fireplace.
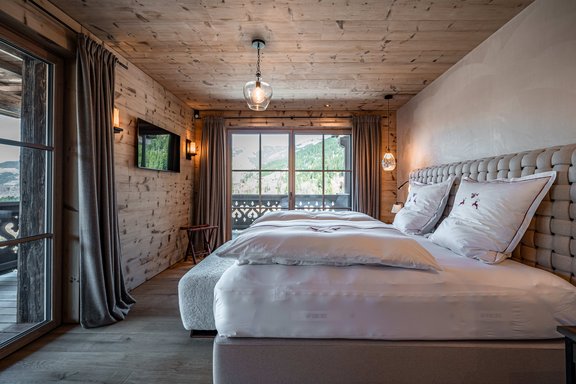

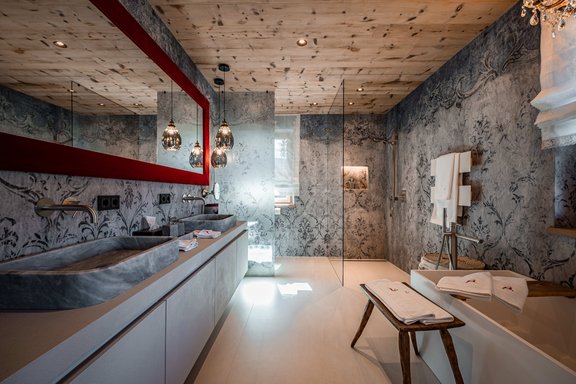
The private retreat areas include several bedrooms, among them a spacious master suite with a walk-in closet and en suite bathroom, as well as a separate, fully equipped apartment and an impressive wine cellar.
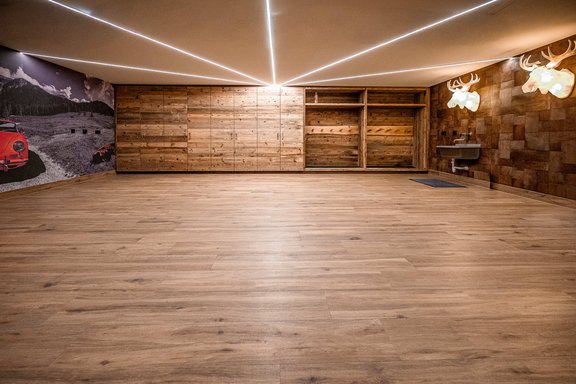
The wellness area stands out for its special details: in addition to a sauna, steam room, and fitness room, temperature-controlled lockers ensure the highest level of comfort and a private spa experience. The heated double garage with an integrated ski storage area further underscores the thoughtful design of this home, down to the smallest detail.
Technologically, the Zirbenhof sets new standards with a Finest Fog indoor climate system for optimal humidity, combined with eco-friendly construction materials, a BUS system, Grander water, hayflower wallpaper, and highly efficient radiant floor heating.
Spacious terraces, balconies, and a heated pool blend harmoniously into the Alpine landscape and offer breathtaking views.
The Zirbenhof is more than just a property—it’s a place with character and distinction, created for people who seek the extraordinary.
- Property
- IN 182
- Property type
- House
- Address
- Please contact us for further information
- Construction year
- 2022
- Lift
- yes
- State
- like new
- Land area
- 1.002 m²
- Living space
- approx. 421 m²
- Useful area
- approx. 528 m²
- Bedroom
- 6
- Bathroom
- 6
- Parking spaces
- 4
- Equipment
- luxurious
- Fitted kitchen
- yes
- Guest toilet
- yes
- Network cabling
- yes
- Bus system
- yes
- Garden use
- yes
- Swimming pool
- yes
- With a cellar
- no
- Purchase price
- 14.700.000 €
- Buyer's commission
- 3.6% of the purchase price, including national sales tax
- Underfloor heating (natural gas, pre-wired for an air-source heat pump)
- BUS system (smart home control)
- Alarm system
- Passenger elevator (all levels)
- Double-glazed windows
- Panoramic glazing
- Glass-enclosed fireplace
- Grander water system
- “Finest Fog” Humidification System
- Wall heating in the wellness area
- Heated pool with solar cover
- Miele built-in kitchen
- Custom-made built-in furniture
- Swiss stone pine (windows, wall paneling)
- Oak
- Natural stone
- Exposed roof truss made of reclaimed wood
- Linen and cashmere curtains
- Loden and leather upholstery for built-in furniture
- High-quality wood and natural material finishes
- Heated double garage with ski storage
- Separate utility room
Nestled amid the stunning mountain scenery of the Kitzbühel Alps, this property enjoys a sunny, slightly elevated location in Jochberg—one of the region’s most sought-after addresses. Spacious estates and exclusive chalets characterize the immediate surroundings and ensure the utmost privacy. The center of Kitzbühel, with its renowned boutiques, excellent restaurants, and diverse cultural and recreational offerings, is just a few minutes’ drive away. Jochberg itself also impresses with excellent infrastructure, select dining options, and convenient access to daily necessities.
The world-famous KitzSki ski area is practically on your doorstep, offering direct access to one of the most renowned winter sports destinations in the Alps. First-class golf courses, extensive hiking and biking trails, and the impressive natural scenery make the region a year-round home and give it an exceptional quality of life.
A major future project underscores the sustainable development of this region: With the planned construction of an international private boarding school in Oberndorf in Tyrol, the region’s international educational offerings will be expanded to include a forward-looking institution.

- Energy certificate type
- Demand pass
- Valid until
- 14.05.2030
- Year built per EPC
- 2022
- Main energy source
- Gas
- Final energy demand
- 87,8 kWh/(m²*a)
- Energy efficiency class
- B

We will gladly send you our detailed exposé with a detailed description of the property including planning documents by e-mail and, if desired, also by post.
Other offers nearby
 Waakirchen – Tegernseer Land
History Meets Luxury & Design: A Restored Country Estate from 1789 with a Guest House on Lake Tegernsee
Plot 22.902 m² - Living approx. 812 m² - Purchase price on request Munich – Prime location right on the high banks of the Isar
Modern architect-designed villa with an exclusive interior design concept, an elevator, a spa lounge, a home gym, and an outdoor pool
Plot 1.825 m² - Living approx. 579 m² - Purchase price on request