Stylish 4-room apartment with designer finishes in a historic city mansion
A perfect balance of modern design and classic aesthetics: This 4-room apartment is located on the 4th floor of a historic, three-winged building complex in the Neo-Baroque style, built in 1912. The former employment office was converted into exclusive apartments in 2009. In 2011, the exemplary historic preservation renovation received an award in the form of the City of Munich’s Facade Prize. French star designer Philippe Starck was responsible for the interior design.
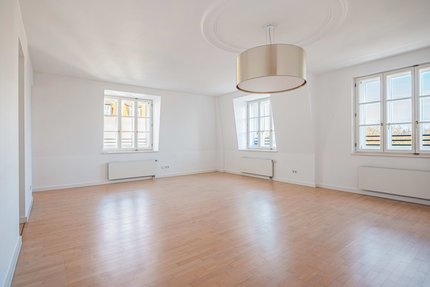
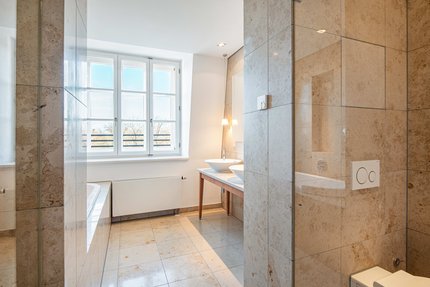
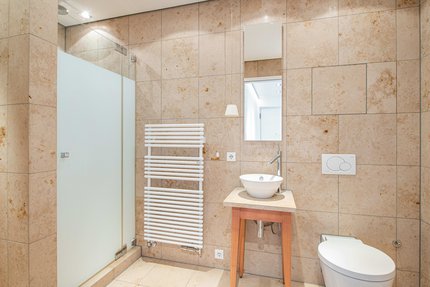
Spanning approximately 141 m², the apartment features a spacious living area with a semi-open kitchen, a bedroom, two additional versatile rooms, a bathroom, and a shower room. High ceilings of up to approximately 2.90 meters, historic box-style windows, elegant natural stone bathrooms with Duravit sanitaryware and Axor fixtures, as well as a built-in kitchen by Dross & Schaffer, combine a sense of style with quality, creating a living environment that is both prestigious and comfortable. The property includes a basement storage unit and a single parking space in the building’s underground garage. An elevator provides convenient access to the apartment.
In addition to its amenities, the property impresses with its sought-after location in the Isarvorstadt neighborhood: the Alte Südfriedhof, a historic park, is right on the doorstep. Both the Isar River, with its restored floodplains, and downtown Munich are just a few minutes away by bike or on foot.
- Property
- VM 4929
- Property type
- Apartment
- Construction year
- 1912
- Monument protection
- yes
- Floor
- 4th floor
- Lift
- yes
- State
- like new
- Minimum rental period
- 24 Months
- Living space
- approx. 141 m²
- Cellar space
- approx. 4 m²
- Room
- 4
- Bedroom
- 3
- Bathroom
- 2
- Parking spaces
- 1
- Equipment
- raised
- Fitted kitchen
- yes
- Network cabling
- yes
This property is already rented.
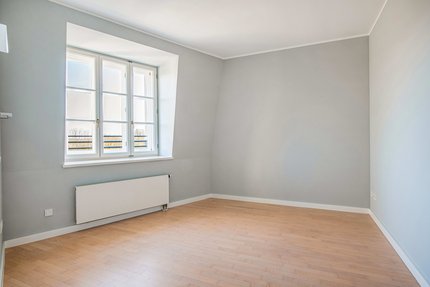
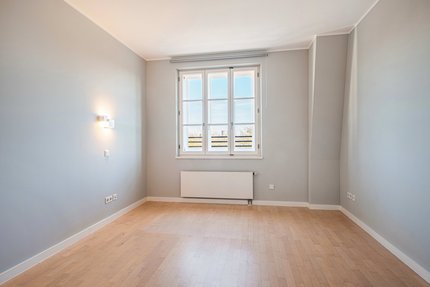
- Light oak hardwood floors throughout the apartment (except for the bathroom and shower room, which feature natural stone)
- Underfloor heating in the bathroom and shower room
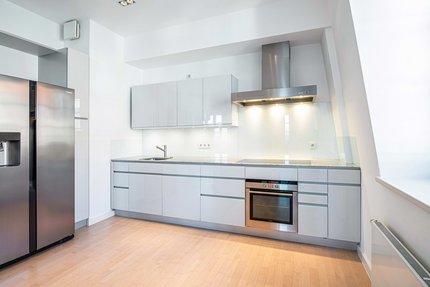
- Modern built-in kitchen (Dross & Schaffer) with white, handle-less cabinet fronts, equipped with a ceramic cooktop, oven (both Miele), range hood (O+F Design), dishwasher (Siemens), side-by-side refrigerator-freezer combo with ice/water dispenser (Panasonic), flush-mounted stainless steel sink (Franke), granite countertop, countertop lighting, glass backsplash, and swivel and tilt ceiling spotlights
- Bathroom, designed with natural stone, equipped with a bathtub, double vanity with countertop sinks, and a separate toilet (all by Duravit: “Starck 1” collection), Axor faucets, walk-in shower with clear glass door including rain showerhead, towel warmer, shampoo niche, swivel and tilt ceiling spotlights, and floor heating
- Shower room, designed in a similar style, equipped with a sink area featuring a countertop basin, toilet (both by Duravit: “Starck 1” collection), walk-in shower with clear glass door including rain shower, towel warmer, designer pendant light by Flos, mirror, ceiling spotlights, and in-floor heating, as well as connections for a washing machine and dryer
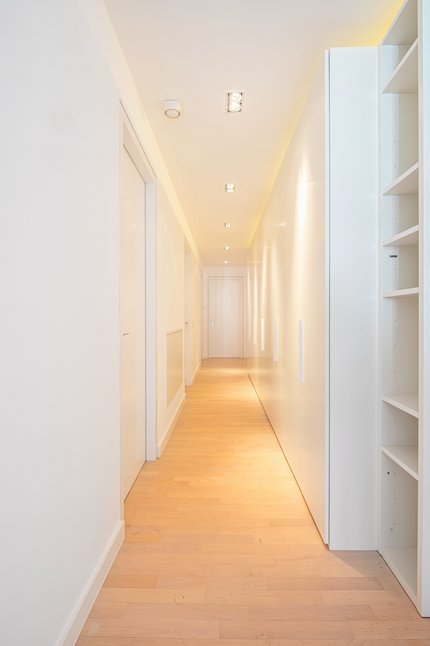
- High-quality built-in features: open shelving in the kitchen, open shelving and floor-to-ceiling built-in cabinets in the hallway
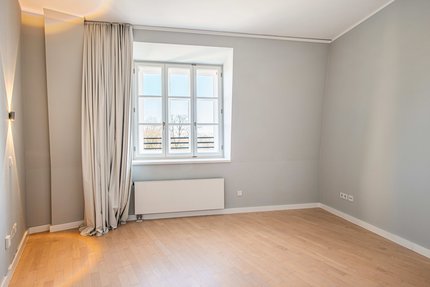
- Historic wooden casement windows, white, single- and double-glazed
- Interior fabric roller shade in the bedroom
- White interior doors with modern hardware; Philippe Starck-designed door handles (Model 2132), polished chrome aluminum, on the inside of the apartment door
- Lighting concept: Designer pendant lights by Flos next to the apartment door (outside) and in the shower room; swivel and tilt-adjustable ceiling spotlights in the kitchen, entryway, and hallway; XL pendant light in the living area; wall sconces in the bedroom and other rooms
- Video intercom
- Basement approx. 5 m², with electricity and lighting
- Single parking space in the underground garage, can be retrofitted for a wallbox
Central, vibrant, creative: Isarvorstadt is one of Munich’s most sought-after residential neighborhoods. The streets around the trendy Schlachthofviertel and near the Isar River are particularly appealing thanks to their mix of shops, trendy spots, cafés, and bars. The directly adjacent Glockenbach and Dreimühlen districts are also a magnet for culture lovers and night owls.
The Schlachthof complex is about a 12-minute walk away. Here, Frischeparadies offers its exquisite selection of delicacies; customers come from all over the city and the surrounding area to visit the Gaßner butcher shop. At Atlantik Fisch and Papazof’s, you can choose from a selection of exquisite fish dishes.
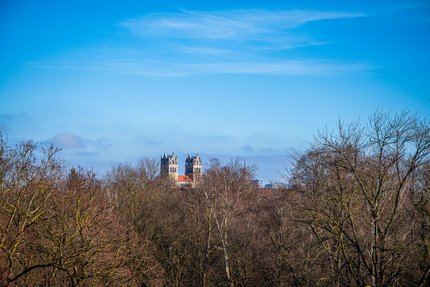
It’s just a few minutes’ walk to the Isar River, whose restored floodplain landscape offers a relaxing retreat in every season. Practically right on your doorstep is the Alte Südfriedhof, which was decommissioned many years ago; residents use the idyllic, historic park area for walks. The Munich Volkstheater is also within walking distance. The city center—with the Sendlinger Tor, the Viktualienmarkt, and Marienplatz—is quickly accessible on foot or by bike.



Other offers nearby
 Munich – Sendling-Westpark
New to the market: 3-room apartment with a rooftop terrace in a quiet neighborhood
Living approx. 100 m² - 3 rooms - 2.690€ + utilities- Munich – Sendling-Westpark
New to the market: Spacious 4-room ground-floor apartment with a private garden
Living approx. 147 m² - 4 rooms - 3.950€ + utilities