

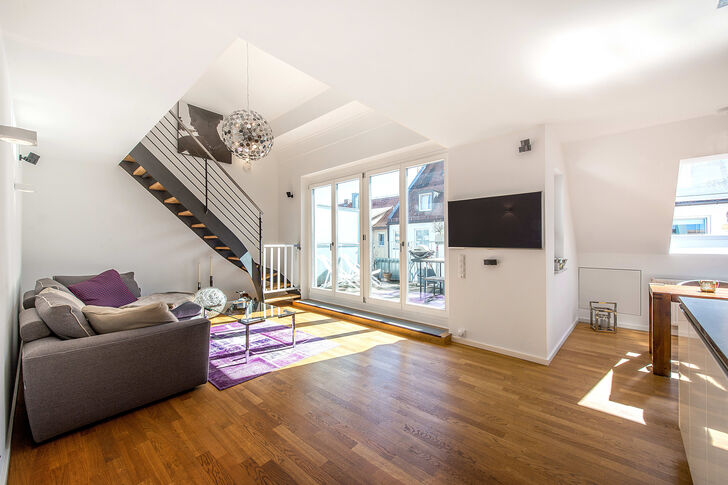


Stylish 2.5-room penthouse flat with elegant fittings, situated in a quiet, urban courtyard setting


Modern living in a trendy yet peaceful city centre location: this apartment, which is as good as new, was completed in 2012 as part of the complete refurbishment of a rear building in the heart of Maxvorstadt. The property combines an extremely sought-after city-centre location with stylish, high-quality fittings and a light-filled ambience.
An elegant white fitted kitchen with a cooking island, oiled oak parquet flooring and the minimalist bathroom design create a chic living environment. The attractive living/dining area with an open-plan kitchen and a pantry/storage cupboard, a children’s room/study and a sleeping loft make up the layout. There is also a spacious, modern bathroom and a guest WC. The south-facing roof terrace offers a sunny outdoor space in this urban setting, perfect for enjoying long summer evenings al fresco.

Discuss your concern with me directly and easily by phone. You can reach me Monday to Friday from 9:00 a.m. to 6:00 p.m., and Saturday from 11:00 a.m. to 2:00 p.m.
Leave me your number and I will call you back promptly.
Make a personal appointment with me for a detailed conversation on site.
Other offers nearby
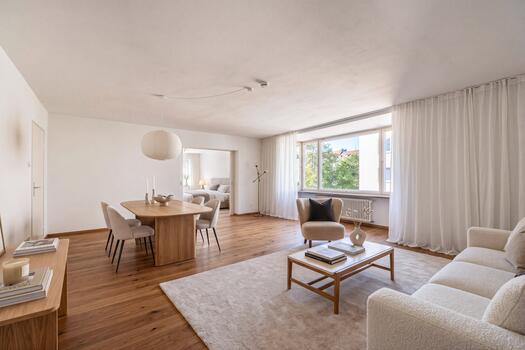
![Living room measuring approximately 41 m²]()
![West-facing balcony]()
![Upper Floor with a View]()
![Bathroom (rendered)]()
![A Bathroom with Potential]()
![Kitchen (rendered)]()
![A Kitchen with Potential]() Munich – Near JosephsplatzLiving approx. 107 m² – 3 rooms – 1.090.000 €
![Spacious living and dining area (virtually furnished)]()
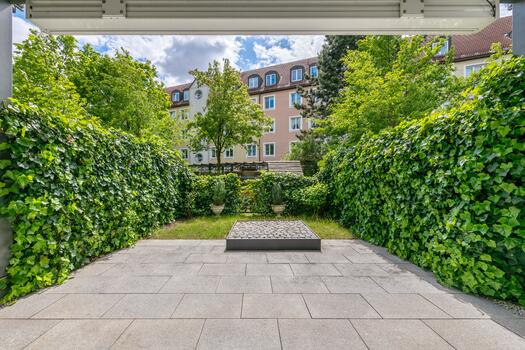
![A Charming City Garden in the Southwest]()
![A peaceful retreat (virtually furnished)]()
![Bathroom with a tub and shower]()
![Storage space all the way to the ceiling]()
![Clear Room Layout]()
![Modern Architecture]() Munich – AckermannbogenLiving approx. 86 m² – 2 rooms – 850.000 €
![Elegant Built-In Measurement Devices]()
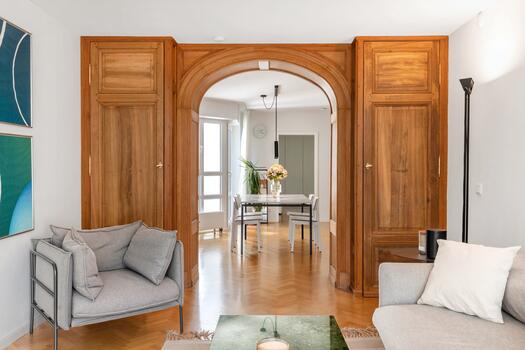
![Charming Dining Area]()
![Wide view from the south balcony]()
![Well-designed floor plan]()
![A Perfectly Designed Kitchen]()
![Potential Children's Room]()
![Bedroom with a built-in closet]() Munich – SchwabingLiving approx. 96 m² – 3 rooms – 1.315.000 €


