



Spectacular Architecture and Lightness
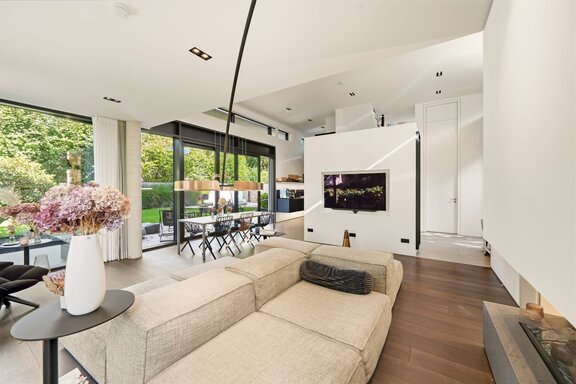
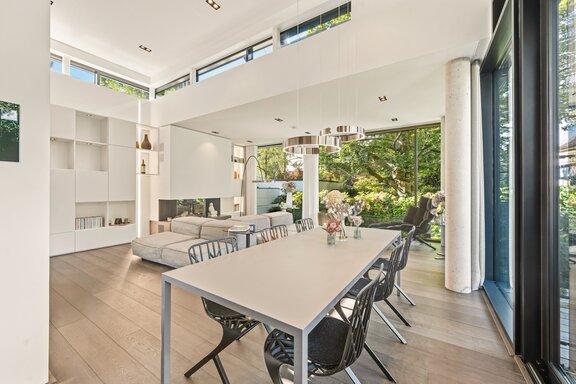
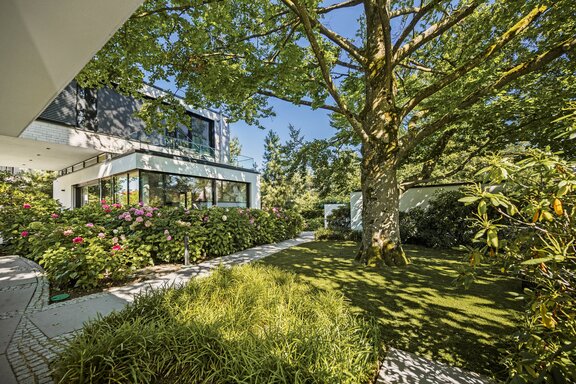
Built in 2020, this villa is in like-new condition and sits on a beautifully landscaped lot. Its modern, Bauhaus-inspired architecture features clean lines, expansive glass walls, and a facade made of Jura limestone. Inside, handcrafted oak plank flooring and large-format porcelain tiles create a high-end ambiance, while on the ground floor, ceiling heights of up to 4.10 meters lend the rooms a special sense of airiness.
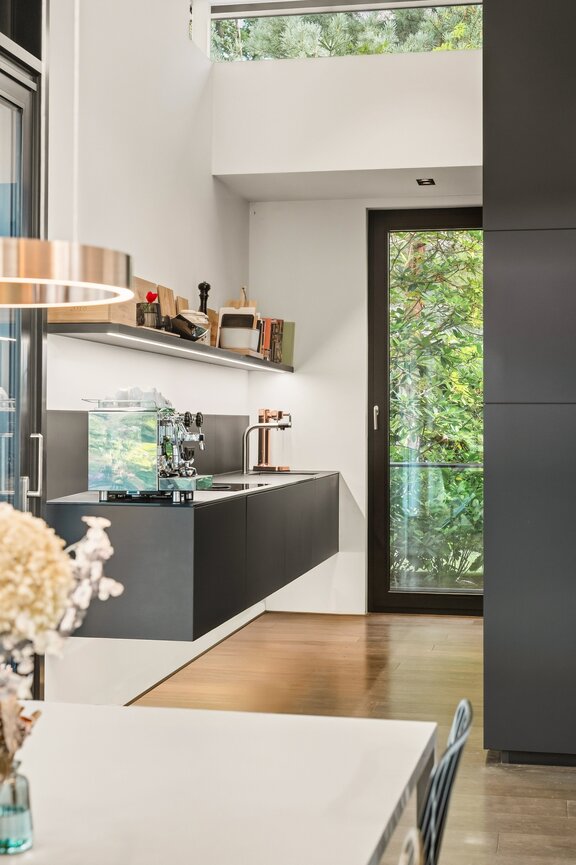
The ground floor, with its living/dining area, forms the heart of the home. A designer fireplace and designer kitchen create a cozy atmosphere, and the floor-to-ceiling glass walls open up a view of the garden, allowing living space and nature to blend harmoniously. Networked building systems, radiant floor heating on all three floors, and numerous custom-built fixtures crafted to the highest standards of carpentry ensure everyday comfort.
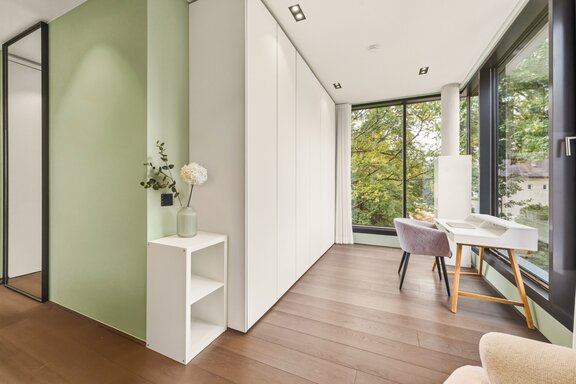
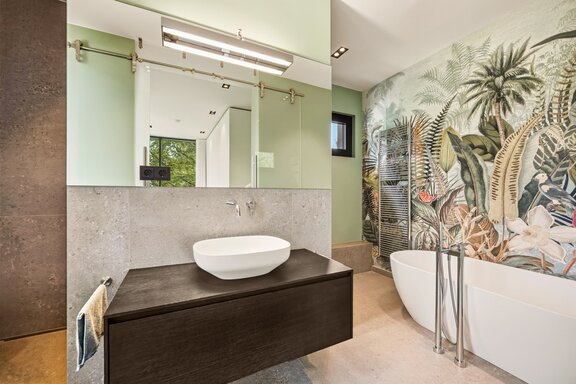
Upstairs, the self-contained master suite—featuring a walk-in closet and a bathroom with natural light and a freestanding tub—invites you to unwind. A bright workspace and two equally sized bedrooms with their own bathrooms—ideal for children—round out the living space. The fully finished first basement level features a sauna, two additional bathrooms, and versatile rooms that can be used, for example, for guests, a fitness area, or a home office.
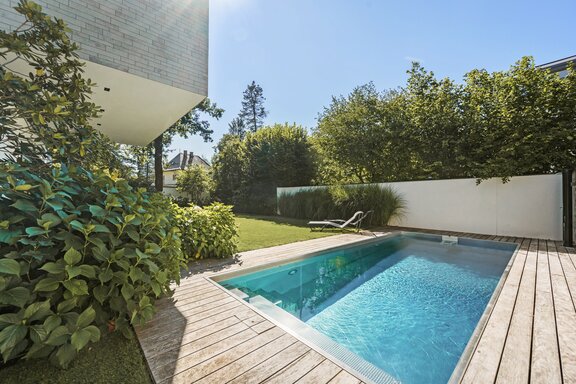
The garden, surrounded by hedges and mature trees, offers plenty of privacy. You can enjoy the tranquility on the wooden deck or the rooftop terrace, and the heated outdoor pool with a counter-current system invites you to swim for many months of the year. A double garage rounds out the property.
- Property
- HS 1966
- Property type
- Single-family house
- Address
- Please contact us for further information
- Construction year
- 2020
- State
- like new
- Land area
- 804 m²
- Living space
- approx. 199 m²
- Useful area
- approx. 363 m²
- Room
- 7
- Bedroom
- 6
- Bathroom
- 3
- Terraces
- 2
- Parking spaces
- 2
- Equipment
- luxurious
- Fitted kitchen
- yes
- Guest toilet
- yes
- Network cabling
- yes
- Bus system
- yes
- Garden use
- yes
- Swimming pool
- yes
- With a cellar
- yes
- Purchase price
- 5.450.000 €
- Buyer's commission
- 2.975% of the purchase price, including VAT
- Architecture: Minimalist, modern architecture featuring exquisite materials and numerous custom-made elements; natural stone facades (Jura limestone) and breathtaking glass facades
- Flooring: Handcrafted oak plank parquet on three floors; large-format porcelain tiles with a natural stone look in the entryway and bathrooms
- Staircase: Sleek staircase with wood flooring that complements the parquet, a glass wall, stainless steel handrails, and wall-integrated step lighting
- Heating: Groundwater heat pump (iDM) and underfloor heating on three floors
- Fireplace: Designer gas fireplace (Kalfire Prestige) in the living area
- Technical Features: Lighting, media, and building systems networked via a KNX bus system (Gira Control touch panel), also controllable via iPad/iPhone; Wi-Fi up to 1,000 Mbit/s
- Kitchen: Brand-name built-in kitchen (Leicht, Bondi model) with matte black, handle-less cabinet fronts and satin-glass countertop, equipped with an induction cooktop including a downdraft hood (Bora), oven, steam oven, dishwasher, XXL refrigerator, freezer, and wine cooler (all Miele)
- Bathrooms: Master bathroom with natural light (upper floor) featuring a freestanding tub, floor-level walk-in shower with rain showerhead, custom-built vanity with countertop sink (Antonio Lupi), illuminated mirror, and toilet (Flaminia); Children’s bathroom with natural light, bathtub, glass corner shower, and double sinks; two shower rooms on the first basement level; guest restroom with a window on the ground floor
- Wellness: Custom-built walnut bio-sauna on the first basement level
- Custom-built fixtures: Coat rack, shelves, and floor-to-ceiling built-in cabinets, all with matte white, handle-less fronts in premium carpentry quality
- Lighting concept: Ceiling-integrated recessed spotlights (DeltaLight), controllable via KNX; two Occhio Mito pendant lights in the dining area
- Sound system / TV: Bang & Olufsen Beosound 2; wall-integrated Loewe Bild7 TV in the living area
Windows and doors: Custom-made aluminum windows (Schüco) with triple glazing; flush-mounted, partially floor-to-ceiling interior doors in matte white with concealed hinges and stainless steel hardware - Shading: Aluminum external blinds, controllable via KNX; custom-made pleated blinds (MHZ) in the upstairs bedrooms
- Doorbell system: Video doorbell system, integrated into the KNX system
- Outdoor features: Magnificent landscaping featuring pine trees, yew hedges, rhododendrons, hydrangeas, and two old beech trees; granite walkway with lighting (Bega), Ipé wood deck with lighting and electrical outlet, designer garden shed, irrigation system, garden lighting; rooftop terrace in front of the children’s rooms
- Outdoor pool: Heated outdoor pool (approx. 7 × 3 m) with stainless steel basin, counter-current system, in-ground roll-up cover, LED lighting, and outdoor shower
- Parking: Double garage with radio-controlled sectional door (Hörmann) and high-voltage power connection
The garden city of Gräfelfing is one of the most sought-after residential areas in western Munich. Spacious lots, mature trees, and a well-kept neighborhood characterize this attractive living environment. The community combines living close to nature with excellent infrastructure and a high quality of life.
The property is located in a quiet, family-friendly area in the green district of Lochham. The nearby Paul-Diehl Park offers a wide range of opportunities for recreation and leisure activities. Shopping, restaurants, cafés, kindergartens, and schools, as well as doctors’ offices and pharmacies, are easily accessible.
The idyllic Würm Valley and the “Fünfseenland” region, with its lakes, golf courses, and numerous recreational opportunities, underscore the area’s high recreational value. At the same time, the S-Bahn connection and the well-developed transportation infrastructure ensure convenient access to downtown Munich and the surrounding area.

- Energy certificate type
- Demand pass
- Date of issue
- 14.09.2020
- Valid until
- 13.09.2030
- Year built per EPC
- 2020
- Main energy source
- Strom
- Final energy demand
- 18,4 kWh/(m²*a)
- Energy efficiency class
- A+


We will gladly send you our detailed exposé with a detailed description of the property including planning documents by e-mail and, if desired, also by post.