



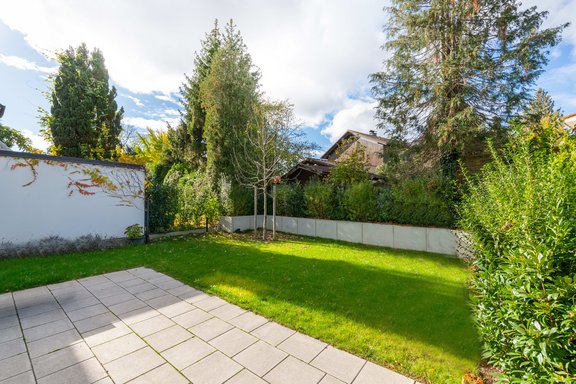
Spacious, perfectly structured family home with sunny garden
Located in a pleasantly quiet and green setting, this attractive semi-detached home, built in 2019, features a modern, elegant architectural style. A family-friendly, well-planned floor plan, flexible living spaces, several balconies, and a lovely west-facing terrace with an adjoining garden are the hallmarks of this charming property.
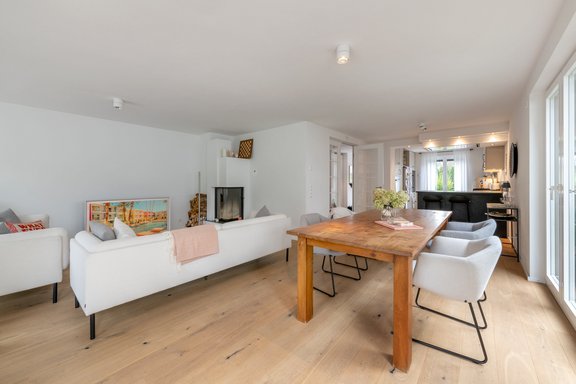
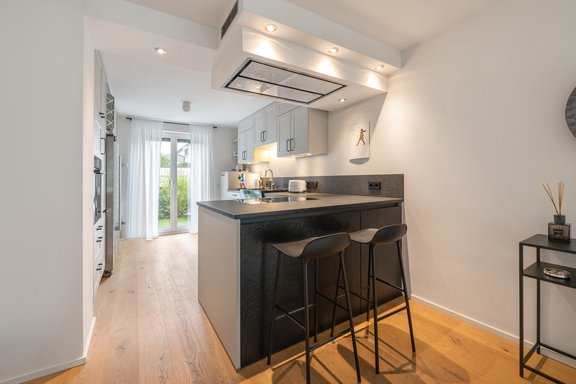
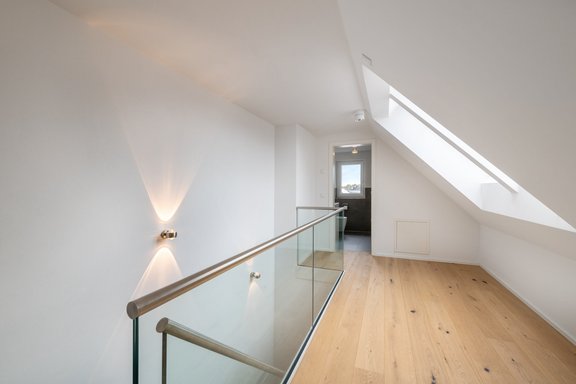
The living area spans approximately 241 m². Spread across three floors are a spacious, open-concept living/dining area with an open kitchen, a master suite with a bedroom, walk-in closet, and bathroom, three additional rooms suitable for various uses, two more bathrooms, and a guest restroom. The converted attic space can be furnished as a cozy reading or TV lounge. A half-bath is also located here. The basement features a bright, cozy hobby room, a shower room, as well as utility and storage areas. Balconies on all living levels and a terrace with a garden extend the living space pleasantly outdoors. The property is complemented by a single-car garage with a wall-mounted charging station and an outdoor parking space. Heating is provided by a gas system with solar thermal energy.
In addition to the generous amount of space, the semi-detached home impresses with its high-quality finishes. A built-in kitchen, a fireplace, oak parquet flooring, underfloor heating, and Duravit bathroom fixtures create a cozy atmosphere and comfort.
- Property
- VM 5052
- Property type
- Semi-detached house
- Construction year
- 2019
- State
- maintained
- Minimum rental period
- 24 Months
- Land area
- 283 m²
- Living space
- approx. 241 m²
- Useful area
- approx. 330 m²
- Room
- 7
- Bedroom
- 5
- Bathroom
- 4
- Balconies
- 2
- Terraces
- 1
- Parking spaces
- 1
- Equipment
- upscale
- Fitted kitchen
- yes
- Guest toilet
- yes
- Network cabling
- yes
- With a cellar
- yes
This property is already rented.
- Floors: Oak plank parquet in all living areas, natural stone in the master bathroom, porcelain tile in the hallway, bathroom, shower room, guest restrooms, and basement; white baseboards in the living areas
- Underfloor heating throughout the house, individually controlled via room thermostats
- Fireplace with glass partition in the living area
- Built-in kitchen in a modern country style with light gray cabinet fronts and black bar handles, equipped with an induction cooktop, oven, side-by-side refrigerator-freezer combination, dishwasher (all Bosch), exhaust hood (Best), wine refrigerator (Avintage), deep-recessed ceramic sink with faucet (Blanco), light strip above the sink, natural stone countertops (Nero Assoluto), and ceiling spotlights
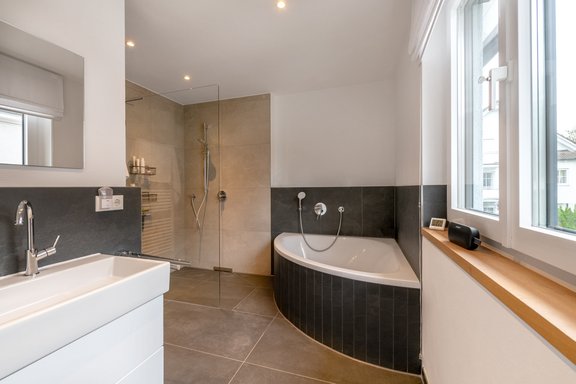
- Master bathroom (upper floor), finished in anthracite-colored natural stone, equipped with a corner tub, walk-in shower with clear glass enclosure, double vanity (Duravit), toilet (Duravit), Grohe fixtures, towel warmer, mirror, and ceiling spotlights
- Shower room (upper floor), designed with cream-colored tiles, equipped with a sink, toilet (both Duravit), walk-in shower, mirror, towel radiator, and ceiling spotlights
- Bathroom (attic), similarly designed, equipped with two single sinks (Duravit), bathtub (Kaldwei), walk-in shower with real glass partition, toilet (Duravit), Grohe fixtures, towel warmer, mirror, ceiling light, and washing machine connection
- Shower room (basement), similarly designed, equipped with a walk-in shower with real glass partition, sink (Duravit), toilet (Duravit), Grohe fixtures, towel warmer, mirror, ceiling light, and washing machine connection
- Guest restroom (ground floor and attic), similarly designed, equipped with a hand basin, toilet (both Duravit), Grohe faucet, mirror, and ceiling light
- White plastic windows with aluminum cladding, triple-glazed, lockable
- Roof windows (Roto) with electric external shading (attic and attic loft)
- Electric roller shutters on all windows
- White interior doors with modern stainless steel hardware; double door with glass insert from the hallway to the living room
- Lighting concept: Ceiling spotlights and downlights in nearly all rooms, ceiling lights in several rooms, wall sconces in the stairwell
- Network cabling
- Intercom
- Washing machine hookup in the basement and attic
- Water softening system
- Terrace and balconies with lighting, electrical, and water connections
- Single garage with remote control
- Outdoor parking space
Bogenhausen is one of the most sought-after, privileged locations in Munich. The sub-district of Denning offers quiet, green living with a high quality of life and leisure just a few minutes by bike or car from the upmarket Alt-Bogenhausen and the elegant Herzogpark. Well-kept residential streets and large gardens give Denning an intact, endearing garden city flair that is highly appreciated by a sophisticated clientele.
The semi-detached house we exclusively offer for rent is located in a 30 km/h zone, embedded in a mature neighborhood. Stores for daily needs (butcher, supermarket and organic market) are within walking or cycling distance. Daycare centers and schools of all kinds are also available in the immediate vicinity.
Last but not least, the location has a high recreational value. The Zamilapark, the Cosimabad, the Rothof tennis park, the Jahn gymnastics club, the Riem golf center and the Ismaning golf park, which is also within easy reach, offer a varied sports program. Bus route 185 runs along the nearby Nettelbeckstraße and the "Arabellapark" subway station provides a fast connection to Munich city center. The S8 train from Daglfing takes you comfortably and without changing trains to Munich Airport.