

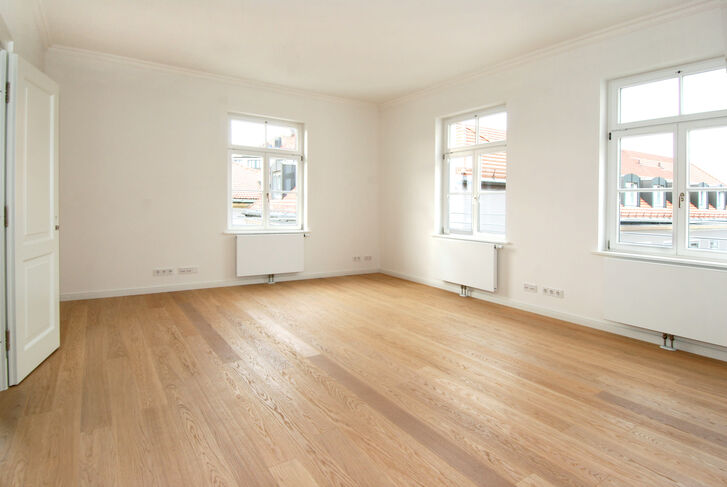

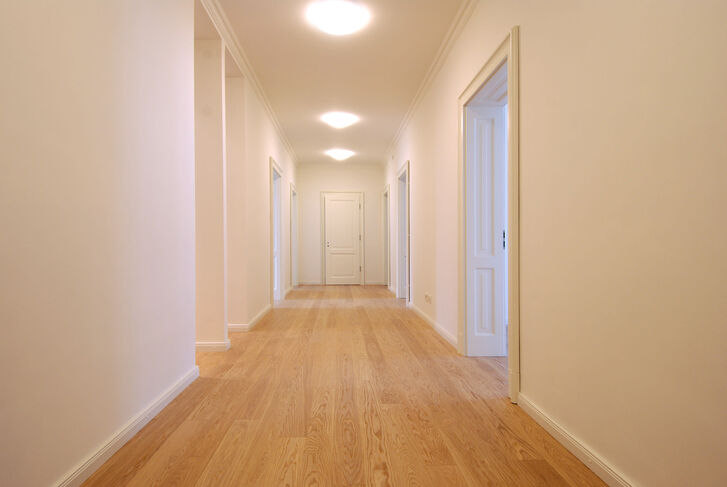

Spacious office unit in a historic city mansion with five offices and exclusive fittings


The office unit (No. 2) on the mezzanine floor comprises four spacious offices, two of which face the quiet side of the street. A corridor leads from there to the rear section of the L-shaped building, where it first opens onto a very spacious, open-plan area which can be used as a meeting area or as an ‘open-plan’ office. The two other adjoining offices are connected by a wide double door, but can also be accessed directly from the meeting room. The rear rooms have windows and views to the south and west, overlooking the landscaped courtyard. A staircase leads down to the basement, where there is a kitchenette, toilets and an archive, as well as a large adjoining cellar area with a separate entrance to the building.
Discuss your concern with me directly and easily by phone. You can reach me Monday to Friday from 9:00 a.m. to 6:00 p.m., and Saturday from 11:00 a.m. to 2:00 p.m.
Leave me your number and I will call you back promptly.
Make a personal appointment with me for a detailed conversation on site.
