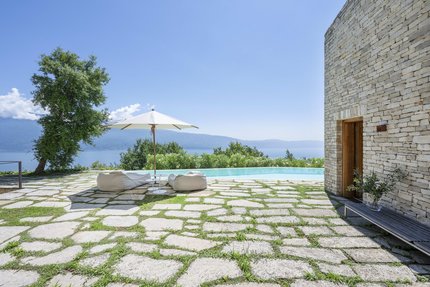
A dreamlike, secluded location overlooking Lake Garda—design, tranquility, and a view to last a lifetime
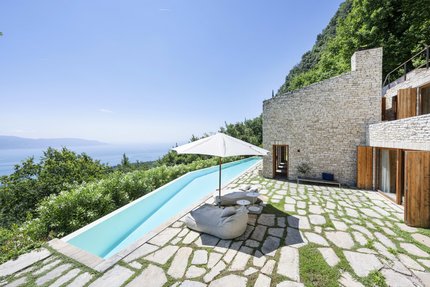
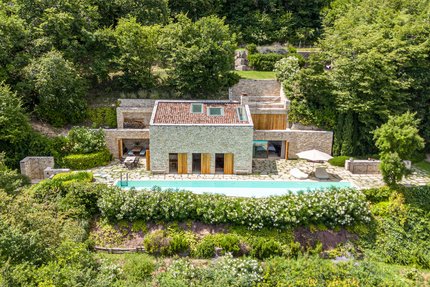
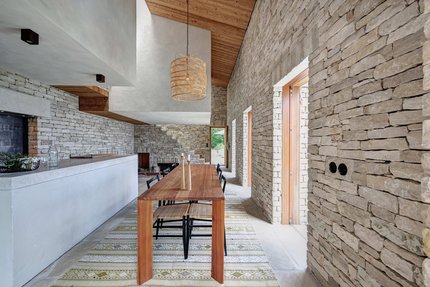
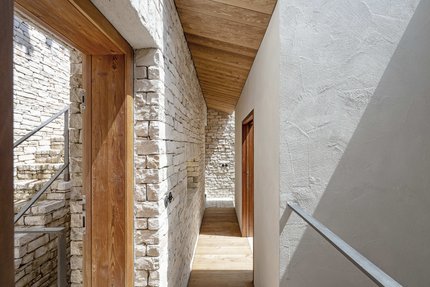
This high-end residence is located in the most charming and exclusive town on Lake Garda, about 300 meters above the sparkling waters. Built in 2014 in the style of a rustic country house from traditional limestone blocks, the two-story main house is situated in a breathtakingly secluded location—an absolute rarity on Lake Garda. The design is the work of the multi-award-winning architect Titus Bernhard; his projects around the world have been causing a stir for years and are regularly featured in international magazines.
The outdoor area is spectacular. Sun terraces, an impressive 22-meter-long infinity pool with a bio-filtration system, and expansive, natural gardens invite you to relax. Added to this are a fully equipped, wonderfully airy outdoor gym and an outdoor shower area with a fantastic panoramic view across the lake to Monte Baldo—“dolce vita” par excellence.
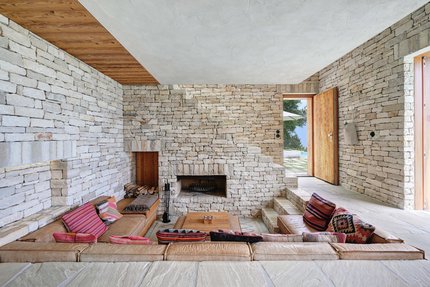
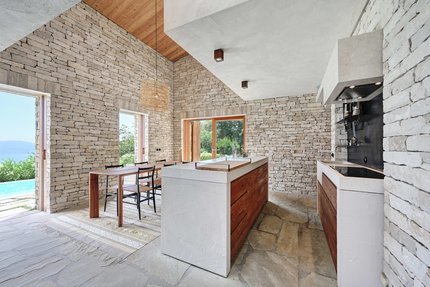
The approximately 5,000 m² hillside property is secluded and guarantees maximum privacy; the living space spans approximately 160 m². Both the architecture and the interior design are stripped down to the essentials, thereby amplifying the aesthetic impact. The minimalist design language blends exquisitely with the highest quality craftsmanship. Three outdoor parking spaces round out this exceptional residence.
- Property
- IN 124
- Property type
- House, Villa
- Construction year
- 2014
- State
- well-maintained
- Land area
- 5.000 m²
- Useful area
- approx. 103 m²
- Room
- 4
- Bedroom
- 3
- Bathroom
- 3
- Terraces
- 2
- Parking spaces
- 3
- Equipment
- raised
- Fitted kitchen
- yes
- Swimming pool
- yes
- With a cellar
- no
This object is already reserved.
- BUS system with remote control via app
- Flooring in living areas: natural stone; upper-floor Rustico: alcoves made of larch wood; bathrooms: natural stone; upper-floor Rustico: Pandomo (cast floor); terraces: natural stone
- Underfloor heating, controlled via app/Loxone
- Open wood-burning fireplace in the living room
- Kitchen: Side kitchen unit surface—rough-textured lime plaster; countertops including sink—Botticino marble; drawers in steamed, hewn larch; wall cladding—oiled black steel
- Faucets/handle sets in bathrooms: Dornbracht, matte platinum finish; outdoor shower: Dornbracht disc showerhead and mixer faucet; window/door hardware: FSB, brushed stainless steel finish, model no. 1076; Bakelite switch system by Berker
- Reclaimed wood custom-built fixtures in nearly every room
- Complete furnishings, stylishly curated by Munich-based interior designer Regina Hoefter, including Gio Ponti’s “Superleggera” chairs by Cassina, rugs by Jan Kath, etc.
- Outdoor facilities: Irrigation system; flower and herb garden landscaped by Rattiflora near Como; lighting system in the driveway and outdoor areas
- Fully equipped outdoor gym
- Outdoor infinity pool, approx. 22 meters, with drinking-water-quality water (Bio-System)
- Weather-protected outdoor barbecue area
- Private outdoor shower with panoramic views
- Barrel sauna
- Heating via an air-source heat pump (for underfloor heating)
A dream destination on the “Lemon Riviera”: For many, Gargnano is the most distinctive and charming town on the western shore of Lake Garda. With its typical lemon groves, picturesque town center, romantic little harbor, enchanting lakeside promenade, winding alleys, and pastel-colored houses, Gargnano lies directly on the lake. Magnificent villas and palaces from the Belle Époque define the character of this wonderful town. The combination of mountains and water is particularly enchanting along this stretch of the shore. With the impressive peaks of the “Parco Alto Garda Bresciano” behind you and a view across the glistening water toward the eastern shore and the imposing Monte Baldo mountain range, you feel close to heaven here.
Over the past decades, Gargnano has managed to preserve its unique charm. Free from hotel complexes and crowds of tourists, the town attracts a discerning and exclusive clientele and is highly valued by a top-tier international audience. The infrastructure is ideal. All shops for daily needs, the historic Feltrinelli shipyard, a tennis facility, three small harbors, and a renowned golf club are all within easy reach. Gargnano gained worldwide fame through the “Grand Hotel a Villa Feltrinelli,” a historic palace that is now ranked among the world’s leading hotels. Exquisite gourmet restaurants are also within walking distance.

- Energy certificate type
- Consumption pass
- Valid until
- 27.03.2036
- Year built per EPC
- 2012
- Main energy source
- Luftwärmepumpe
- Final energy demand
- 184,05 kWh/(m²*a)
- Energy efficiency class
- D

Other offers nearby
 Garmisch-Partenkirchen – Garmisch
A beautifully renovated country villa with a stunning view of the Zugspitze
Plot 949 m² - Living approx. 275 m² - 2.980.000€ Seehausen on Lake Staffelsee – Murnau
A Rural Gem on Lake Staffelsee: An ecologically renovated country estate dating from around 1931 with a breathtaking panoramic view
Plot 2.105 m² - Living approx. 311 m² - 2.750.000€