


Right on the lake: Historic villa with a unique location and great potential
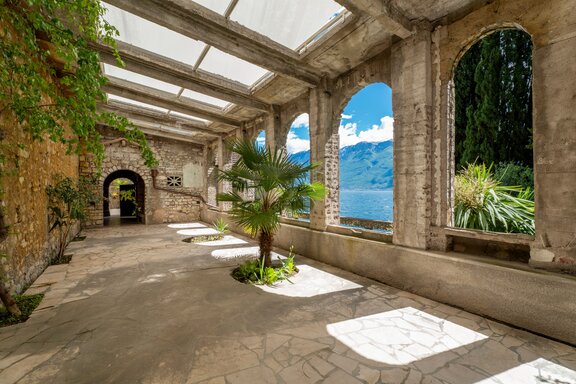
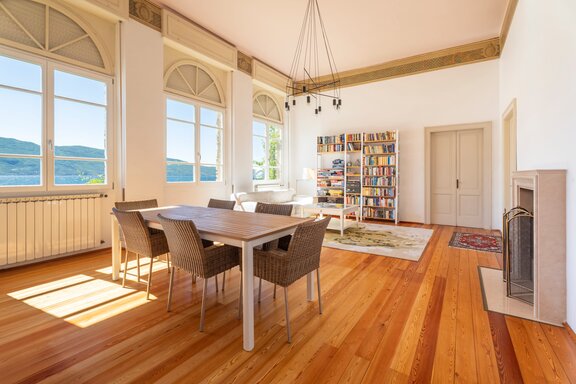
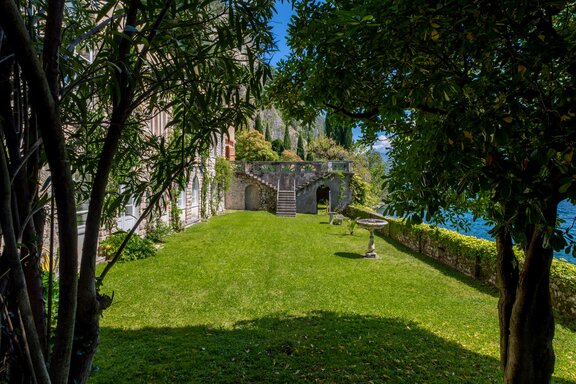
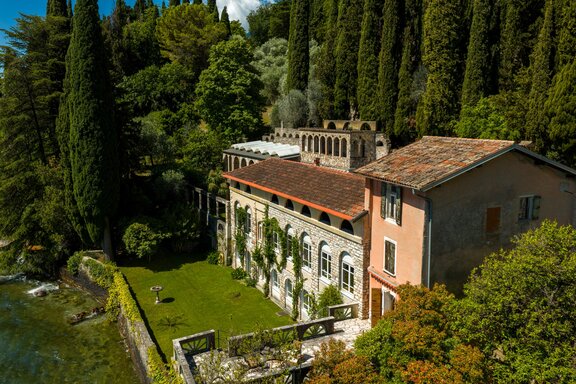
This extraordinary historic estate combines impressive architecture, living history, and Mediterranean elegance to create a residence of exceptional rarity. The stately main house, with approximately 567 m² of living and usable space, spans three levels and preserves the authentic character of a traditional Lake Garda villa. Original architectural details, spacious floor plans, and the impressive historic Limonaia loggia create a light-filled atmosphere where historic character and timeless interior design blend harmoniously.
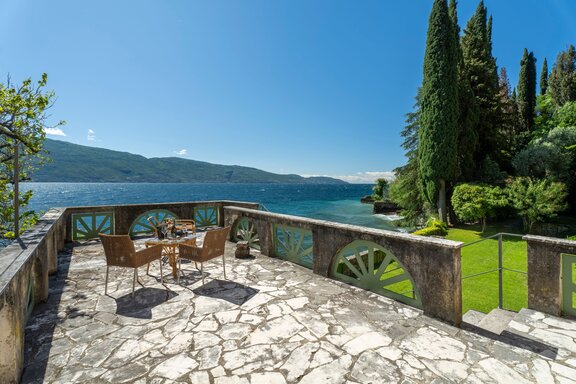
On the first floor, a renovated apartment with approximately 153 m² of living space offers a living experience of exceptional quality. The spacious panoramic terrace, which appears to float above the water, the private garden, and the unobstructed view of Lake Garda lend this retreat a unique atmosphere. Another renovated unit on the ground floor, a historic natural-stone cellar with potential for an exclusive wine cellar or a private wellness area, and a spacious attic with versatile conversion possibilities complete the main house.
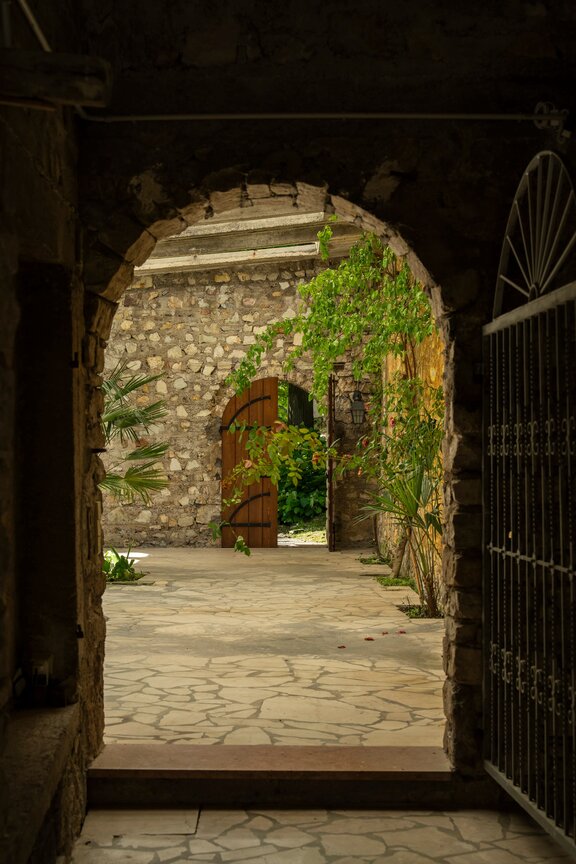
The historic ensemble is complemented by a two-story outbuilding and a separate stone barn, which open up a wide range of possibilities for personalized development. With its extraordinary architecture, authentic structural integrity, and unmistakable charm, this property embodies a rare blend of history, the Mediterranean way of life, and timeless exclusivity—created for people who appreciate the extraordinary.
- Property
- IN 204
- Property type
- House, Villa
- Address
- Please contact us for further information
- Construction year
- 1930
- Modernization
- 2024
- State
- partially renovated
- Land area
- 5.000 m²
- Living space
- approx. 567 m²
- Bedroom
- 4
- Bathroom
- 4
- Number of floors
- 3
- Equipment
- simply
- Fitted kitchen
- yes
- Network cabling
- yes
- Garden use
- yes
- With a cellar
- no
- Purchase price
- upon request
- Buyer's commission
- 3.66% of the purchase price, including national sales tax
- Stately main house on three levels
- Renovated upstairs apartment with a panoramic terrace and private garden
- Another renovated living unit on the ground floor
- Historic limonaia loggia as an architectural highlight
- Historic natural-stone cellar with potential for a wine cellar or spa
- Attic with additional potential for conversion
- Historic outbuilding on two levels
- Separate stone barn with development potential
- Approx. 5,000 m² of private Mediterranean property with mature olive trees
- Private boat dock and exclusive private beach
- Direct lake access and unobstructed panoramic views of Lake Garda
San Giacomo, an exclusive neighborhood of Gargnano on the western shore of Lake Garda, is one of the most sought-after residential areas in the region. Characterized by historic villas, elegant lakeside residences, and Mediterranean vegetation, this location combines the utmost in privacy with the unique backdrop of Lake Garda. The picturesque center of Gargnano, with its charming lakeside promenade, excellent restaurants, stylish cafés, small boutiques, and the marina, is just a few minutes away and gives the town its authentic Italian way of life.
The region delights visitors year-round with an exceptional quality of life and a diverse range of recreational activities. Renowned golf courses, numerous water sports opportunities, hiking and biking trails, and the surrounding vineyards and olive groves define the Mediterranean way of life. At the same time, the excellent connections to Salò, Limone sul Garda, Brescia, and Verona—along with the proximity to international airports—ensure that the tranquility of nature and an excellent infrastructure are perfectly combined.

- Energy certificate type
- Demand pass
- Date of issue
- 07.12.2024
- Valid until
- 06.12.2034
- Year built per EPC
- 1930
- Main energy source
- Flüssiggas
- Final energy demand
- 380,39 kWh/(m²*a)
- Energy efficiency class
- G

We will gladly send you our detailed exposé with a detailed description of the property including planning documents by e-mail and, if desired, also by post.