"Living on the Nockherberg": Like-new 4-room apartment with exclusive amenities and panoramic views
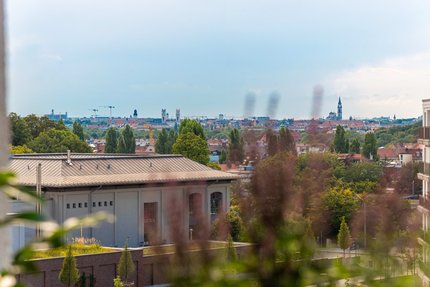
Abundant natural light, a central yet absolutely quiet, set-back location with a view of a green space, and excellent amenities define this 4-room apartment on the 5th floor of the premium new-construction complex “Wohnen am Nockherberg,” completed in 2021.
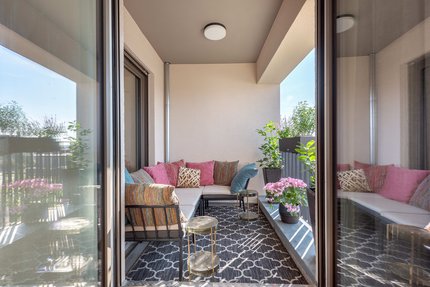
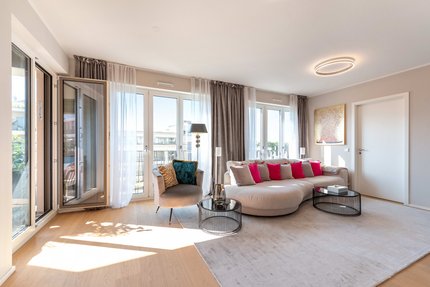
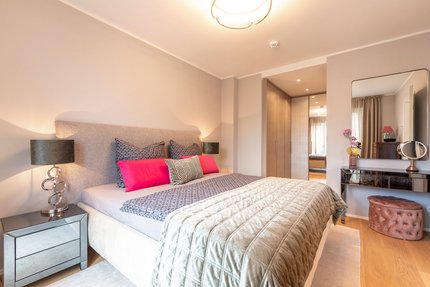
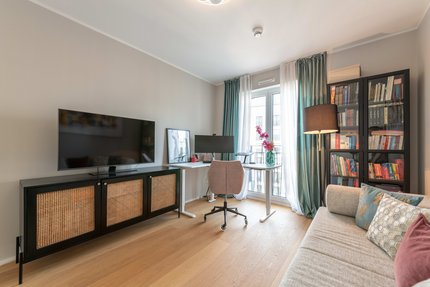
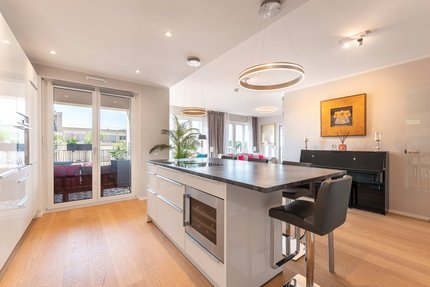
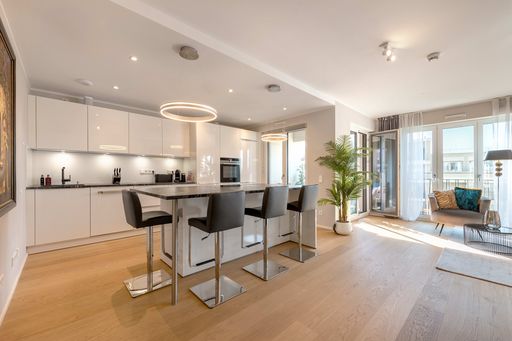
The layout includes a living/dining area with an open-concept kitchen, a master suite with a walk-in closet and en suite bathroom, two additional attractive rooms that can be used as children’s rooms or a combined home office/guest room, an additional shower room, a shoe closet, and a utility room. A west-facing loggia with a fascinatingly expansive view opens up an enchanting outdoor space for lounging, dining, and relaxing in this urban setting.
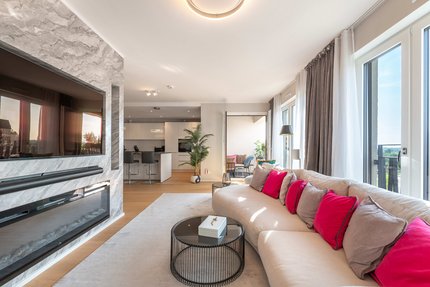
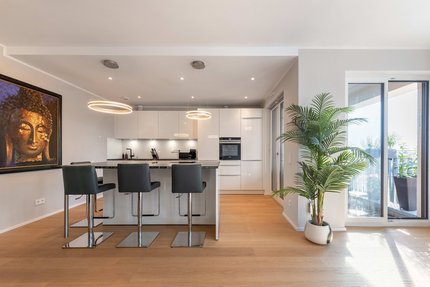
The extremely tasteful and high-quality finishes far exceed the usual developer standard. A white built-in kitchen with a natural stone cooking/dining counter, virtually knot-free oak parquet flooring with underfloor heating, an impressive electric fireplace with heating function, high-quality custom-built fixtures, and elegant bathroom design create a prestigious living environment. A single underground parking space with an electrical outlet and two basement storage units round out this exclusive residence, which is accessible via elevator without any steps.
- Property
- ETW 3409
- Property type
- Apartment
- Construction year
- 2021
- Floor
- 5th floor
- Lift
- yes
- State
- like new
- Living space
- approx. 116 m²
- Useful area
- approx. 121 m²
- Cellar space
- approx. 12 m²
- Room
- 4
- Bedroom
- 3
- Bathroom
- 2
- Balconies
- 2
- Parking spaces
- 1
- Equipment
- raised
- Fitted kitchen
- yes
- Network cabling
- yes
This property is already sold.
- Premium oak plank flooring, oiled and installed throughout the entire apartment (except for bathrooms and the utility room); white baseboards
- Underfloor heating throughout the apartment, individually controllable via room thermostats
- Electric fireplace with heating function (Noble Flame), surrounded by a marbled Stucco Lustro feature
- High-quality built-in kitchen with white high-gloss cabinet fronts, a cooking/dining island, and natural stone countertops, equipped with a wide induction cooktop including a downdraft hood (Bora), an oven with steam function, a fridge-freezer combo, a dishwasher (all Siemens), a wine cooler (Dunavox), and recessed spotlights
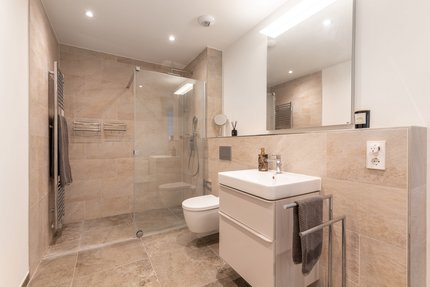
- Master bathroom, designed with porcelain tile in an authentic natural stone look, equipped with a floor-level walk-in shower including a sliding glass door and rain showerhead, a vanity including base cabinet (Geberit), an illuminated mirror (dimmable), toilet (Geberit), chrome-plated towel warmer, custom-made fixtures, and ceiling spotlights
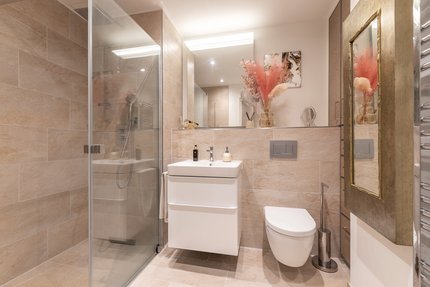
- Additional shower room, designed with porcelain stoneware in an authentic natural stone look, featuring a floor-level walk-in shower including a sliding glass door and rain shower, a vanity unit including base cabinet (Geberit), an illuminated mirror (dimmable), toilet (Geberit), chrome-plated towel warmer, and ceiling spotlights
- Washing machine connection in the utility room
- Exclusive custom-built cabinetry (Cabinet Woodlines): floor-to-ceiling built-in closets with perfectly organized interiors, stylish fronts, and mirrors in the dressing room; floor-to-ceiling coat closets with perfectly organized interiors, exclusive fronts, and mirrors in the entryway; shoe racks in the utility room
- White interior doors (Jeldwen) with chrome-plated hardware
- Wood-aluminum windows, triple-pane insulated glass
- Electric roller shutters
- LAN cabling
- Video intercom system with color display
- Single parking space in the underground garage, approx. L 5.60 m x W 2.45 m x H 2.00 m, located directly next to the lock passageway, with a lockable electrical outlet
- Two basement storage units, No. 154, approx. 5 m², No. 153, approx. 7 m², each with lighting and an electrical outlet
- The following items may be taken over for a fee: various ceiling lights, curtain rods and curtains, SONOS soundbar, subwoofer, and speakers (surround sound system in the living/dining area)
The Au-Haidhausen district is one of Munich’s most sought-after urban residential areas. With its unique blend of unique shops, trendy restaurants, delicatessens, charming squares, and magnificent turn-of-the-century streets, this district appeals to a discerning clientele.
The apartment, offered for sale exclusively by us, is part of the new premium neighborhood “Wohnen am Nockherberg” in the Upper Au district, which in some places still retains an almost village-like atmosphere. Mariahilfplatz, home to the Auer Dult fair held twice a year, and the extremely idyllic nooks along the Auer Mühlbach enchant visitors with their traditional charm. Within easy walking distance lies Haidhausen’s “French Quarter” with Weißenburger Platz and Pariser Platz, featuring charming restaurants and bars. The Isar River and the Glockenbach District are also just a few minutes’ walk away. Munich’s Old Town, which is also easily accessible, offers a wide range of cultural and recreational activities.
The neighborhood offers shopping options (discount stores and the Cumpanum organic bakery) as well as a daycare center. In the immediate vicinity, there are restaurants and cafés, a supermarket, and many other amenities. Bus and tram lines serve the area. The nearby Rosenheimer Platz and Ostbahnhof are connected to the subway and the main S-Bahn line.


Other offers nearby
 Munich – Glockenbach District
Brightness. Coziness. A design highlight. Penthouse apartment near the Isar
Living approx. 144 m² - 4 rooms - 2.200.000€- Munich – Viktualienmarkt
High-End at the Viktualienmarkt: A Curated Design Gem in a Prime Location in the Old Town
Living approx. 99 m² - 3 rooms - 2.270.000€