New to the market: Modern middle unit in a row house with a west-facing terrace and private garden
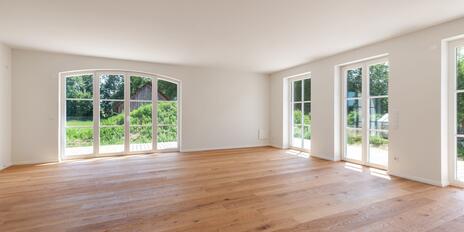
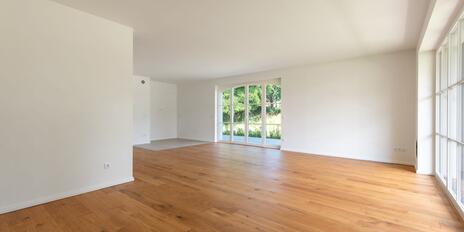
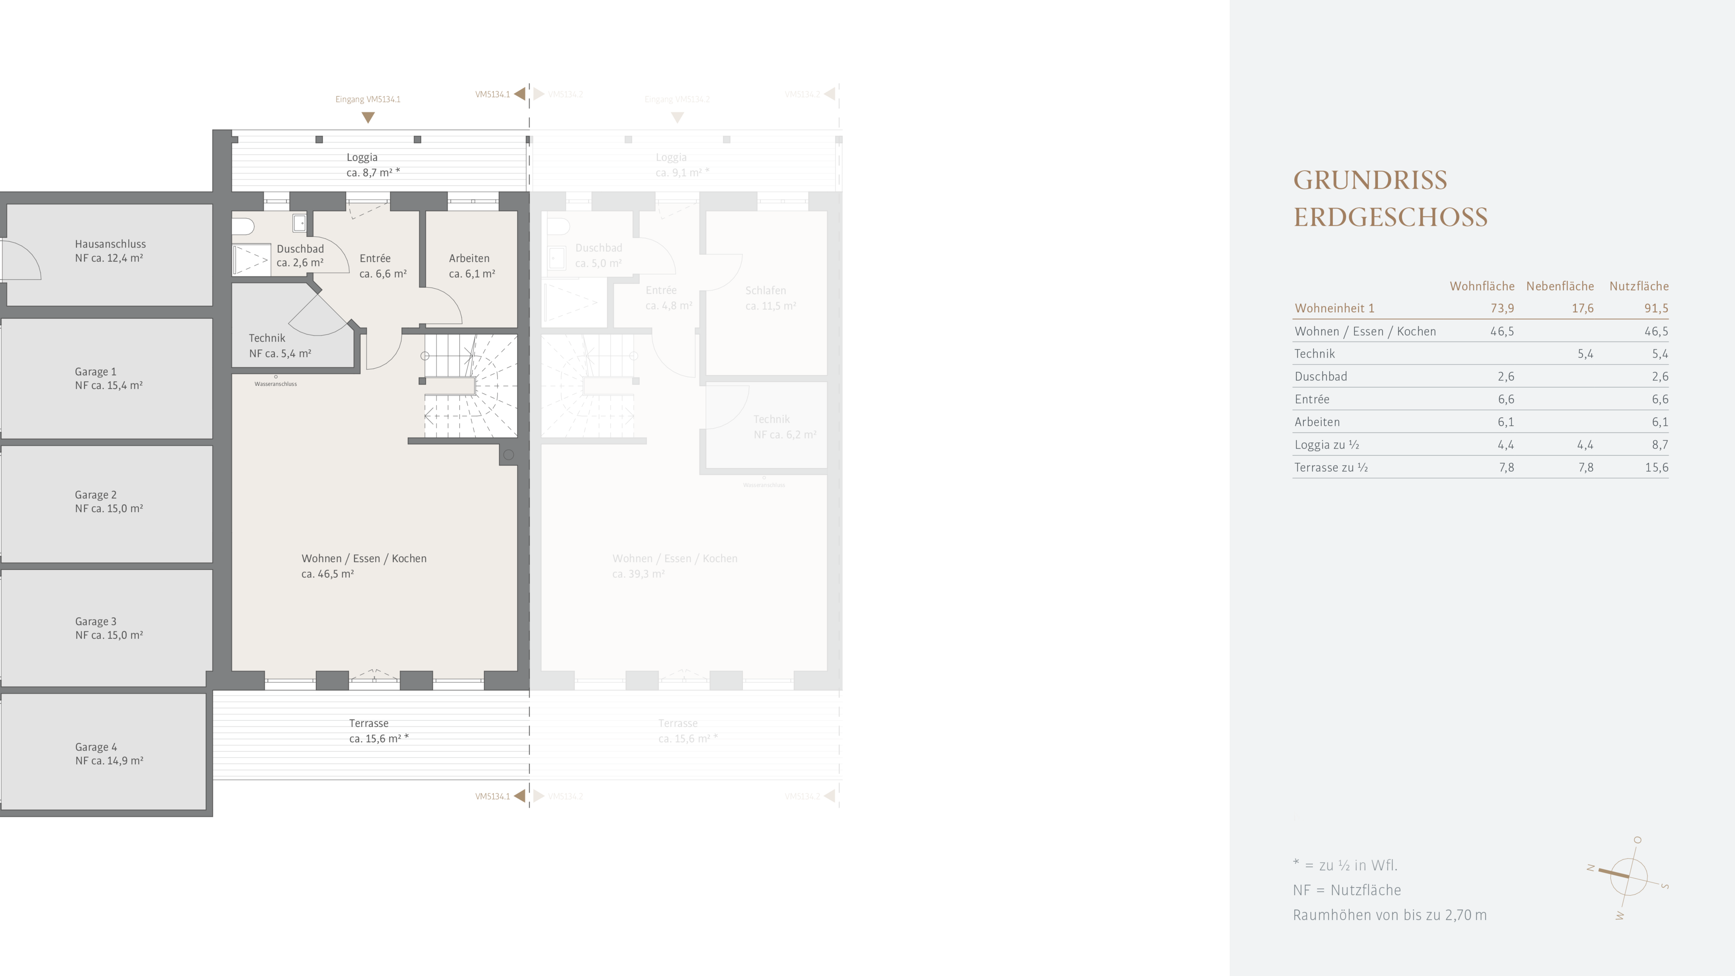
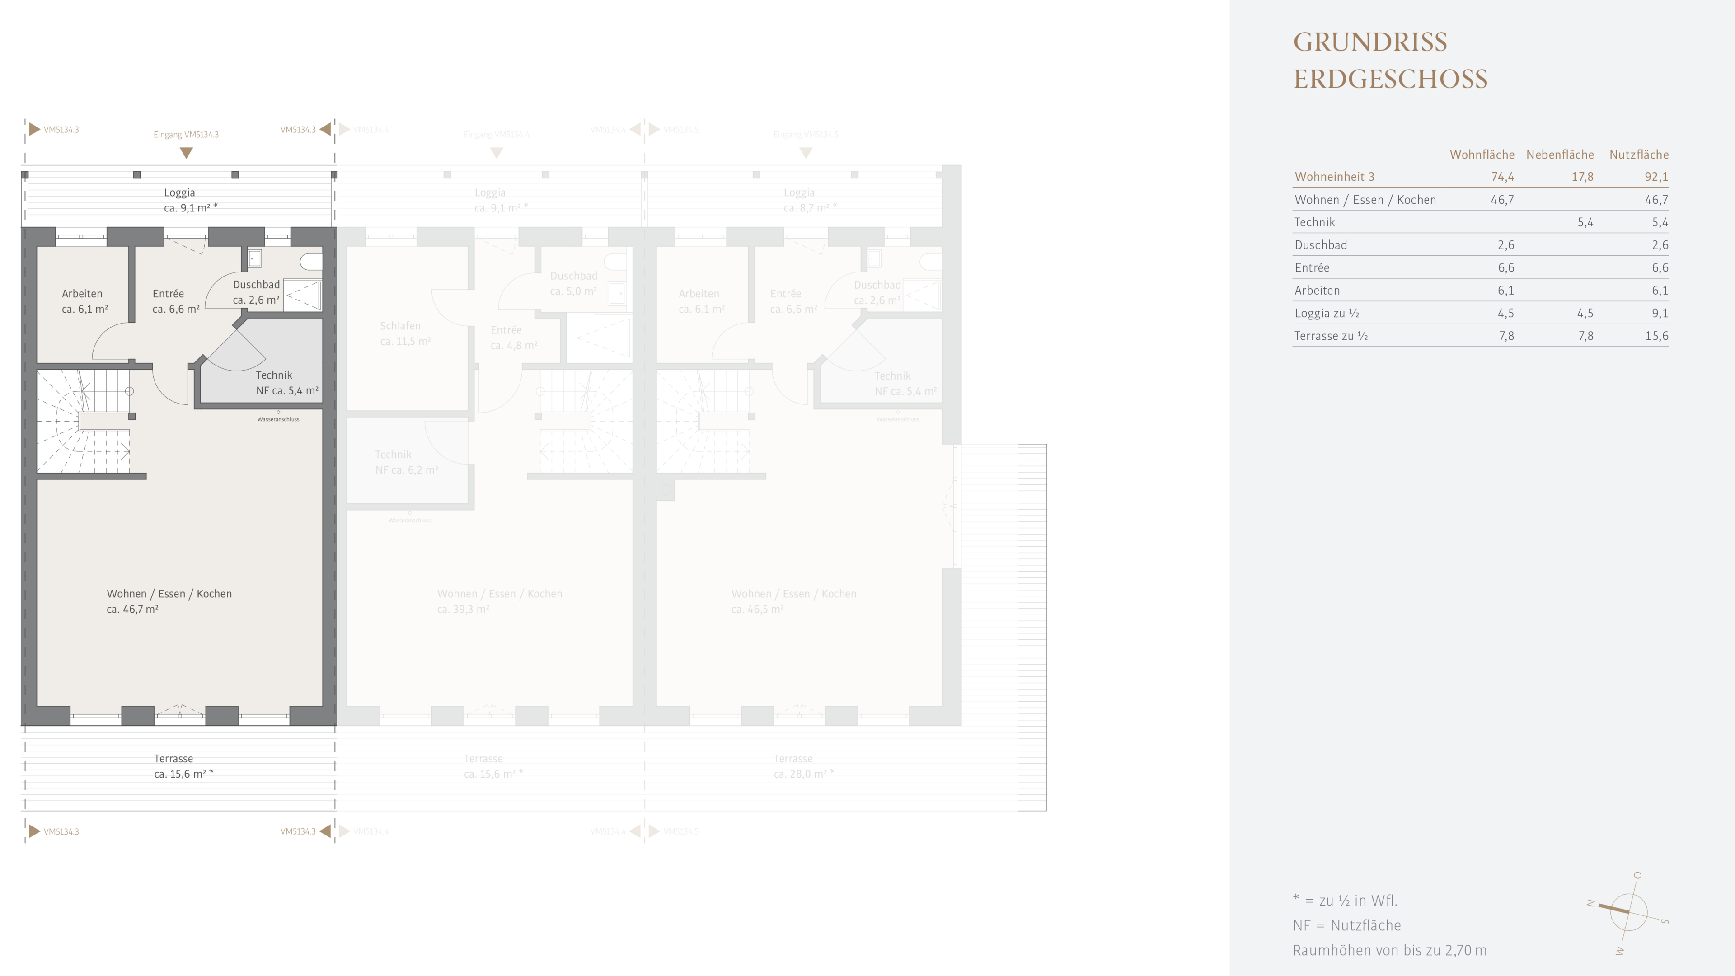
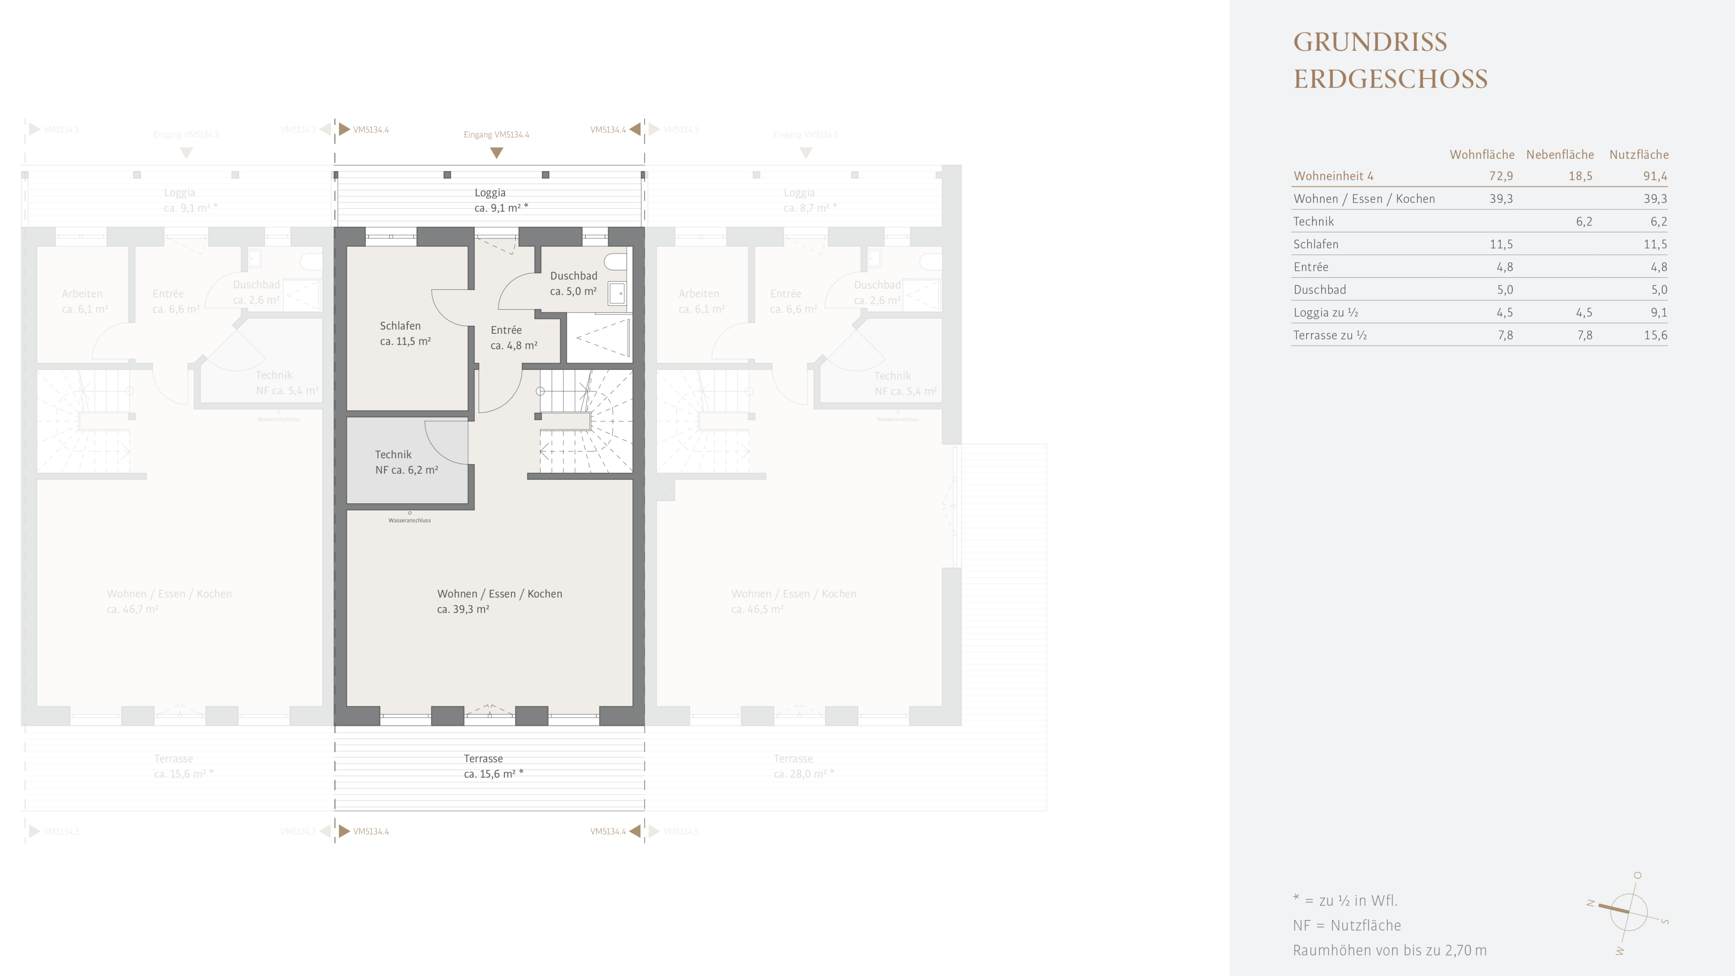
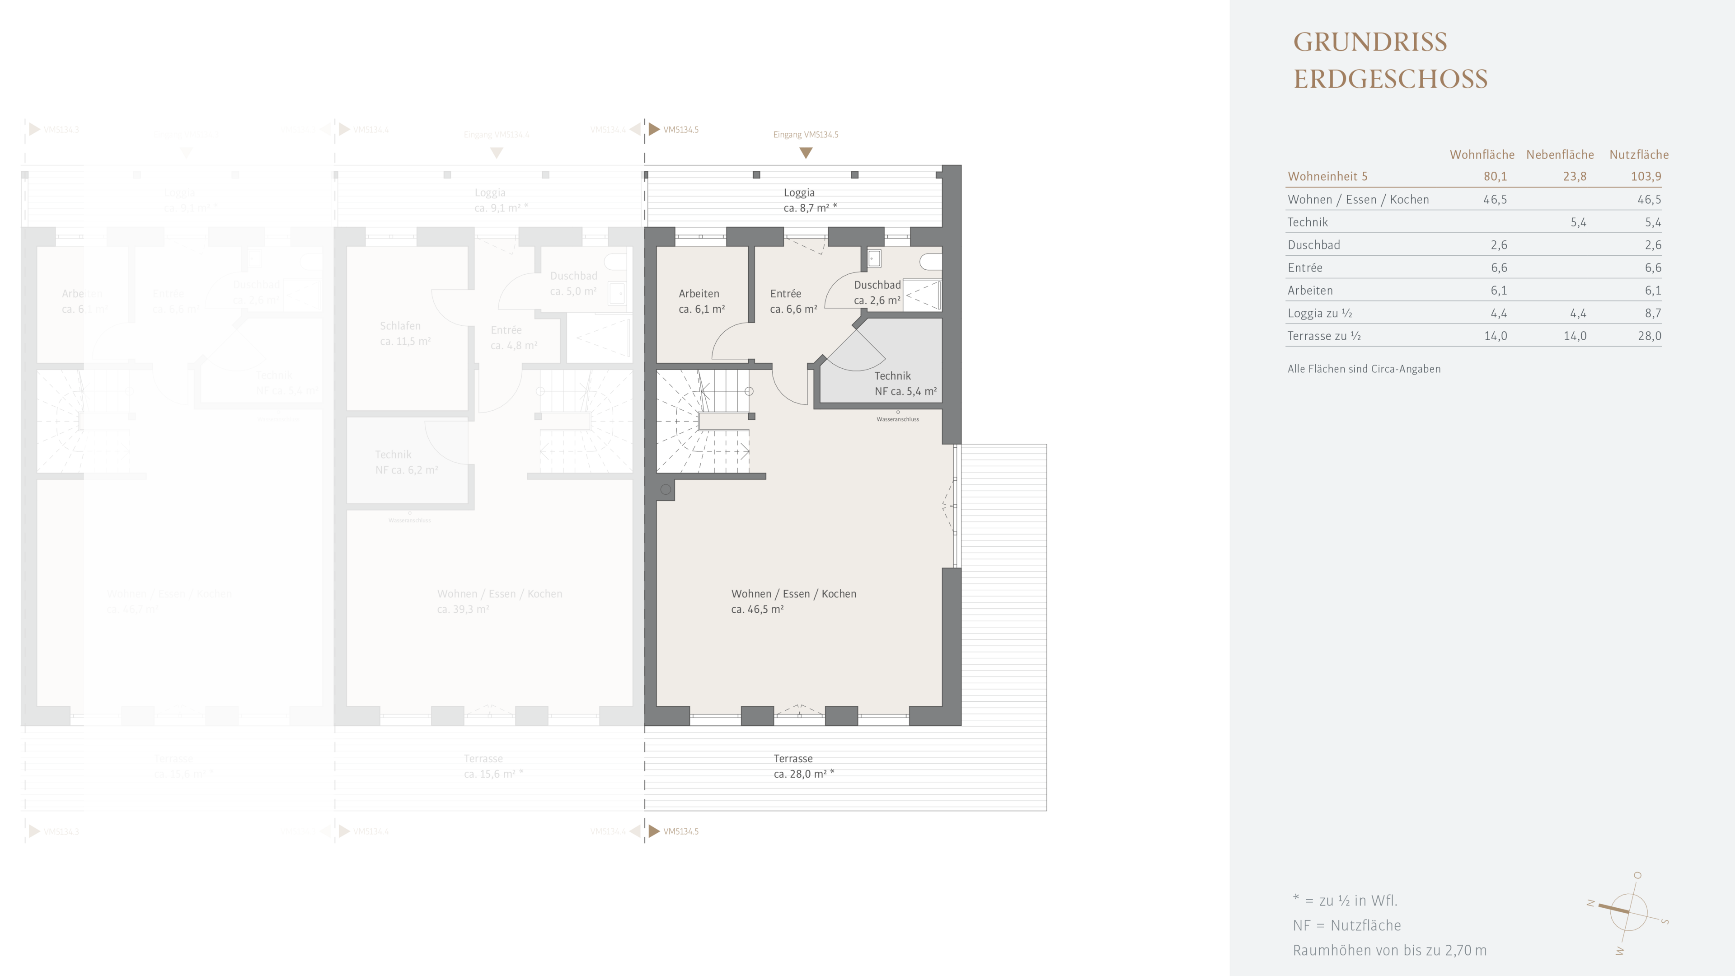
The living space spans two levels and is complemented by attractive galleries in two of the bedrooms. On the ground floor, an inviting living/dining area serves as the heart of the home. A custom-designed kitchen can be planned to suit your individual needs and blend harmoniously into the living space. The necessary technical infrastructure and connections are already in place. This level is rounded out by a comfortable shower room and an additional, versatile room.
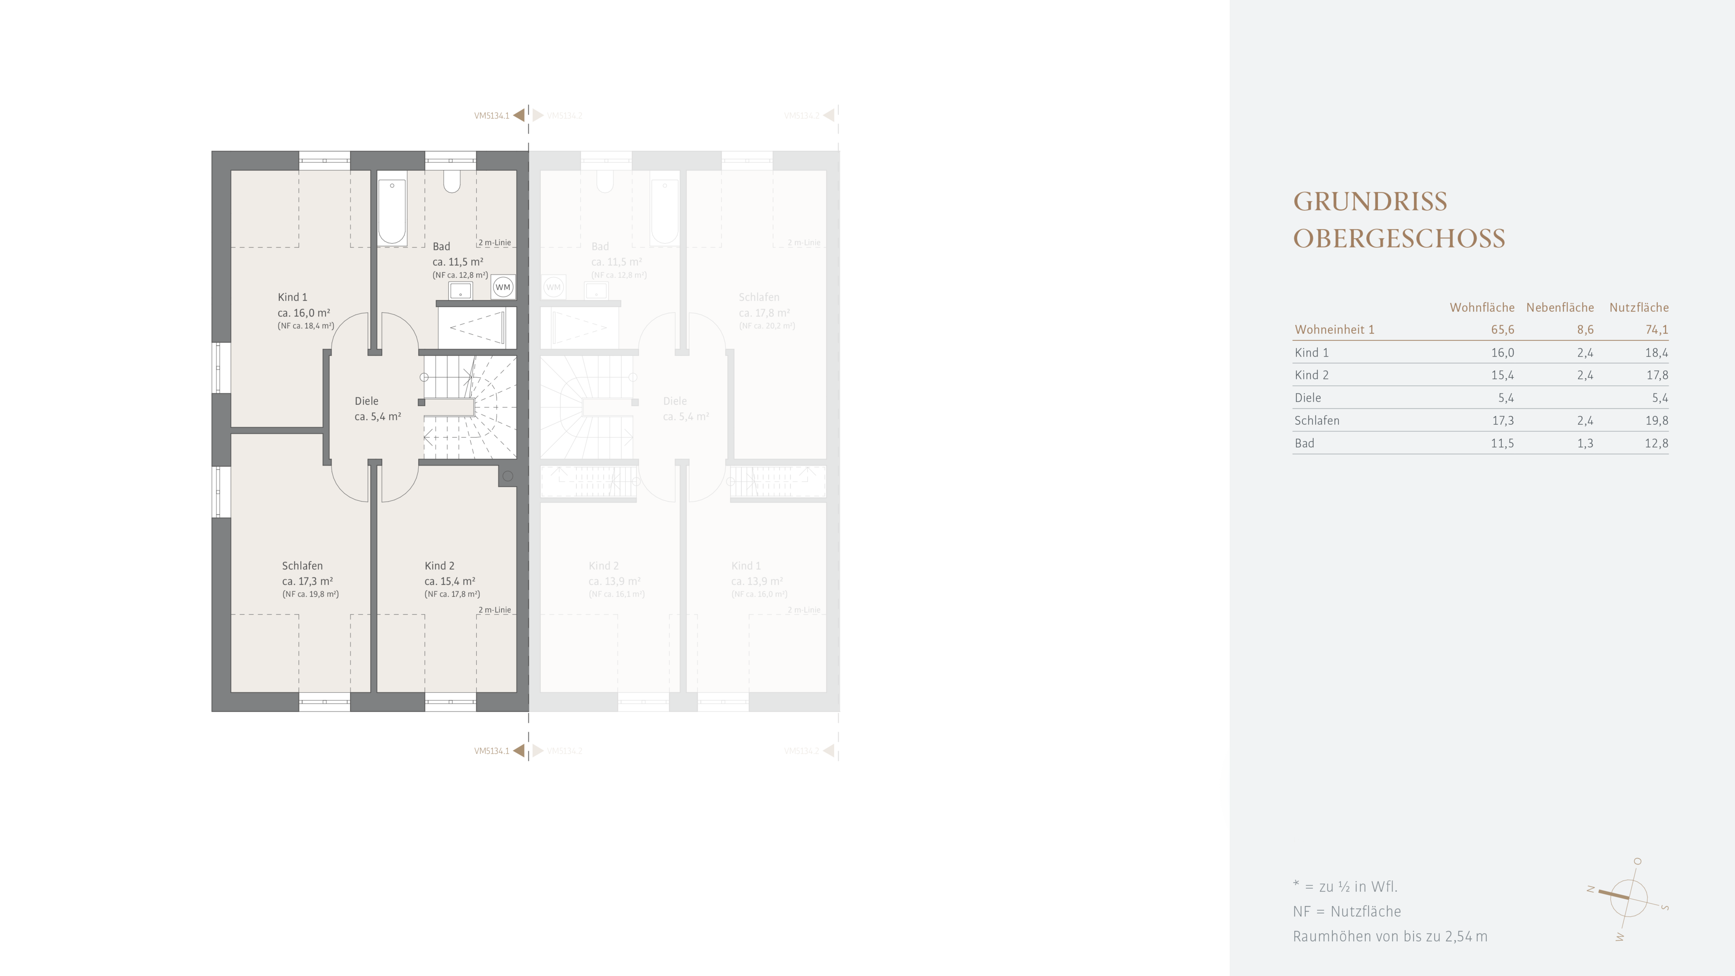
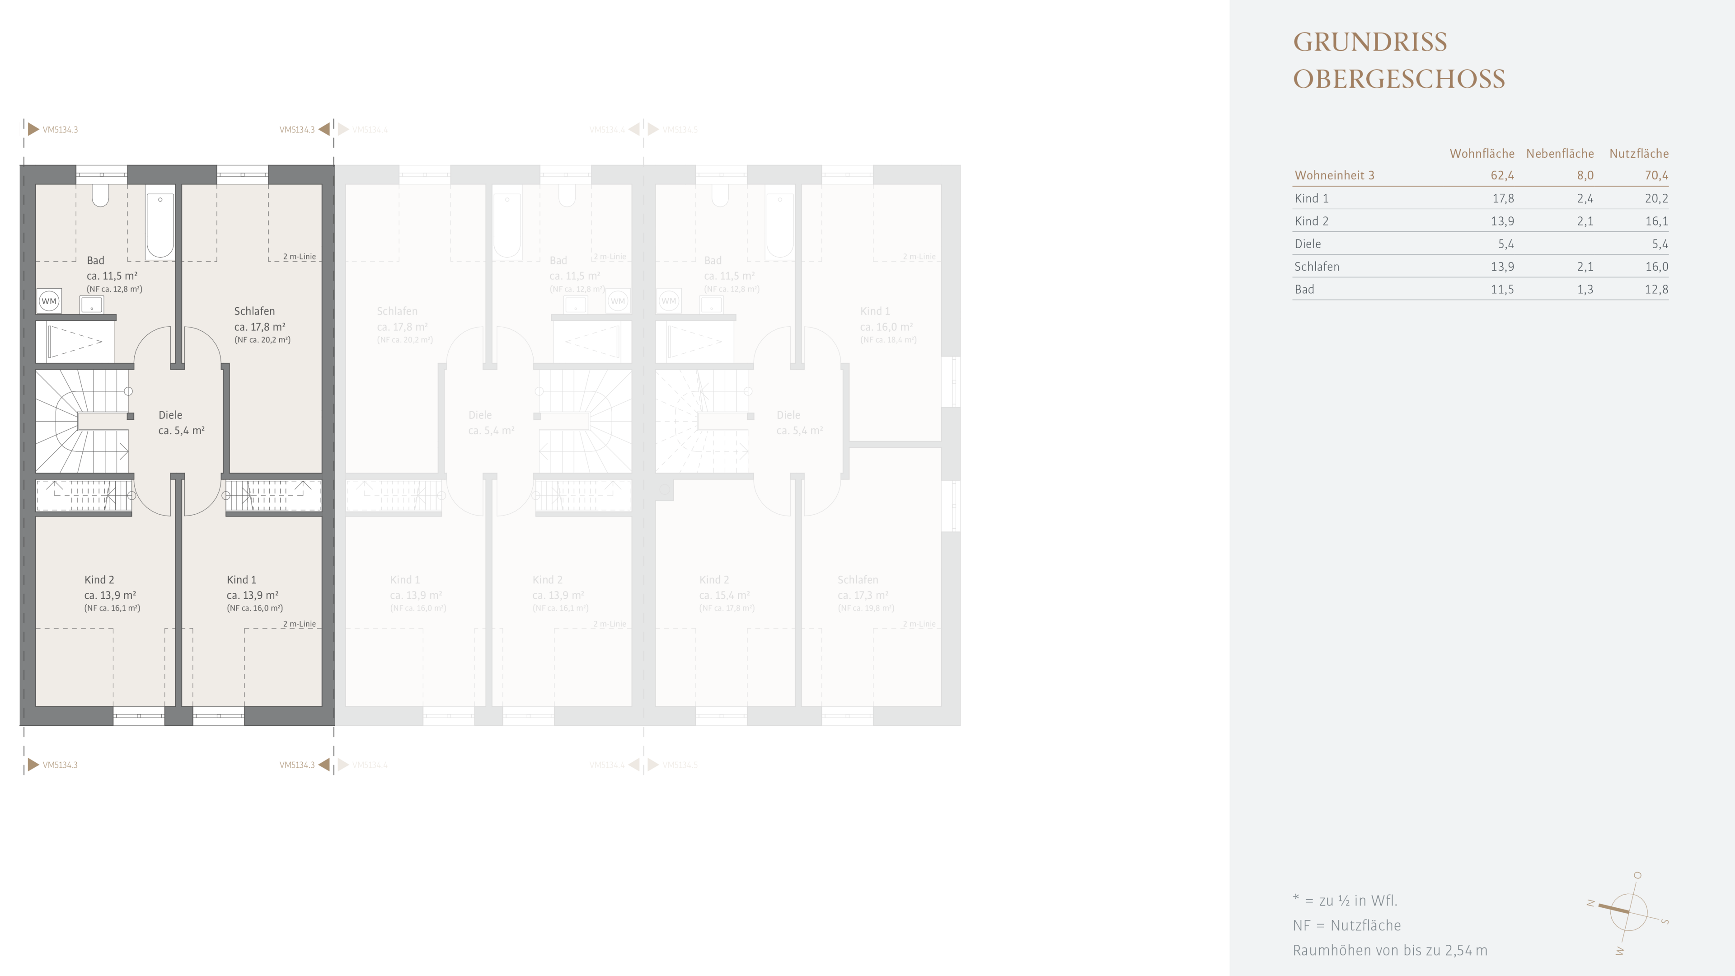
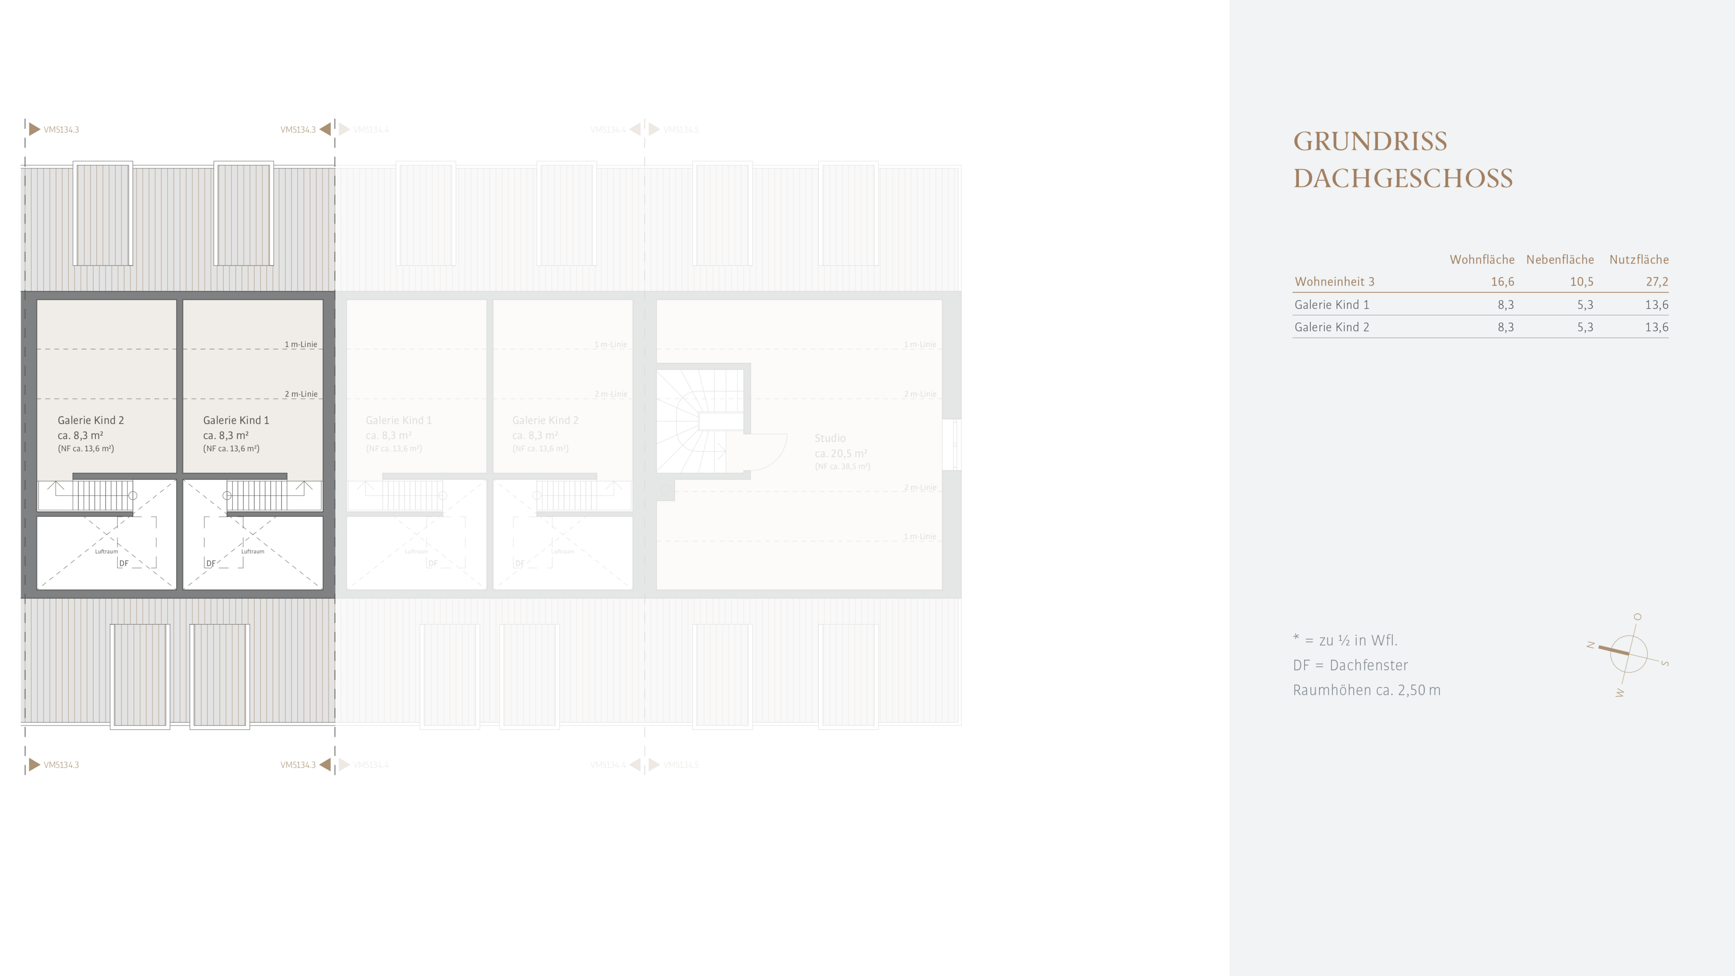
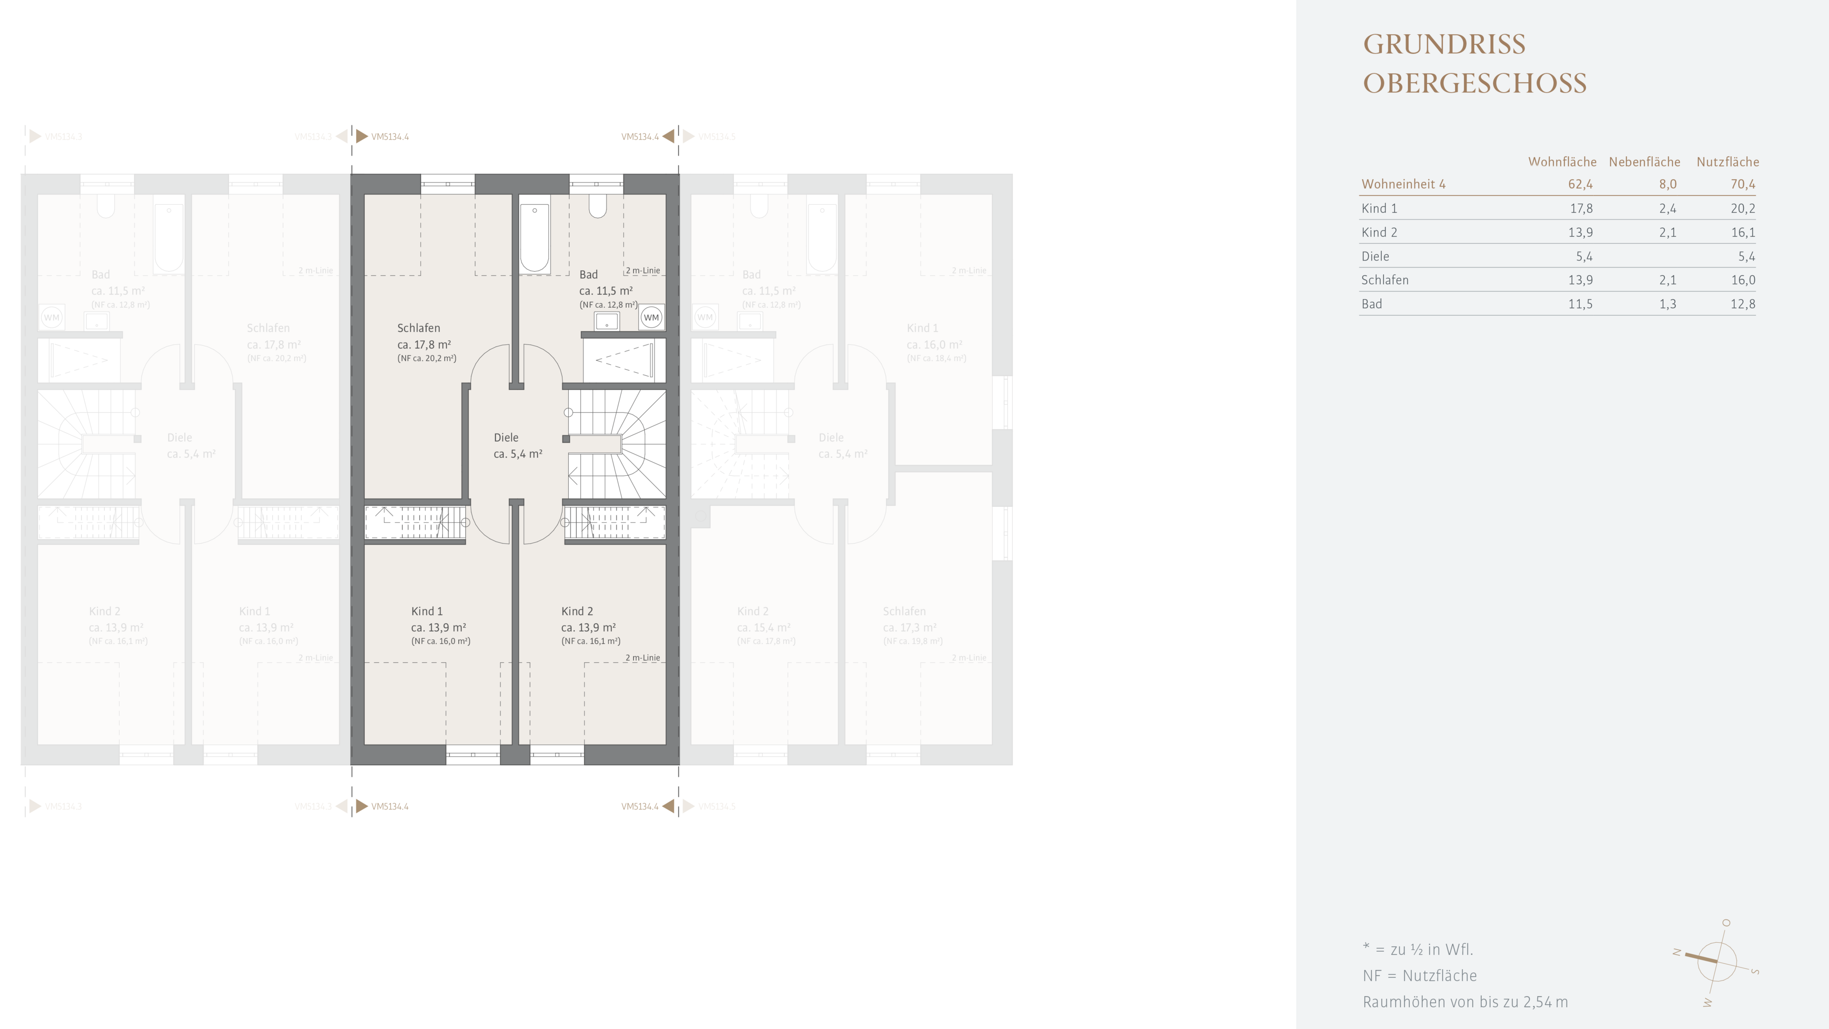
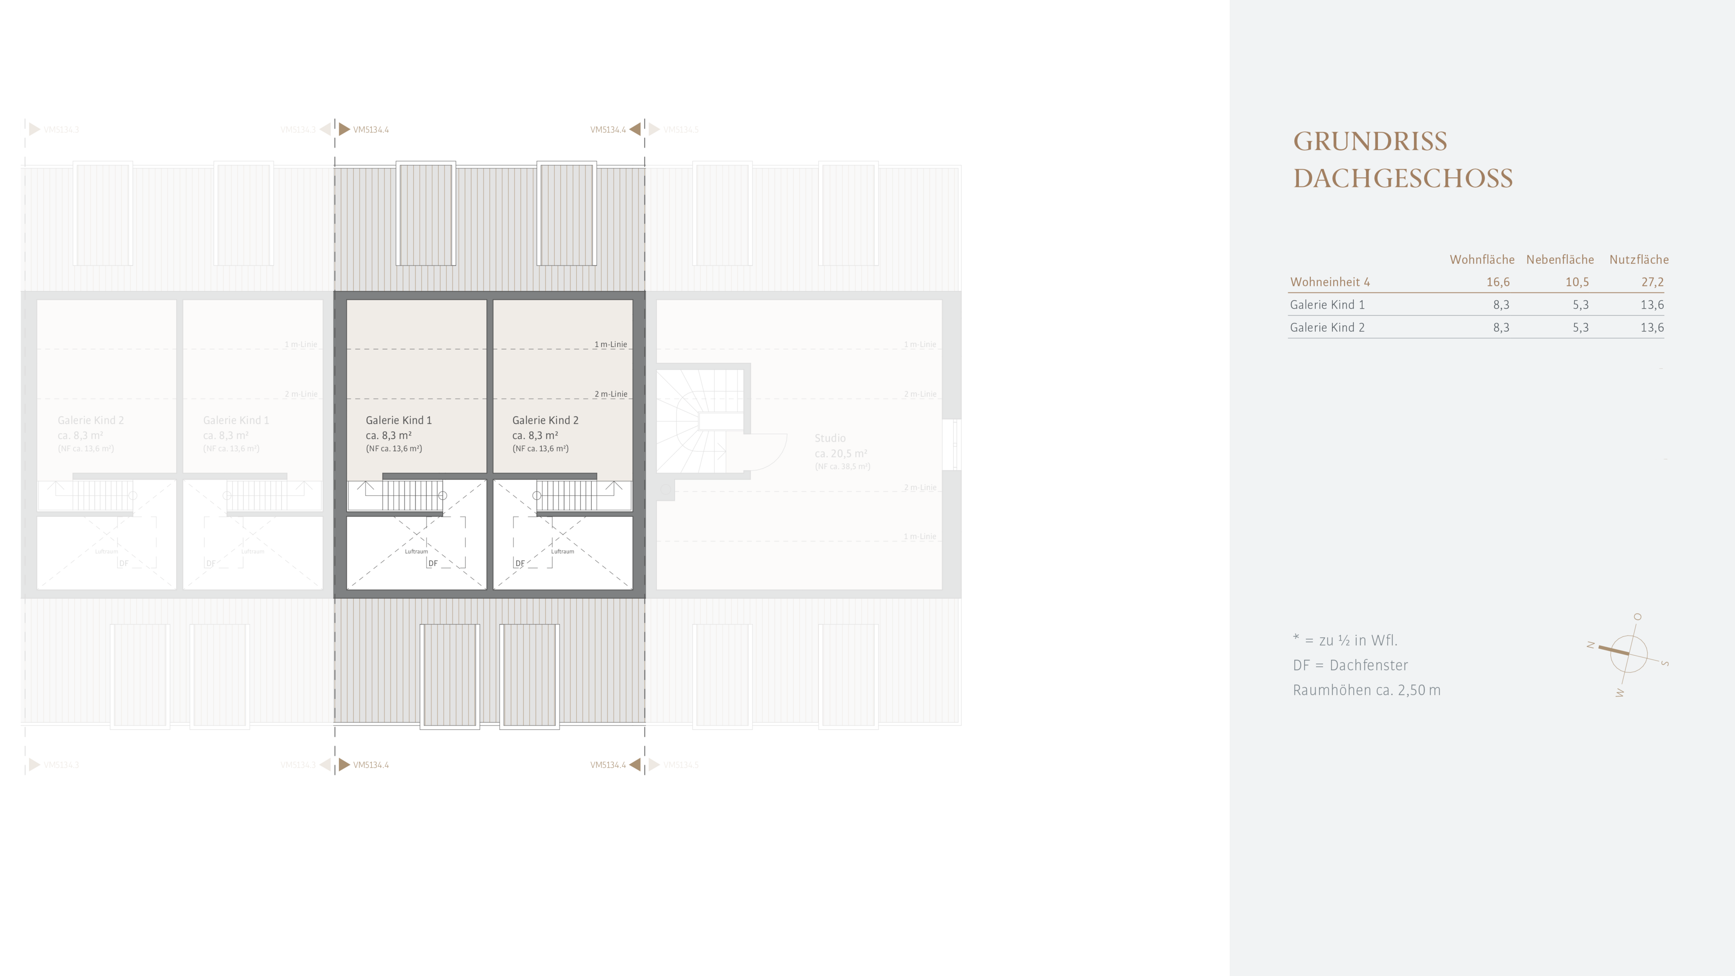
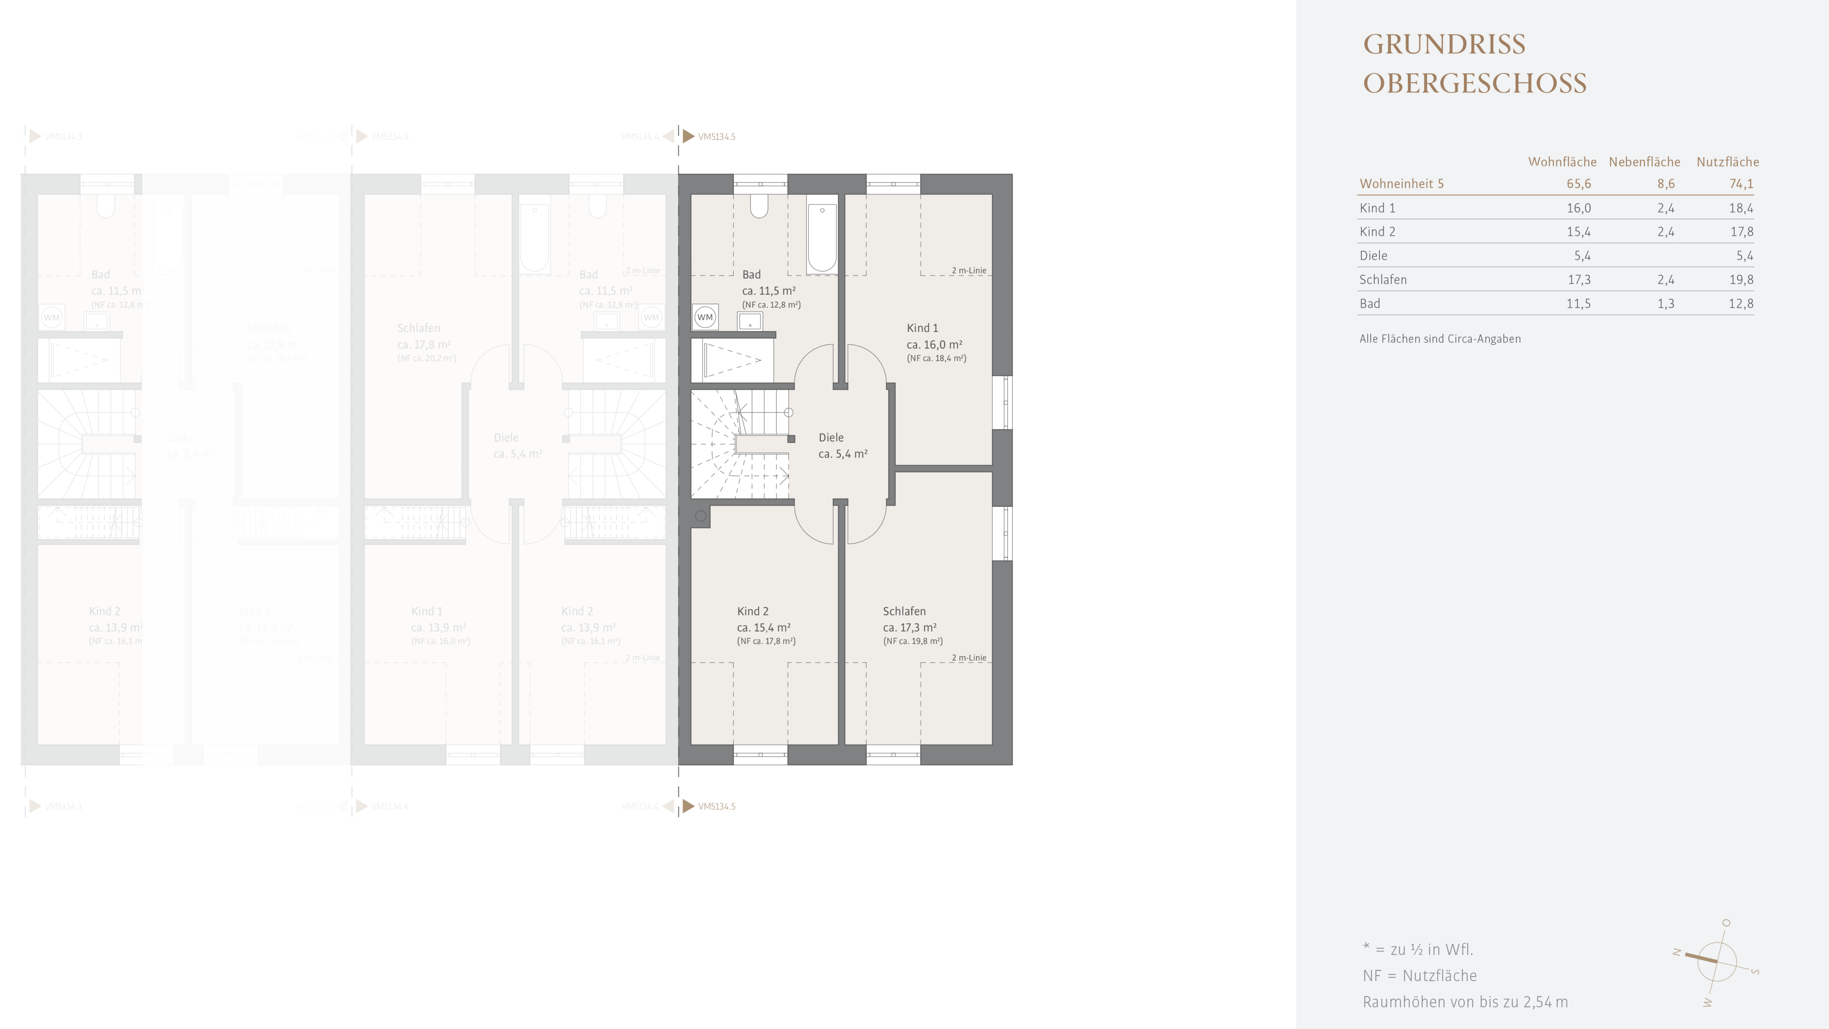
The upper floor features three bedrooms. Two of them are complemented by a loft accessible via a small staircase inside the room. With ceiling heights exceeding four meters, the loft makes an architectural statement and emphasizes the open, airy atmosphere. The loft areas are ideal as a cozy reading nook, TV lounge, or playroom. A stylish bathroom with a tub, a walk-in shower with a rain showerhead, electric floor heating, and a convenient water connection completes the upper floor.
In front of the living/dining area is a west-facing terrace with weather-resistant oak planks that remains sunny well into the evening. Adjacent to it is a lovely garden area.
- Property
- VM 5134.03
- Property type
- Mid-terrace house
- Address
- Please contact us for further information
- Construction year
- 2026
- State
- First-time occupancy
- Minimum rental period
- 24 Months
- Land area
- 155 m²
- Living space
- approx. 153 m²
- Useful area
- approx. 190 m²
- Garden area
- approx. 62 m²
- Room
- 5
- Bedroom
- 4
- Bathroom
- 2
- Terraces
- 2
- Parking spaces
- 2
- Equipment
- raised
- Garden use
- yes
- With a cellar
- no
- Rent without utilities
- 2.610 € (17,06 €/m²)
- Utilities
- 225 € plus heating costs
- Parking spaces (2)
- 50 €
- Total price
- 2.885 €
- Deposit
- 3 Monats-Kaltmieten
- Floors: Oak plank flooring, oak parquet in a parallel pattern, large-format tiles in the bathrooms
- Stairs: Beech wood stairs (Tobacco, oiled) with white risers
- Electric floor heating in all bathrooms
- Kitchen hookups available (no built-in kitchen)
- Bathroom fixtures: Sanitary ware by Kaldewei, Laufen, Vigour, and Geberit; faucets by hansgrohe and Ideal Standard; Rainshower showers
- Washing machine connections in the bathrooms
- White wood windows with triple-pane glazing
- Electric fabric screens (Roma)
- White villa doors (Brüchert & Kärner), approx. 2.26 m high (ground floor)
- Ventilation system (Zehnder)
- Terrace with decking made of modified softwood (Kebony), equipped with lighting, electrical outlets, and a water connection
- Two parking spaces (carport with charging station for electric vehicles and outdoor parking space)
- Bicycle parking spaces
- Shared solar system on House West
Nestled among the rolling hills and unspoiled landscapes of the Glonn Valley, Unterweikertshofen in the Dachau district exudes tranquility and rural peace. The newly completed residential complex is located across from the historic Unterweikertshofen Castle and St. Gabinus Church, which define the village’s idyllic character. The adjacent nature reserve, complete with a pond, invites residents to take walks and enjoy moments of relaxation amid unspoiled nature.
With a population of 600, the community boasts a vibrant social life with twelve clubs and fosters a strong sense of community. The “Schuihaus,” a historic schoolhouse listed as a protected monument, was carefully renovated by the schoolhouse association. Today, the historic building houses a tavern serving traditional Bavarian cuisine made with regional products. Unterweikertshofen is a starting point for numerous excursions into the Dachau hinterland—from a walk to Petersberg with panoramic views to a bike ride through the Glonntal valley.
The infrastructure is also excellent: shopping options can be found in the neighboring communities of Erdweg and Odelzhausen, and the district capital of Dachau, with its many amenities, is about a 19-minute drive away. The Erdweg S-Bahn station, located three kilometers away, provides a connection to downtown Munich; the trip takes 45 minutes. There is a bus stop right outside the front door.



- Energy certificate type
- Demand pass
- Date of issue
- 02.07.2026
- Valid until
- 02.07.2036
- Year built per EPC
- 2025
- Main energy source
- Fernwärme
- Final energy demand
- 13,3 kWh/(m²*a)
- Energy efficiency class
- A+
|
Unit |
Floor |
Area |
Rooms |
Parking spaces |
Floor plan |
Rental price |
|---|---|---|---|---|---|---|
| VM 5134.01 | - | approx. 158,00 m² | 6 | 2 | view | 2.750 € |
| VM 5134.02 | - | approx. 152,00 m² | 5 | 2 | view | 2.560 € |
| VM 5134.03 | - | approx. 153,00 m² | 5 | 2 | view | 2.610 € |
| VM 5134.04 | - | approx. 152,00 m² | 5 | 2 | view | 2.560 € |
| VM 5134.05 | - | approx. 164,00 m² | 6 | 2 | view | 2.910 € |
| VM 5134.06 | - | approx. 148,00 m² | 6 | 2 | view | 2.590 € |
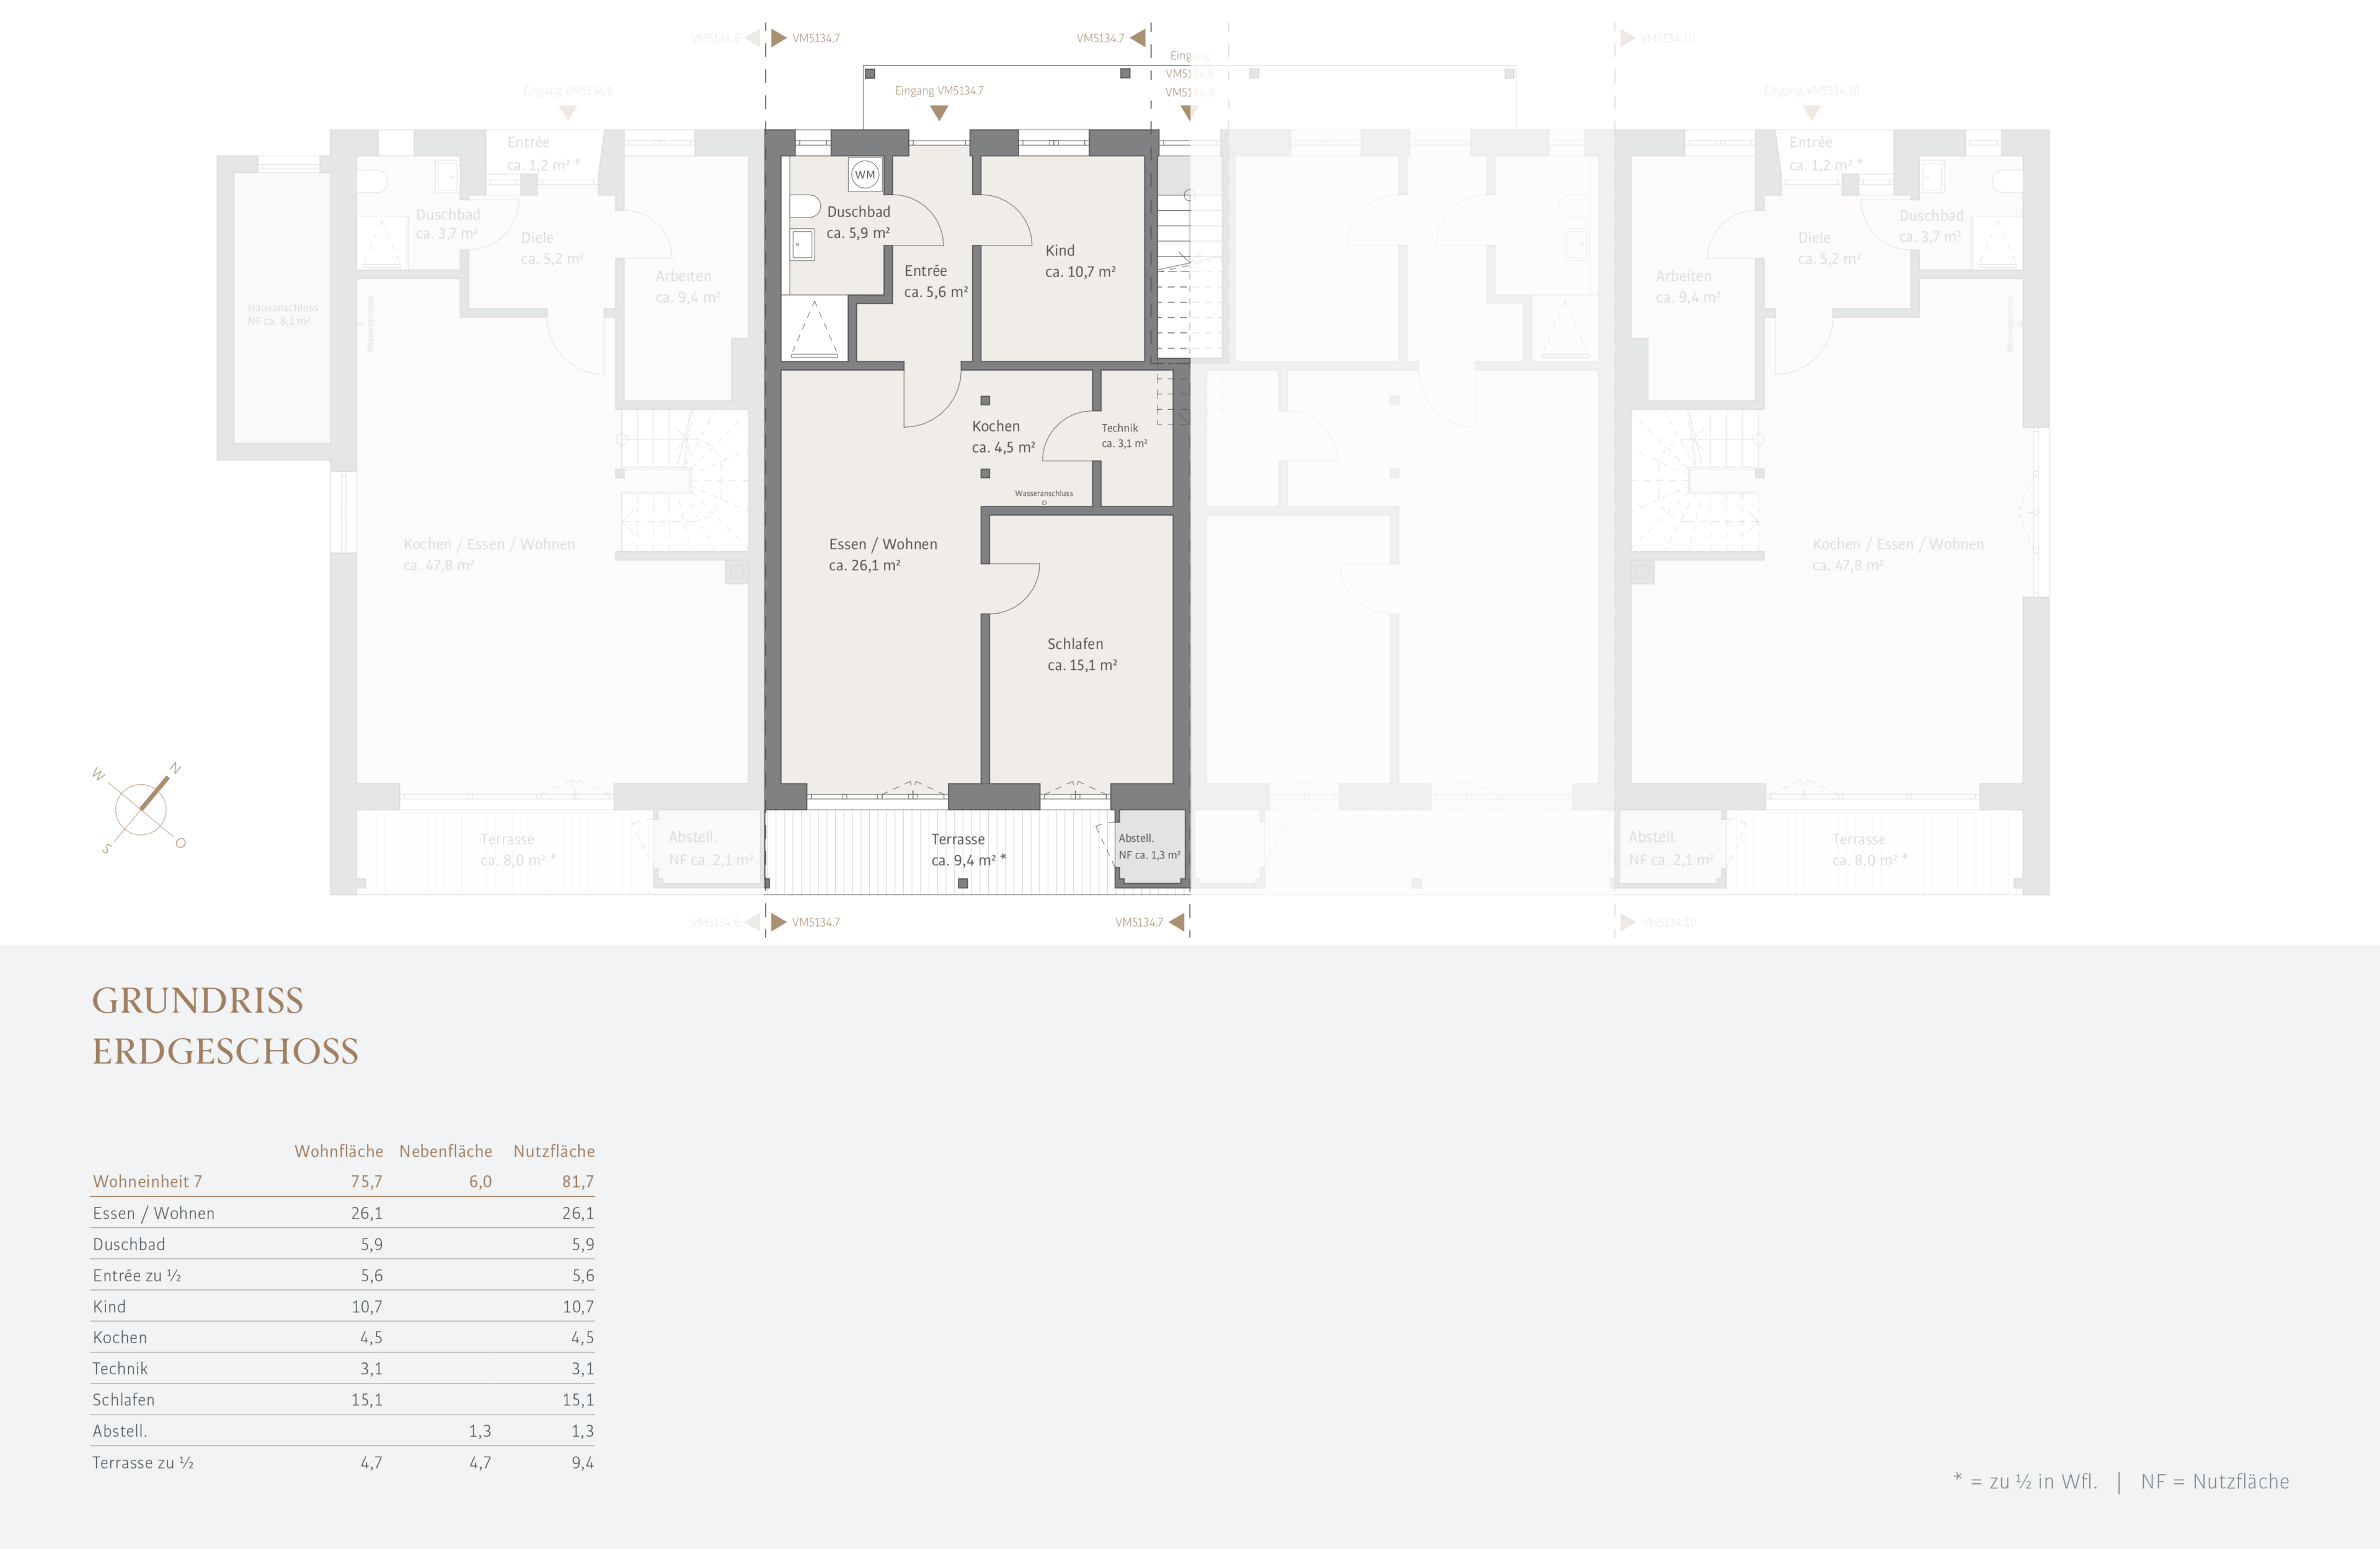
| VM 5134.07 | Ground Floor | approx. 76,00 m² | 3 | 2 | view | 1.350 € |
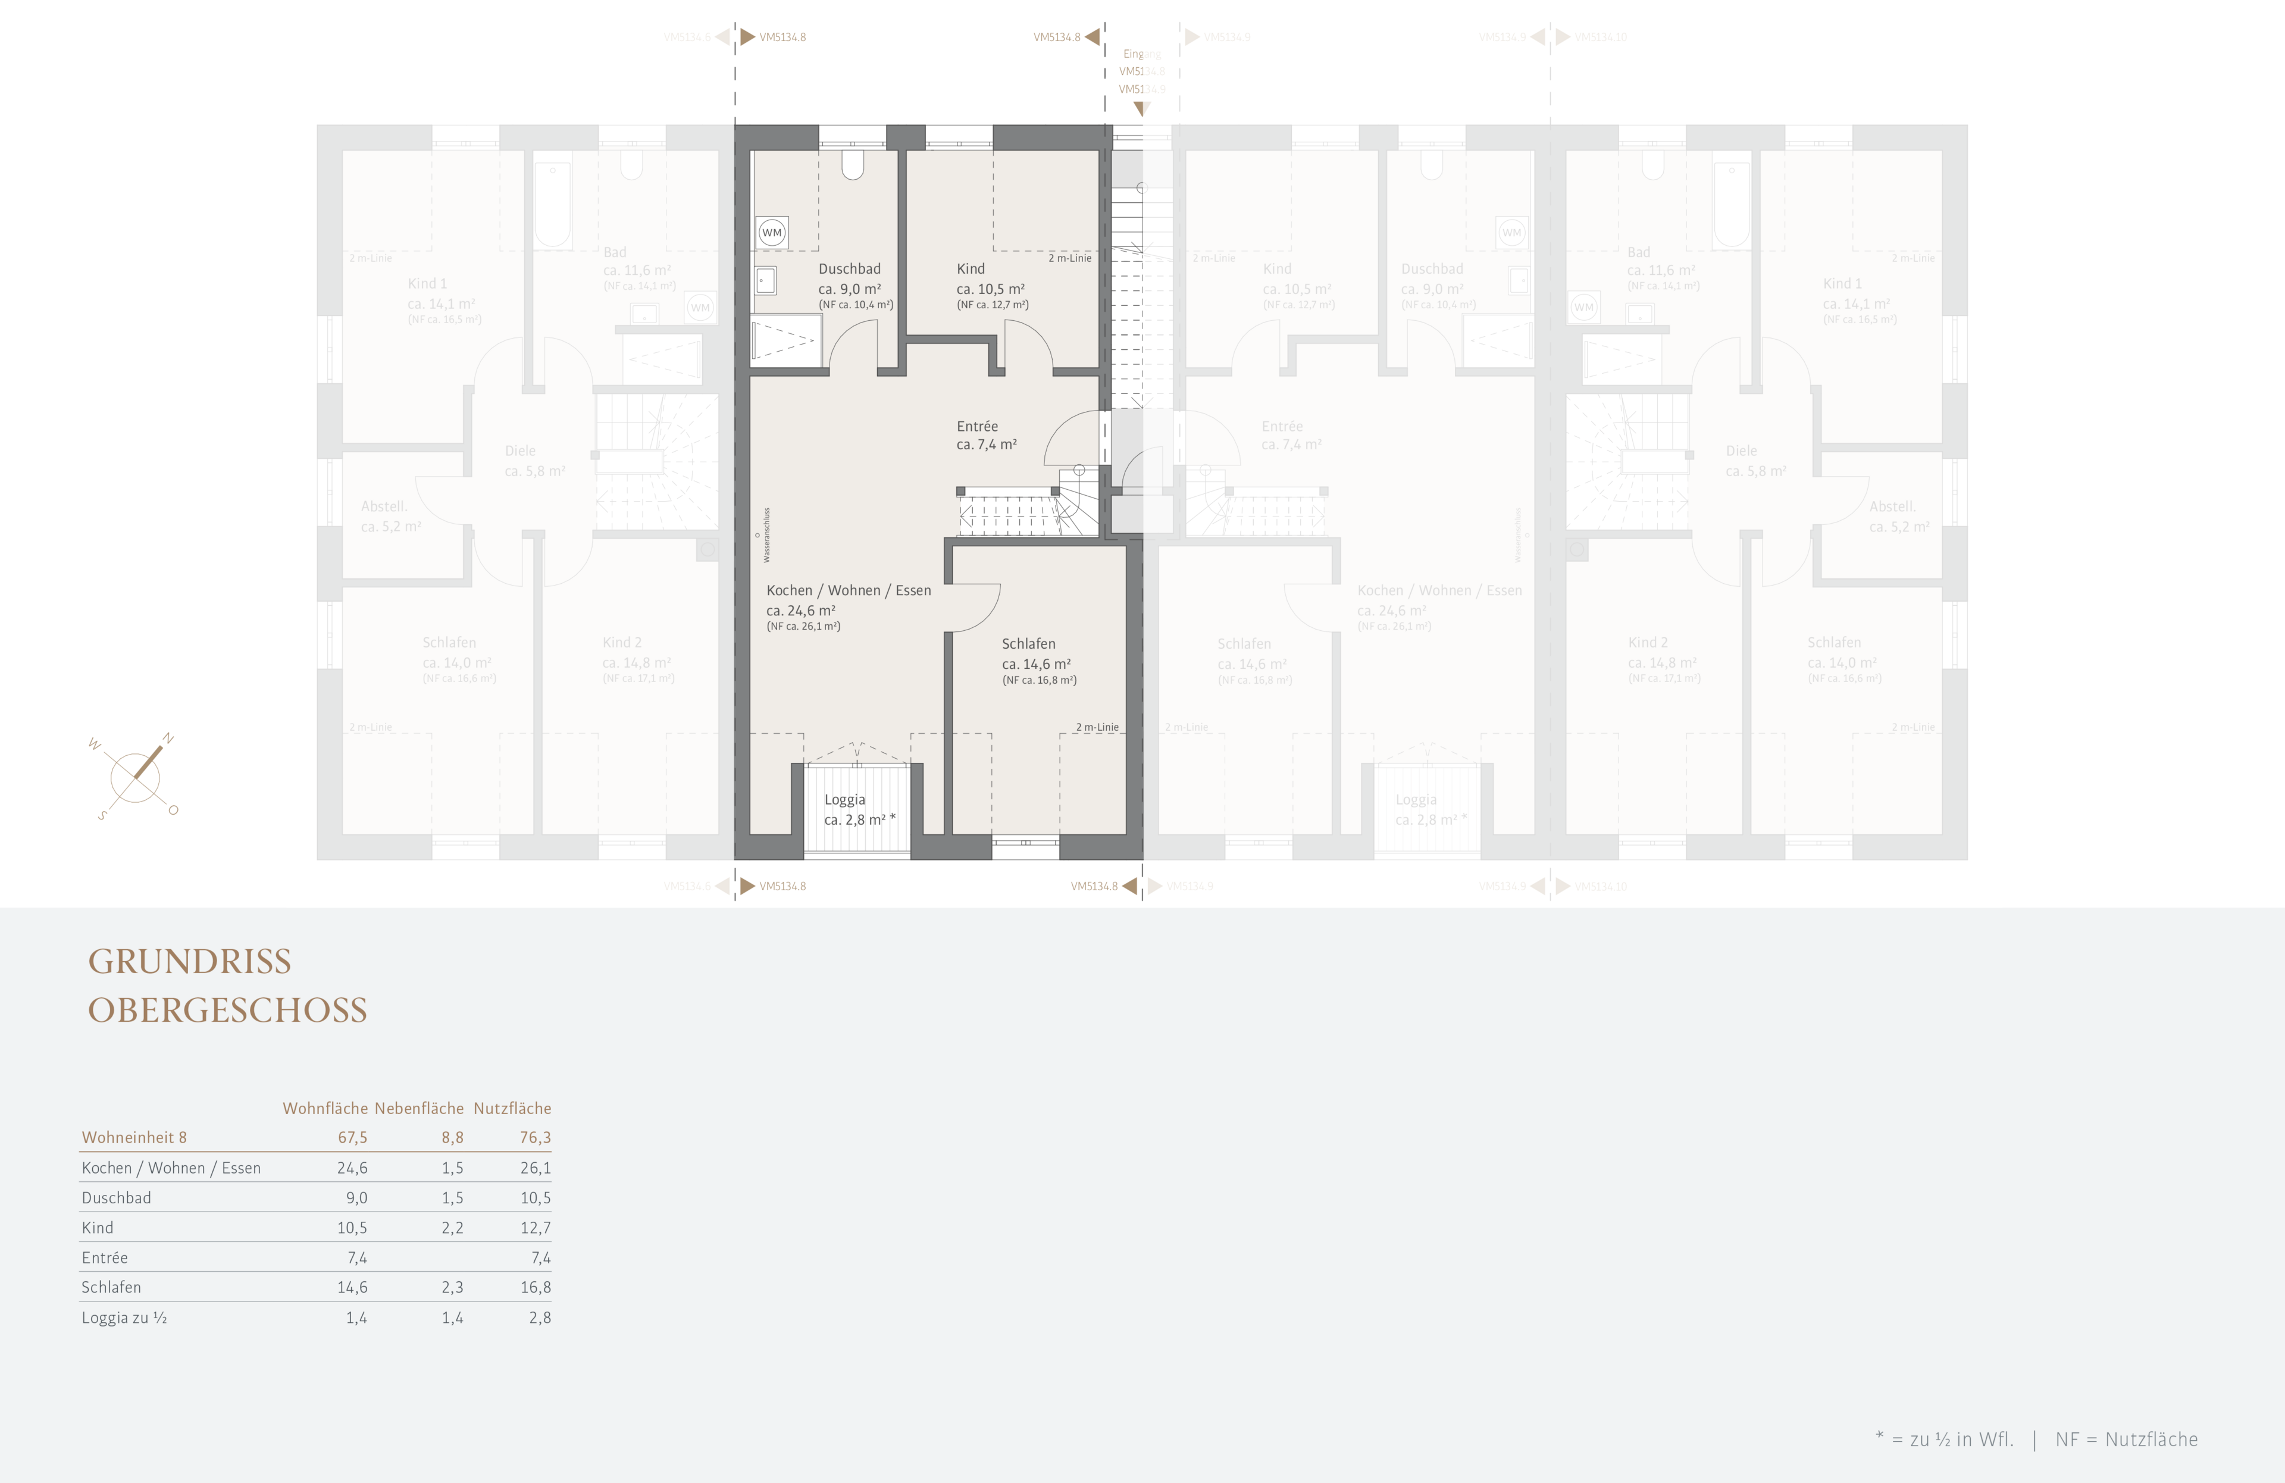
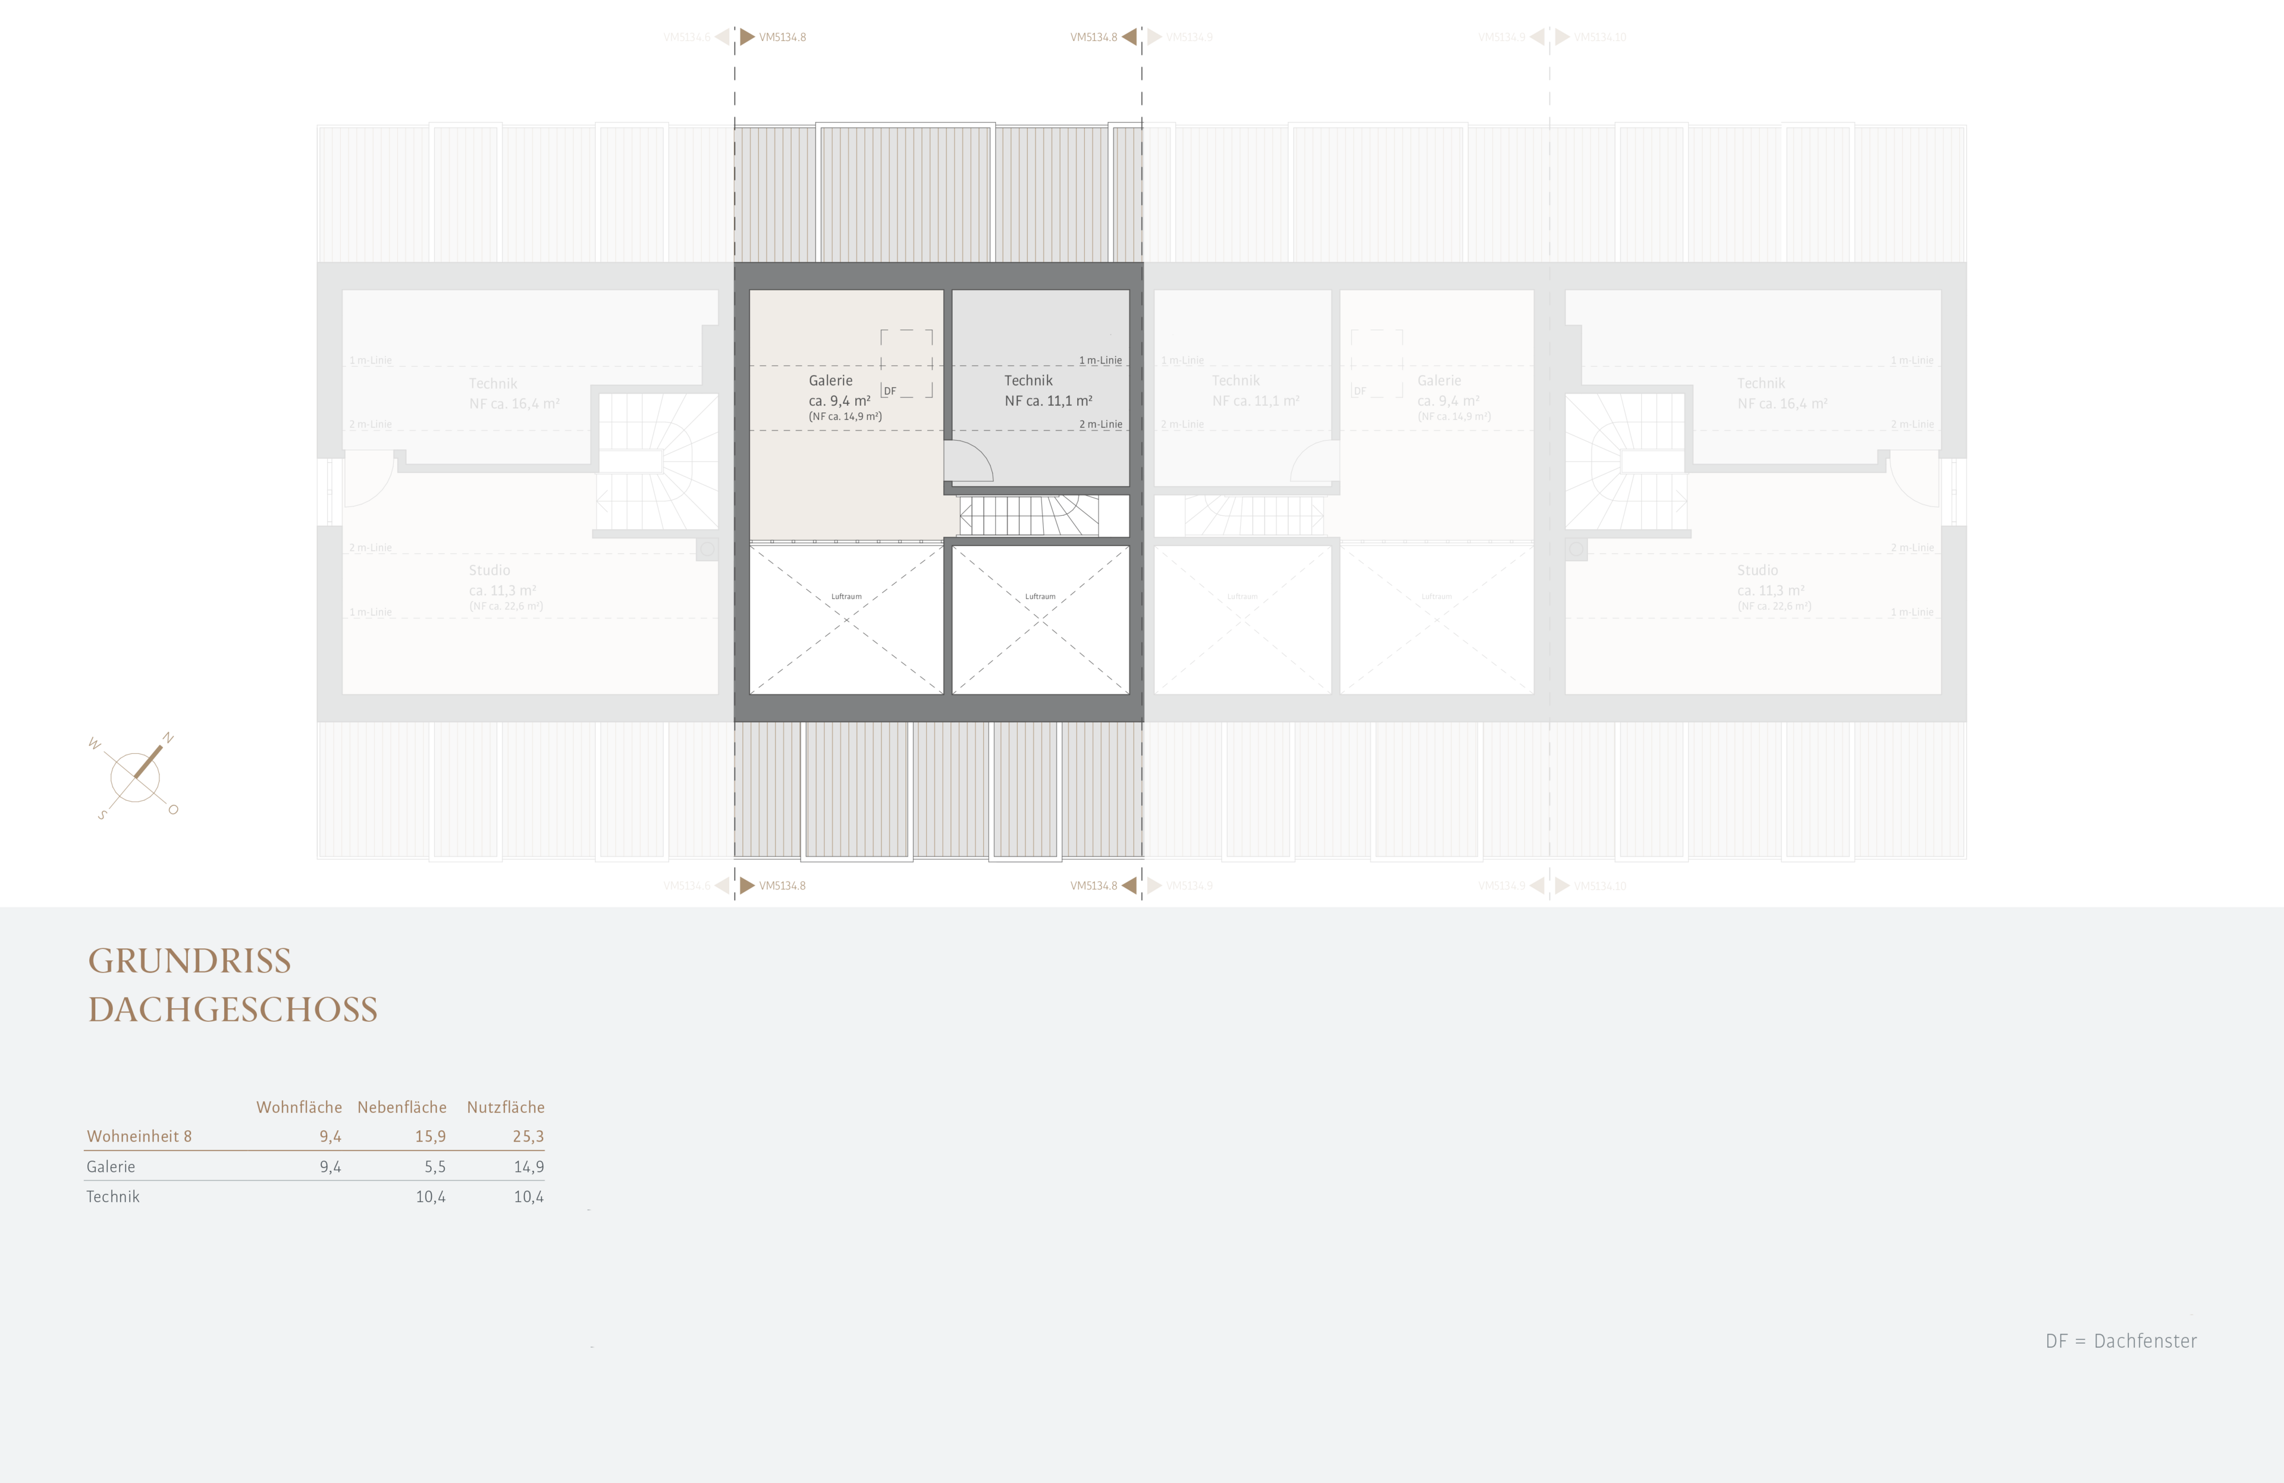
| VM 5134.08 | 1st floor | approx. 77,00 m² | 3 | 2 | view | 1.390 € |
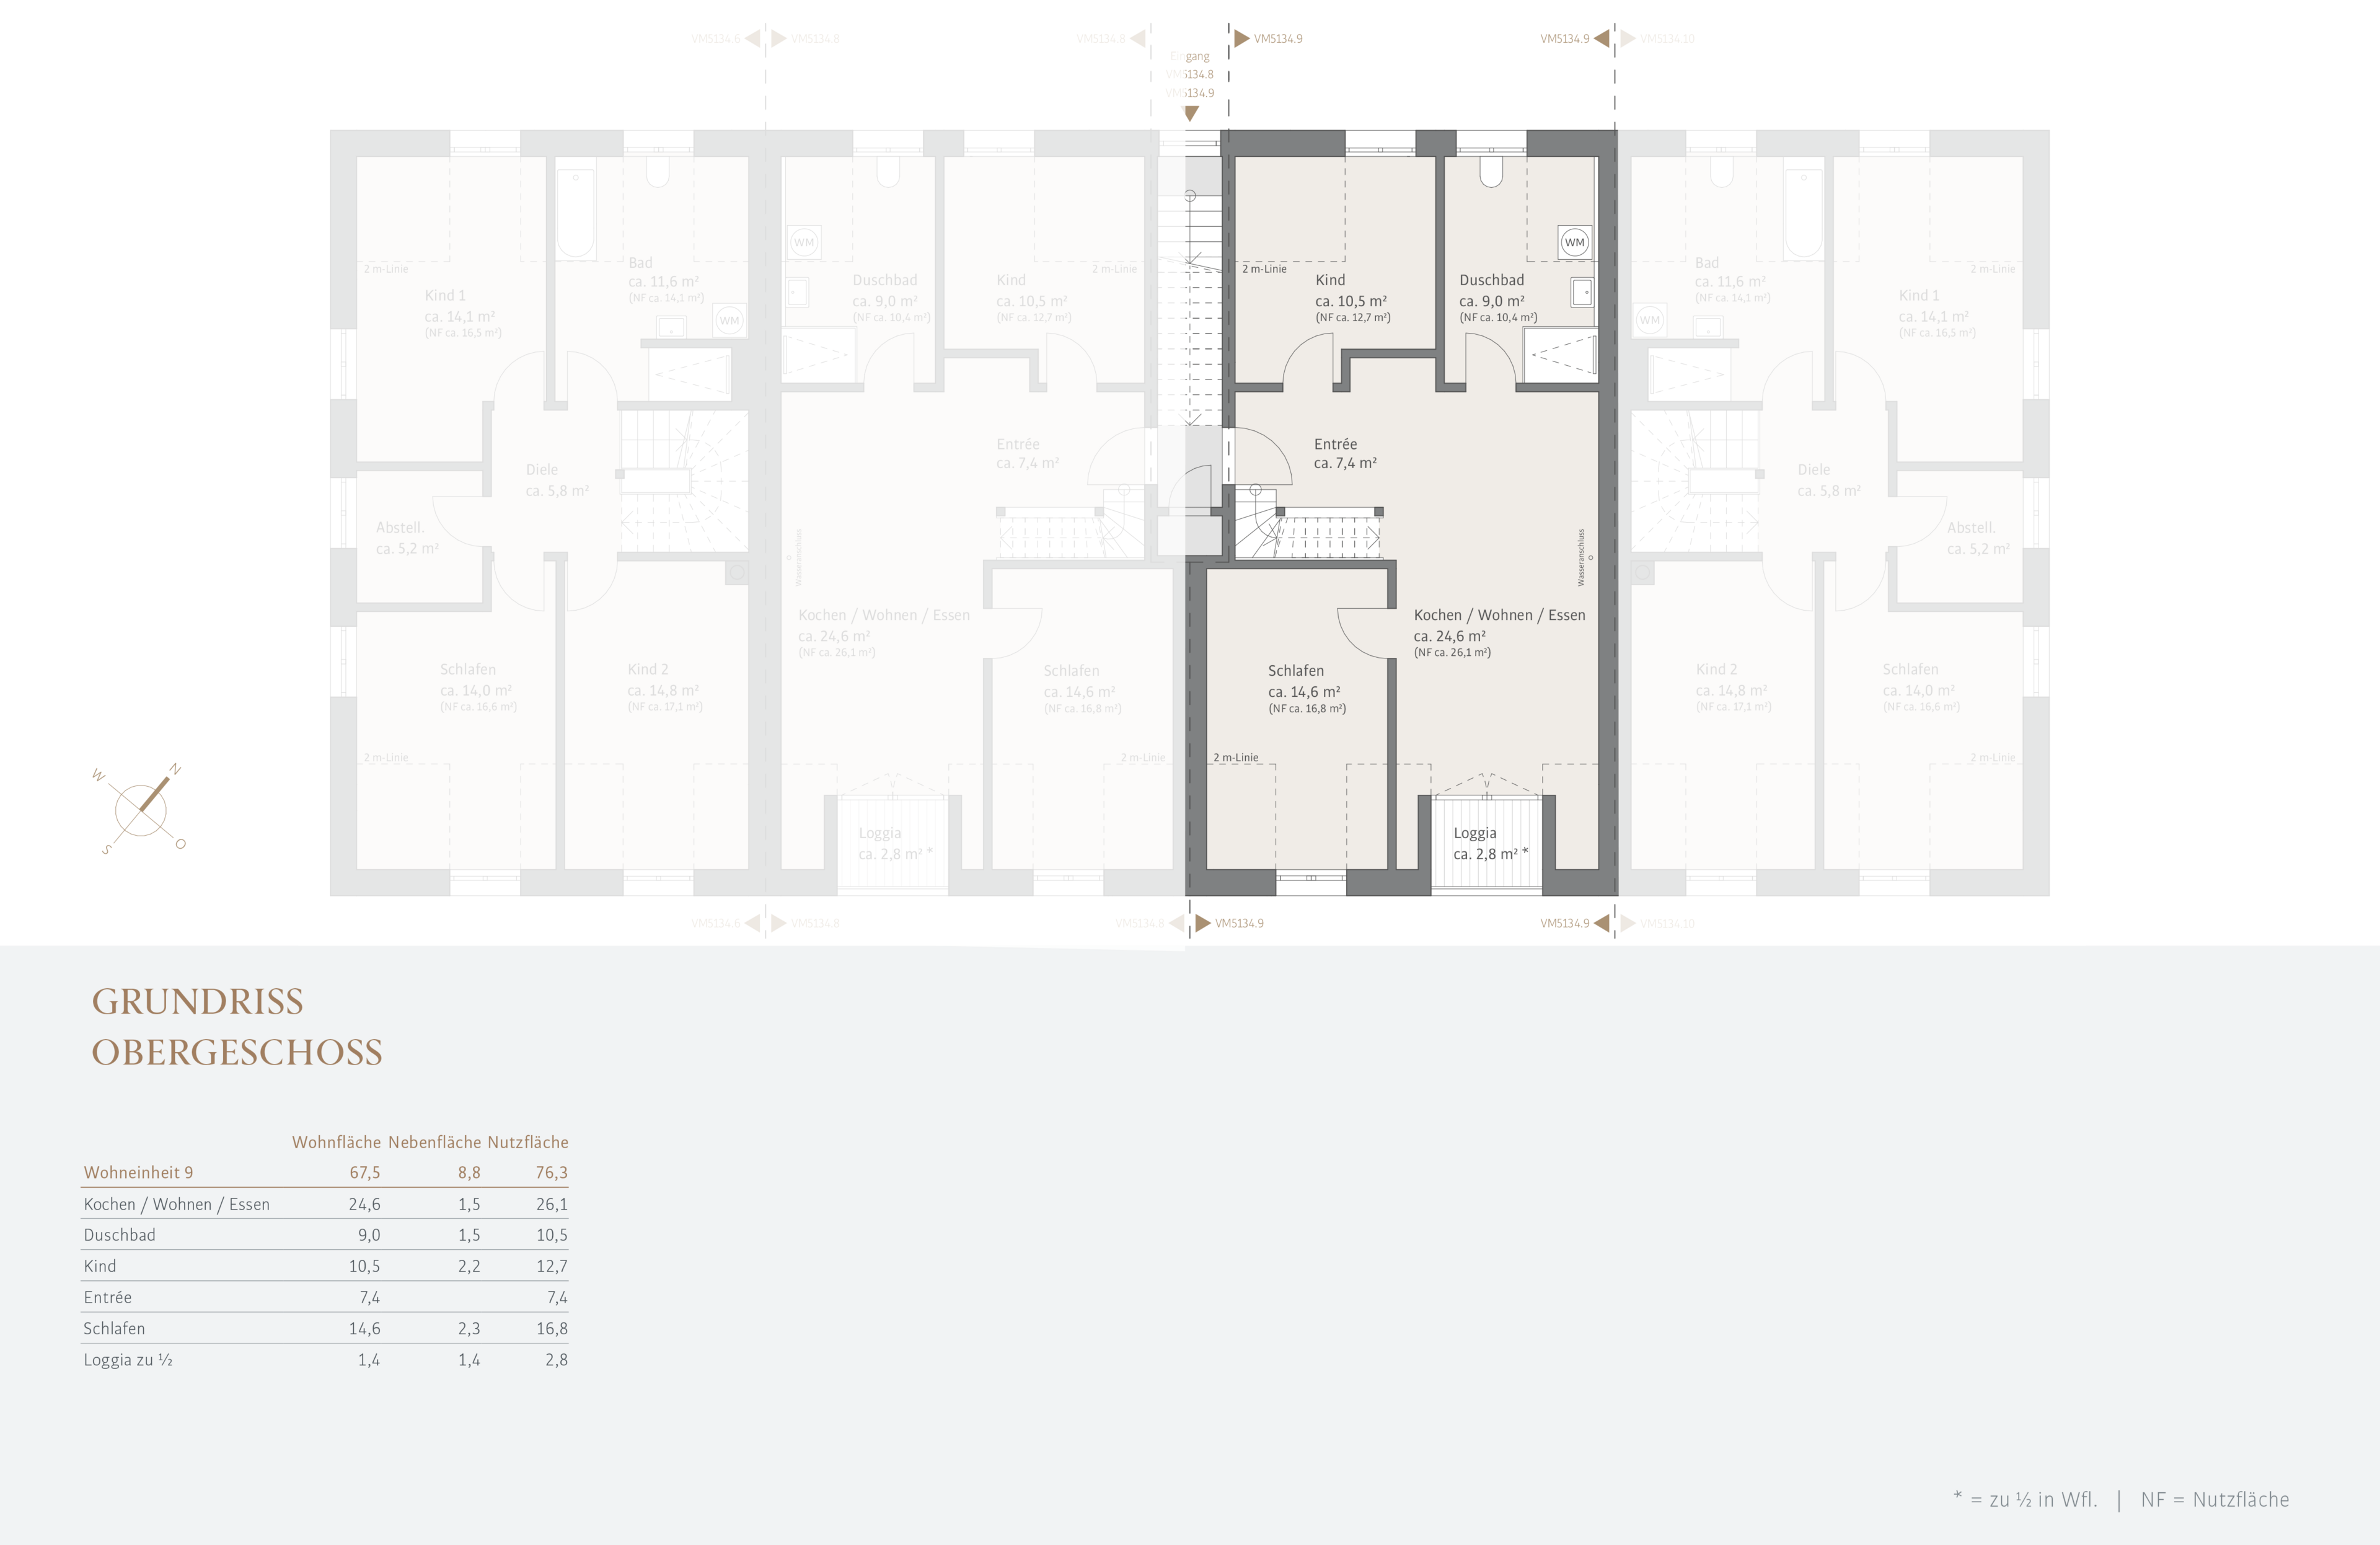
| VM 5134.09 | 1st floor | approx. 77,00 m² | 3 | 2 | view | 1.390 € |
| VM 5134.10 | - | approx. 155,00 m² | 6 | 2 | view | 2.680 € |
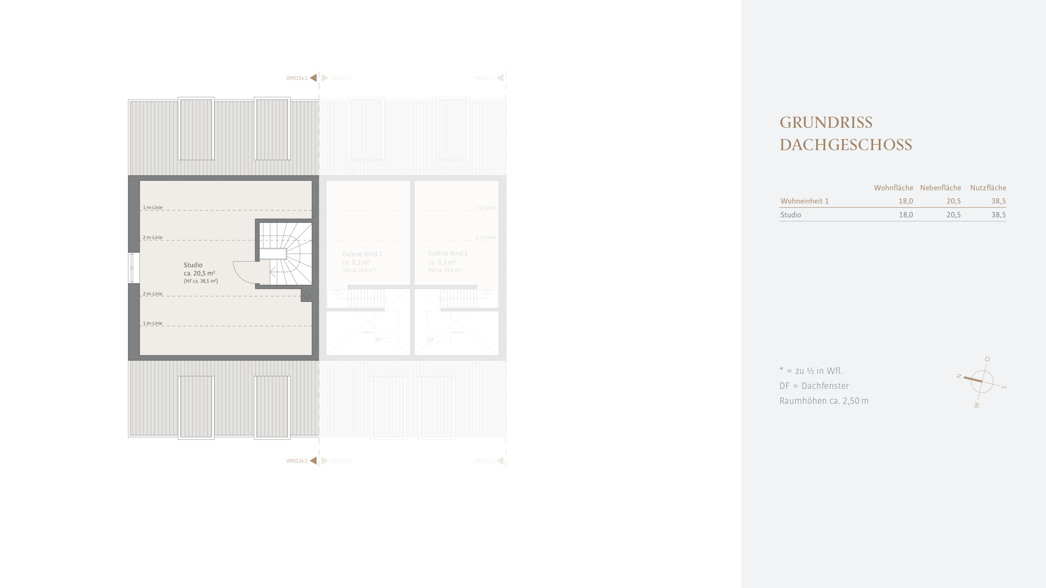
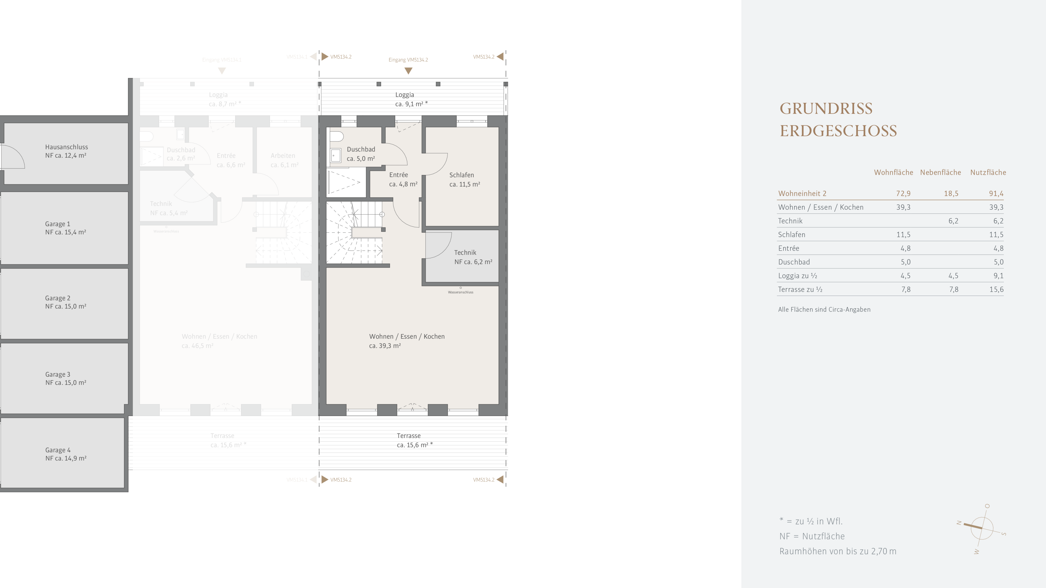
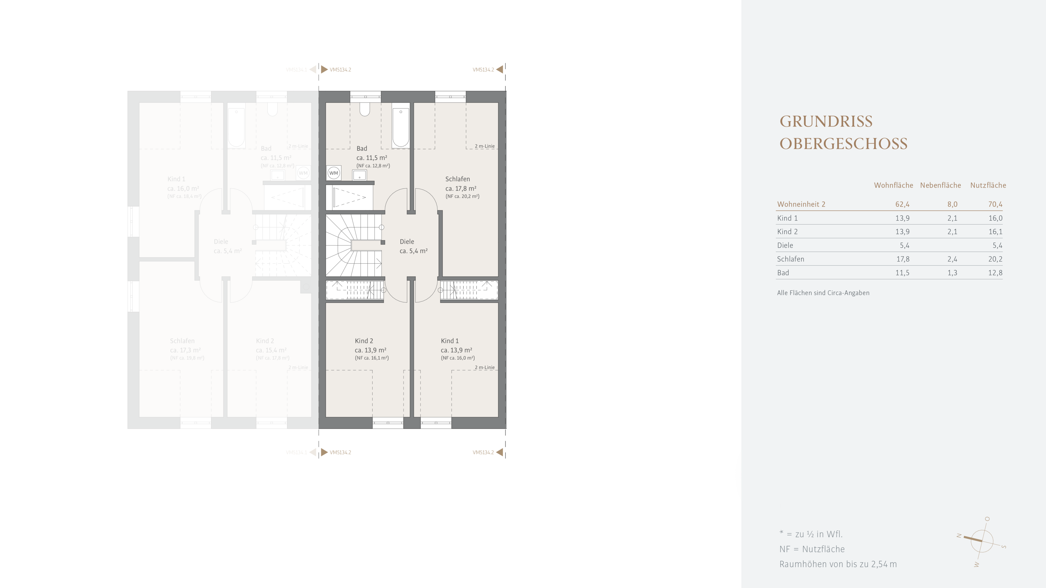
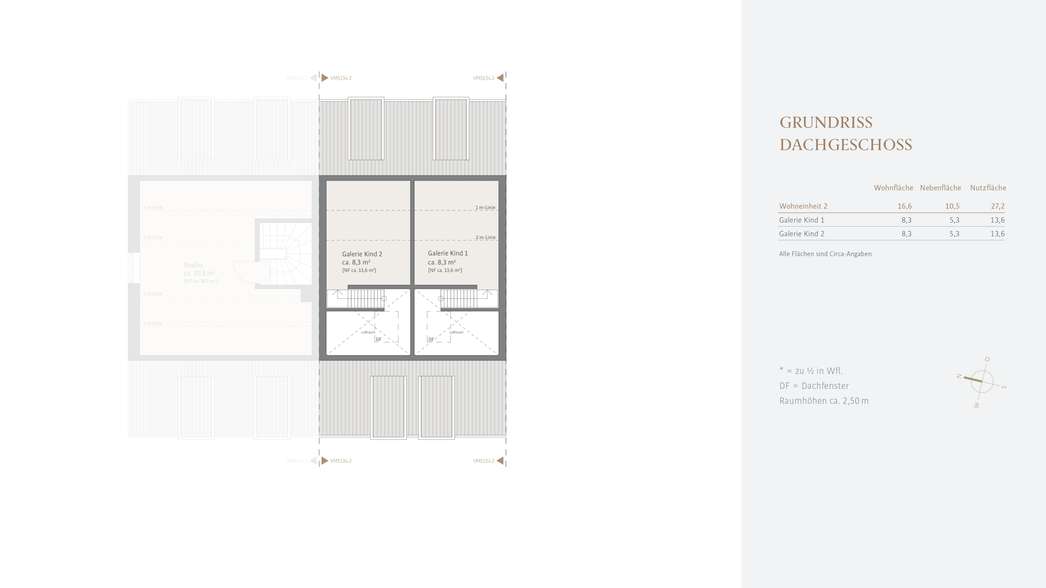
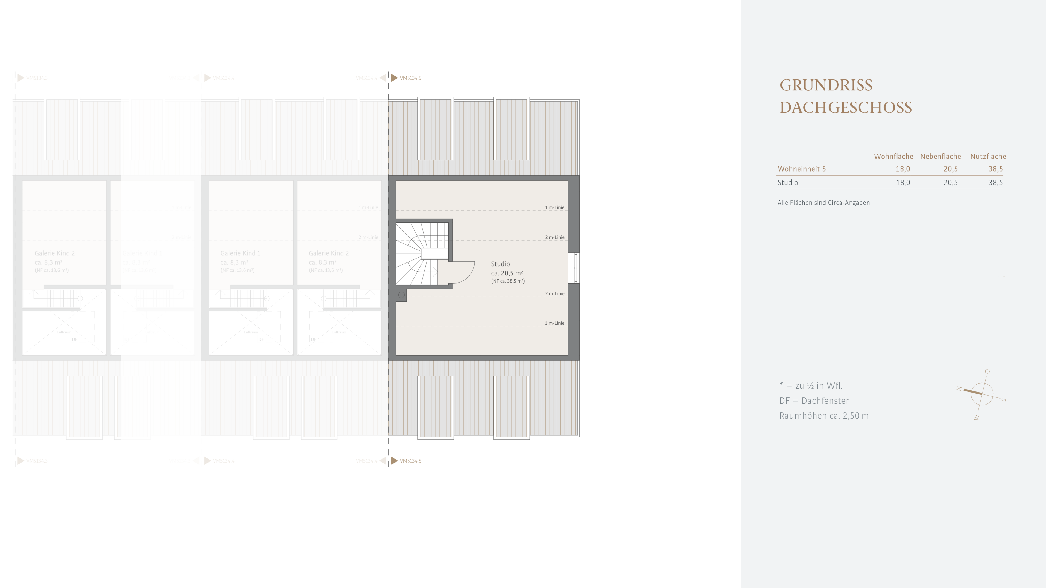
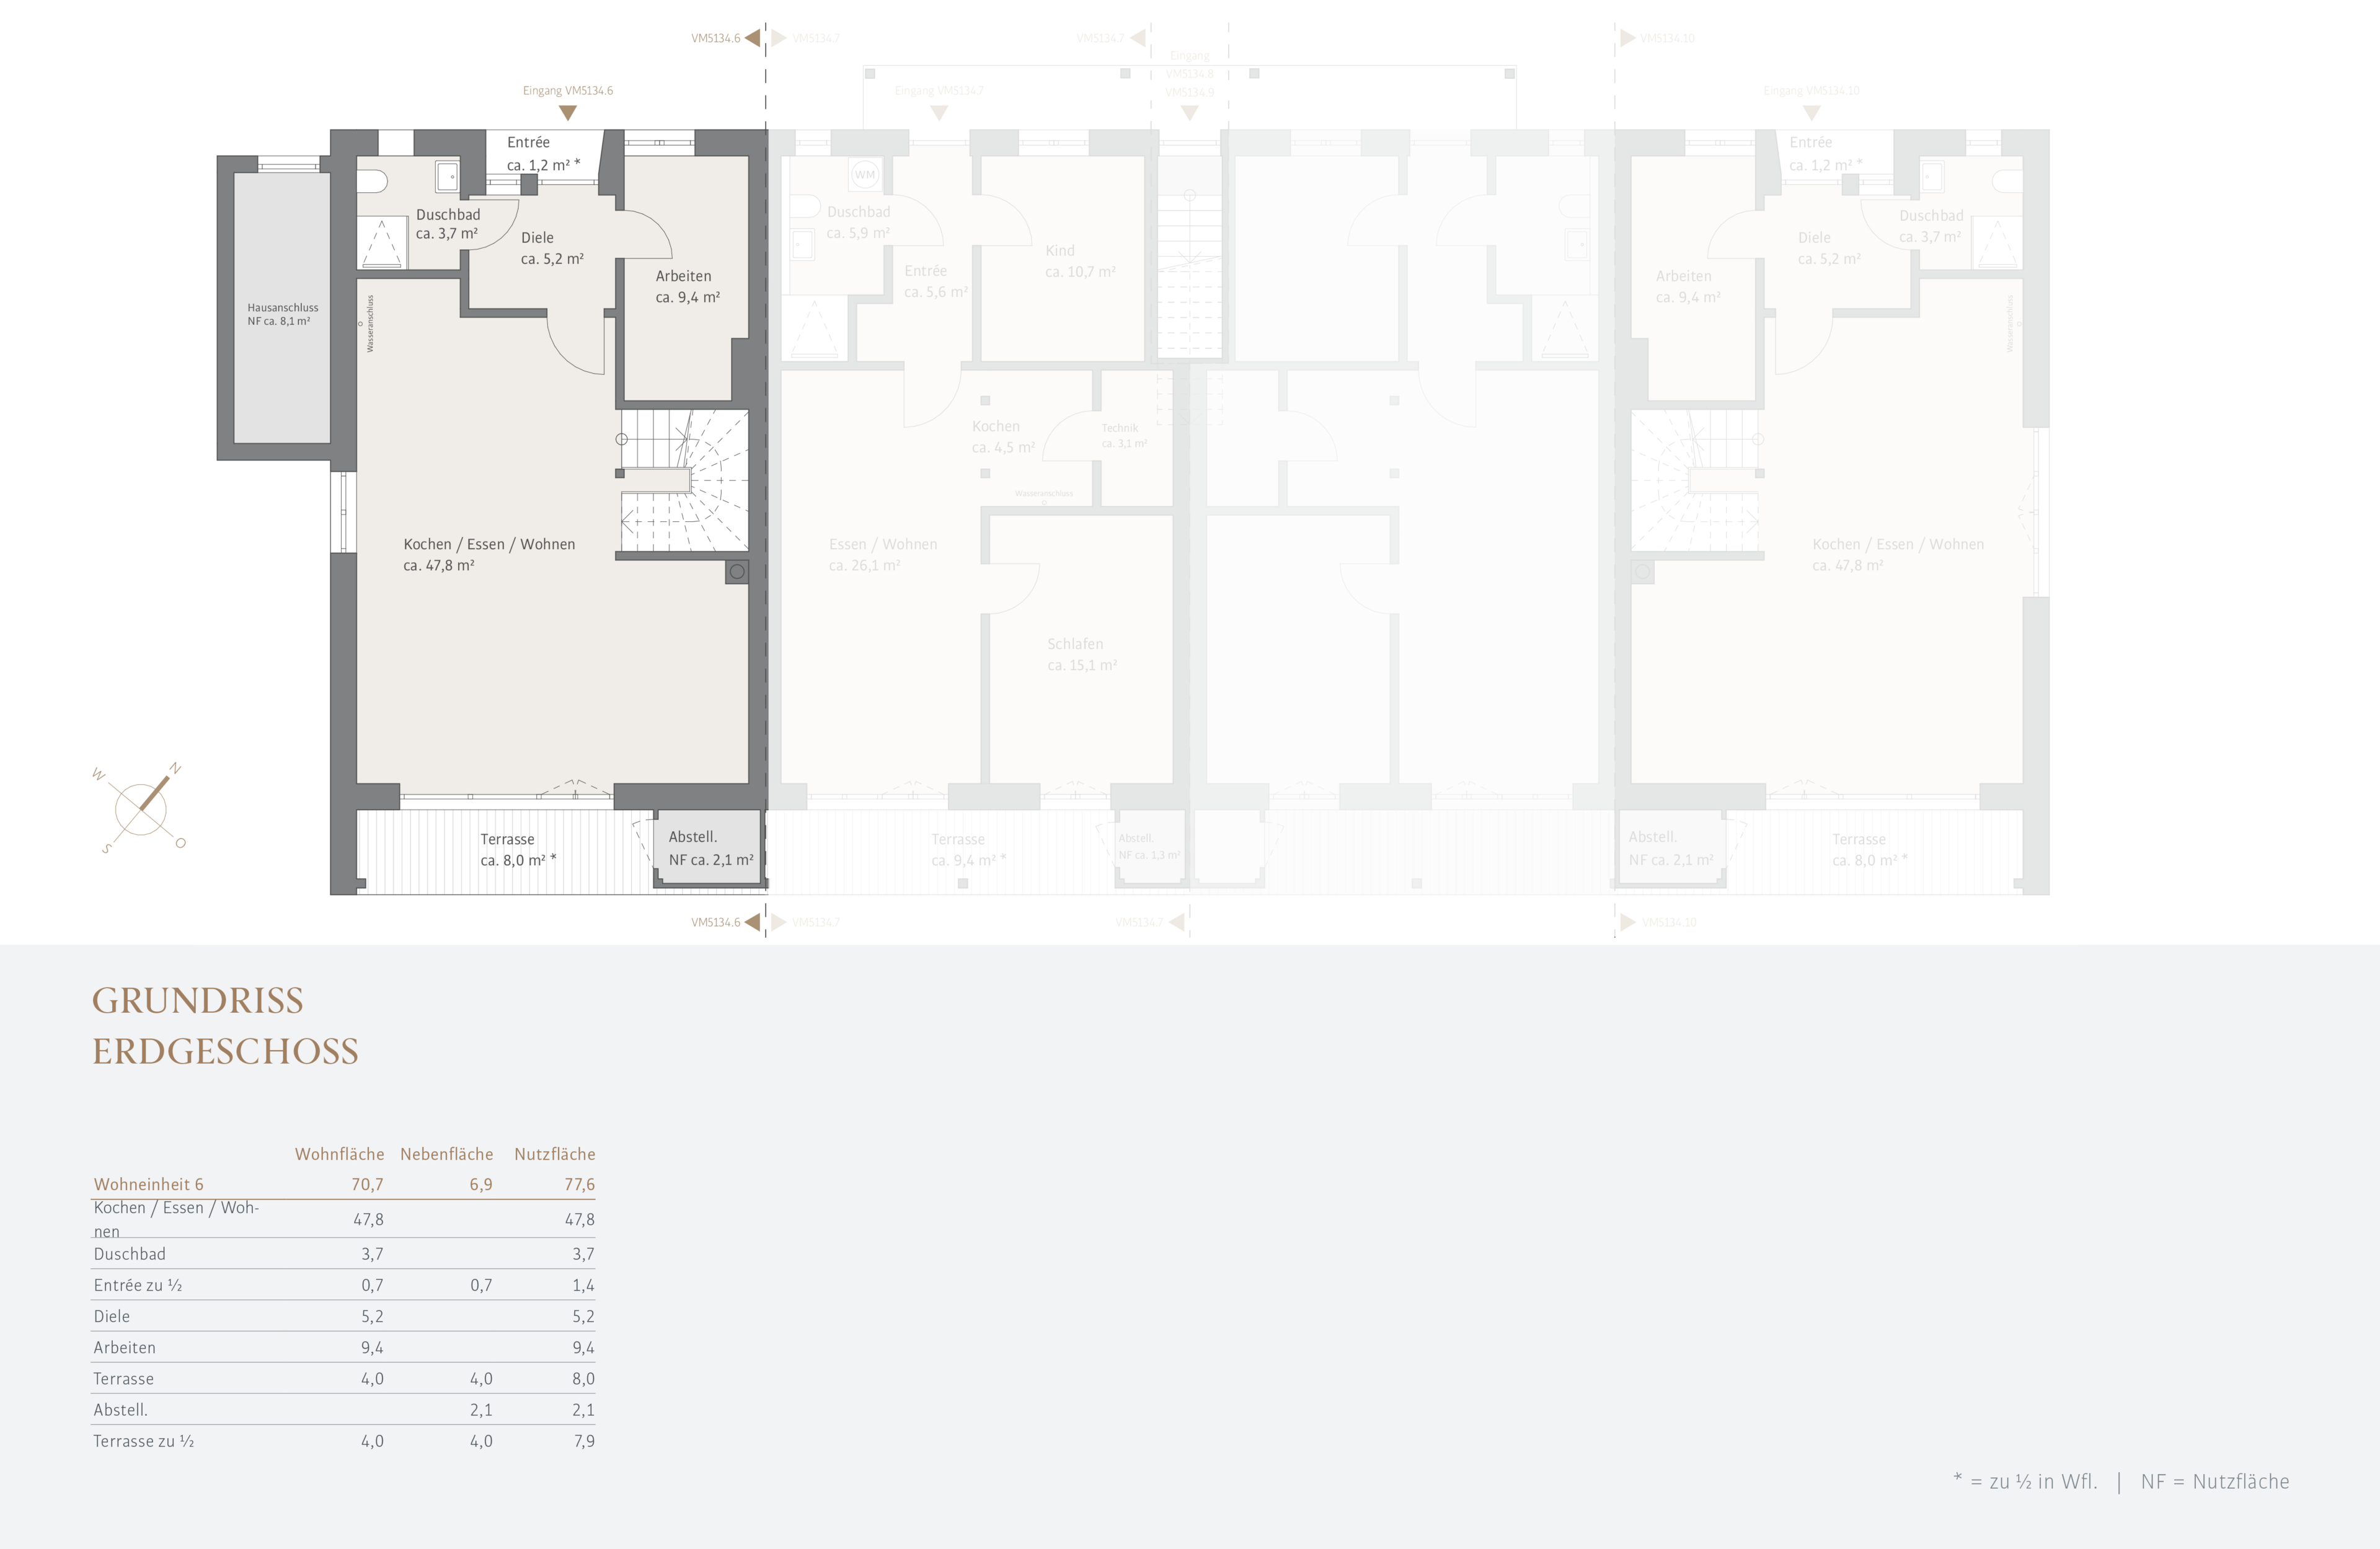
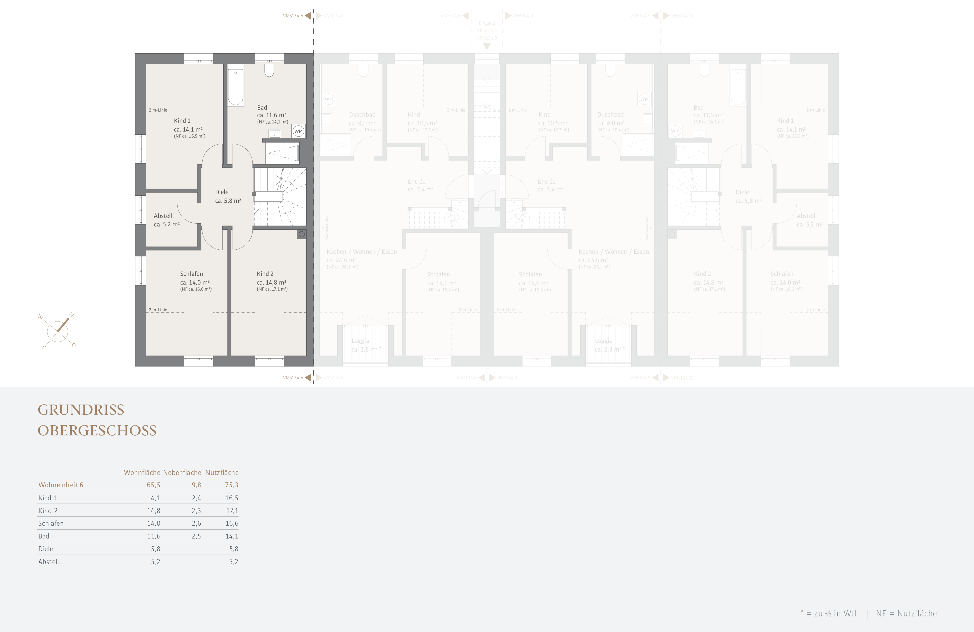
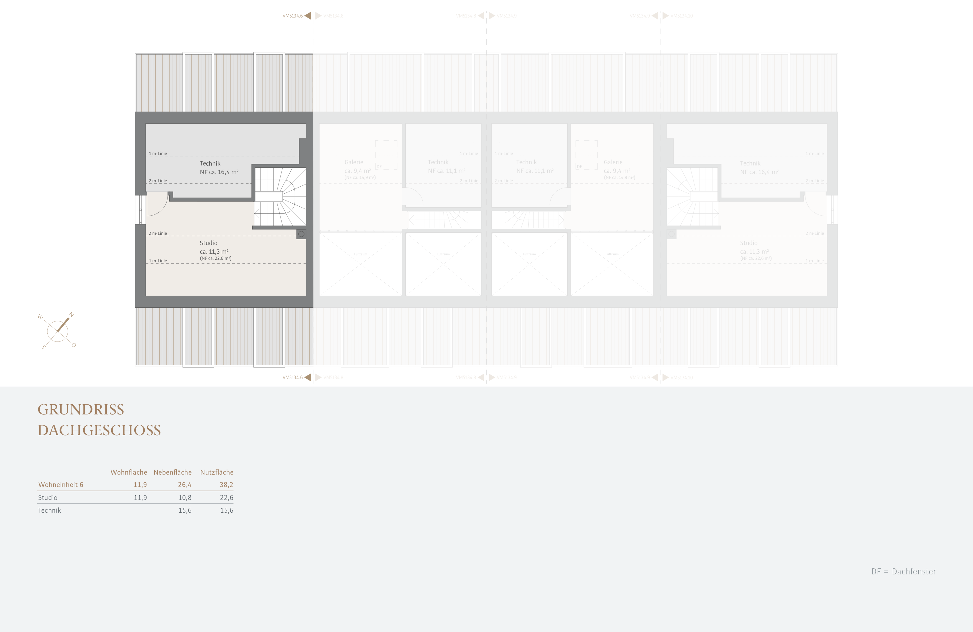
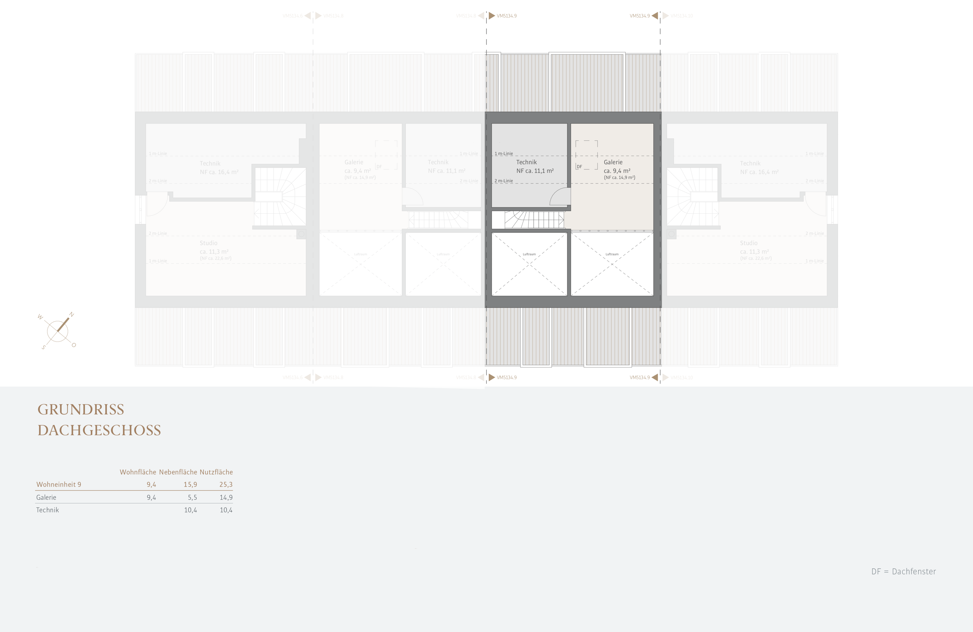
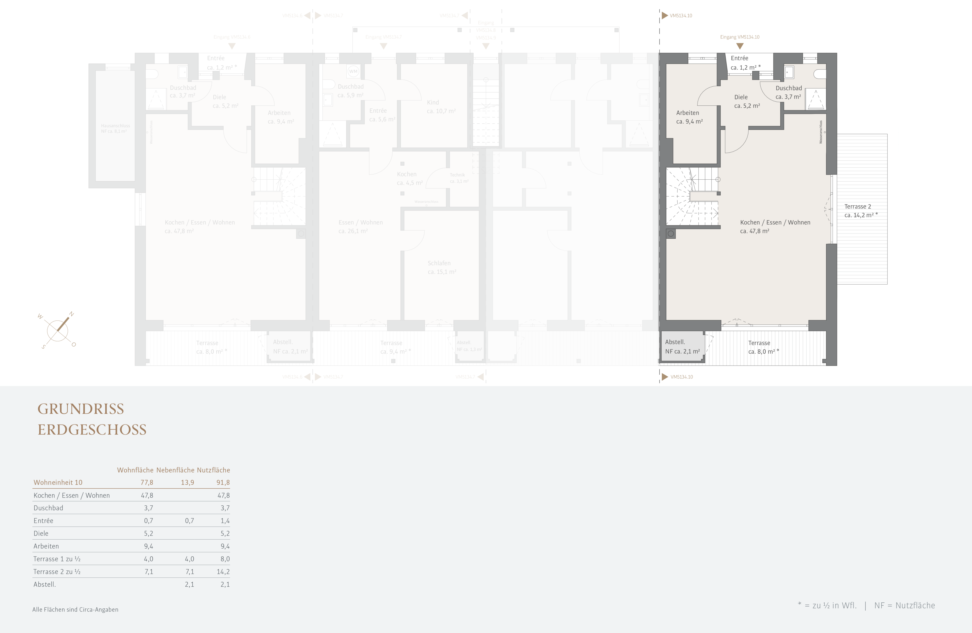
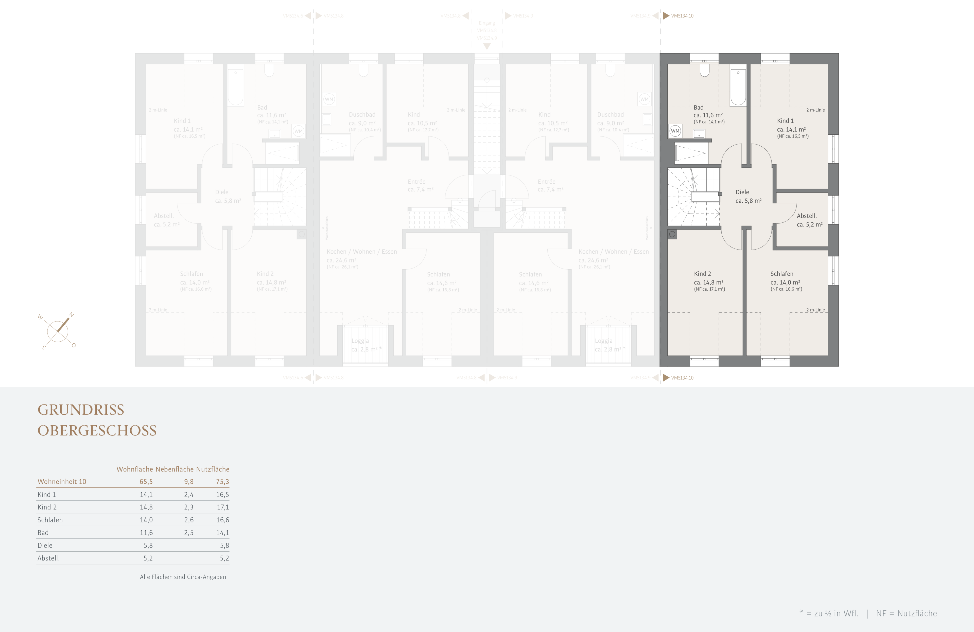
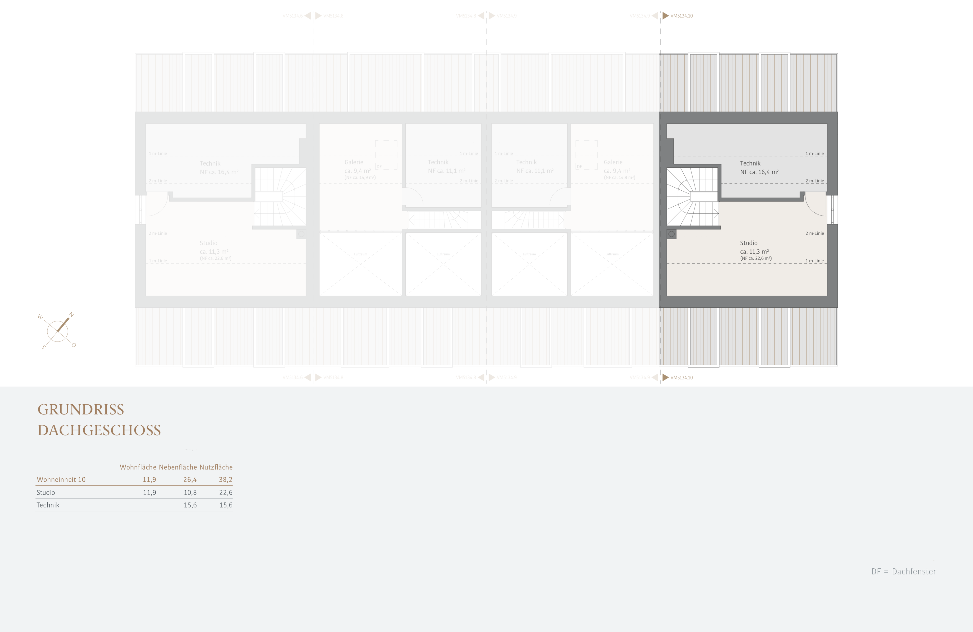

We will gladly send you our detailed exposé with a detailed description of the property including planning documents by e-mail and, if desired, also by post.
Other offers nearby
 Dirt Road – Unterweikertshofen / Dachau County
New to the market: Corner townhouse with a wraparound terrace in a quiet neighborhood
Plot 375 m² - Living approx. 164 m² - 2.910€ + utilities Dirt Road – Unterweikertshofen / Dachau County
New to the market: Family-friendly corner townhouse with terraces and a private garden
Plot 160 m² - Living approx. 155 m² - 2.680€ + utilities