

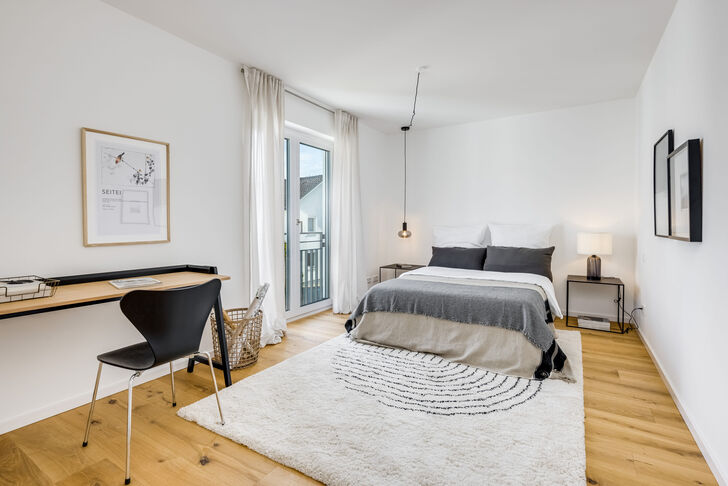
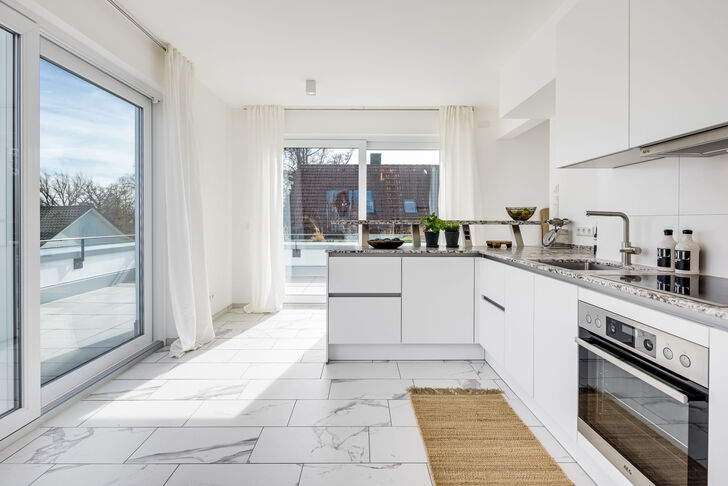


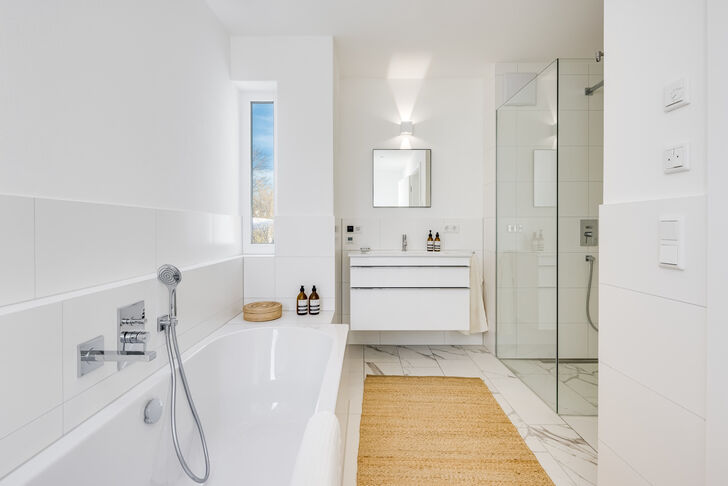

New build/first occupancy: Exclusive ‘house-within-a-house’ with a rooftop terrace and spectacular views of the Alps

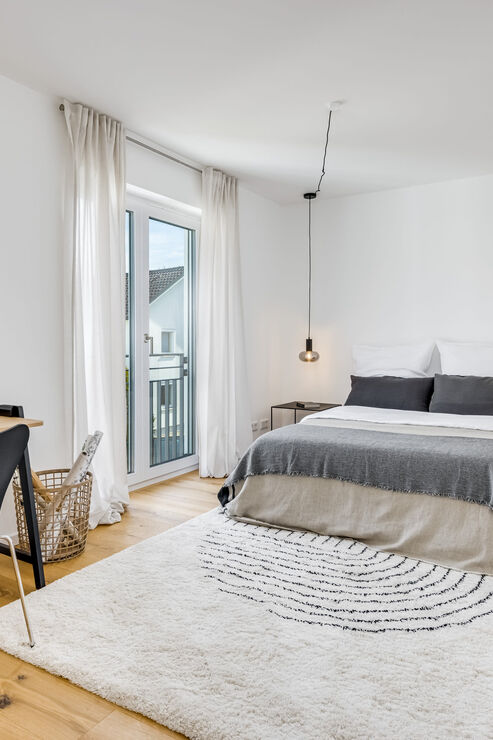
This high-end property forms part of a complex of three Bauhaus-inspired town villas, completed in 2022. The three-storey, flat-roofed architecture features a clean, minimalist design and meets high aesthetic standards. The complex is surrounded by elaborately landscaped grounds and is separated from the street by a gate. In addition, a digital access control system ensures security and privacy.
A designer fitted kitchen, fine materials such as oiled oak country-style parquet flooring, Italian marble-effect porcelain tiles, sanitaryware from Villeroy & Boch and Duravit, and elegantly designed Gessi taps characterise the stylish fit-out of this flat. The self-contained, threshold-free access via a private lift creates a secluded ‘house-within-a-house’ feeling. The maisonette flat spans approximately 169 m² and comprises, on the first floor, a living room, two (bed)rooms, a bathroom and a guest WC. On the penthouse level on the second floor is a light-filled kitchen/dining area, framed by a roof terrace running around all four sides. A breathtaking highlight is the rooftop terrace with a fantastic 360° panoramic view and sweeping vistas stretching as far as the snow-capped peaks of the Alps.
In the basement, there is a spacious hobby room with a shower and access to a sauna. There is also a utility room and ample storage space. An extra-wide single underground car park space with a charging point for an electric car completes this exquisite ‘house within a house’. The car park space can be accessed from the flat via a private entrance to the underground car park. The building is fitted with a water softener; heating is provided by a groundwater heat pump.
Discuss your concern with me directly and easily by phone. You can reach me Monday to Friday from 9:00 a.m. to 6:00 p.m., and Saturday from 11:00 a.m. to 2:00 p.m.
Leave me your number and I will call you back promptly.
Make a personal appointment with me for a detailed conversation on site.
Other offers nearby
![Into the quiet courtyard]()
![South-east loggia]()
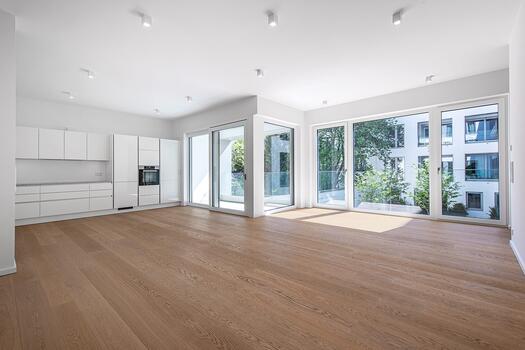
![An elegant white bespoke kitchen]()
![Master bedroom]()
![En-suite shower room]()
![Children’s room / guest room / study]()
![A minimalist children’s/guest bathroom]() Munich – HaidhausenLiving approx. 113 m² – 4 rooms – 3.390 € + utilitiesnew
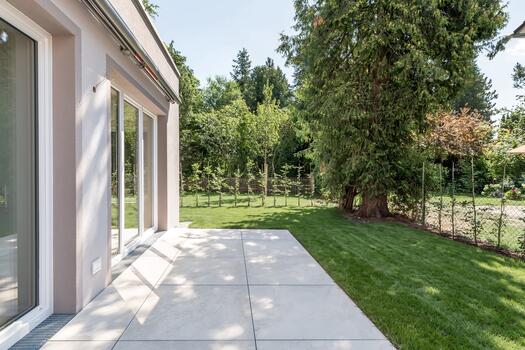
![Dining area with access to the terrace]()
![Modern fitted kitchen]()
![Bright living area (virtually furnished)]()
![Spacious bedroom]()
![Children’s bedroom with access to the terrace]()
![A modern, naturally lit bathroom]()
![A study bathed in light]() Munich – Sendling-WestparkLiving approx. 147 m² – 4 rooms – 3.780 € + utilities
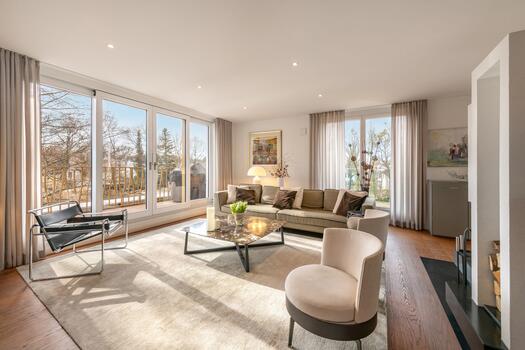
![An exclusive living experience]()
![The heart of the flat]()
![Dining bar that defines the space]()
![Master bedroom with terrace and dressing room]()
![Children’s / guest bedroom with fitted wardrobe]()
![Open-plan study]()
![A master bathroom bathed in light]() Munich – Obermenzing / Am SchlossparkLiving approx. 174 m² – 4 rooms – 4.500 € + utilitiesnew


