



A modern semi-detached house with a spacious layout and a sunny south-facing garden


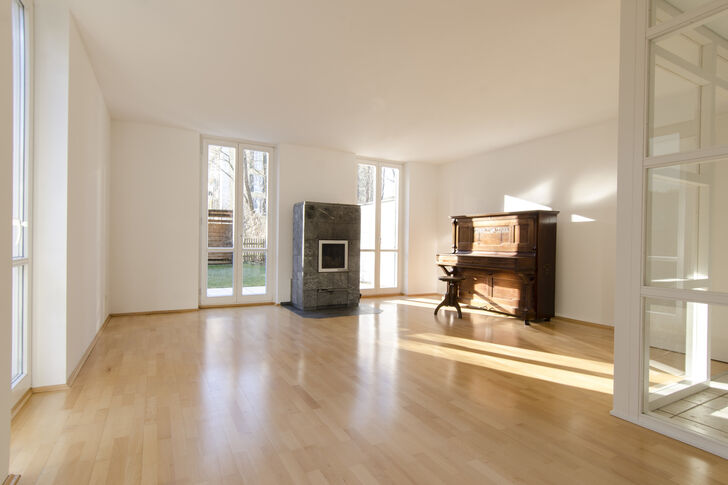
This property, which we are offering exclusively, is a modern semi-detached house. The floor plan is exceptionally spacious and offers plenty of room even for a family with several children. Ground floor: light-filled living and dining area with a soapstone stove, high-quality fitted kitchen with light-coloured wooden fronts, south-facing garden with a large terrace and a garden shed. First floor: two well-proportioned bedrooms/children’s rooms, modern bathroom with bath and shower. Top floor: two bright studio rooms with a shower room. Basement: large hobby room.
The residential areas situated between Nymphenburg and the Würm Green Corridor landscape park in the west of Munich are particularly highly regarded for their peaceful, family-friendly location and the wide range of leisure activities on offer. The property itself is situated in a completely quiet, family-friendly, modern housing estate built in 2000, on a residents-only road (30 km/h zone).

Discuss your concern with me directly and easily by phone. You can reach me Monday to Friday from 9:00 a.m. to 6:00 p.m., and Saturday from 11:00 a.m. to 2:00 p.m.
Leave me your number and I will call you back promptly.
Make a personal appointment with me for a detailed conversation on site.
Other offers nearby
![Charming semi-detached house]()
![Beautiful South-West-Facing Garden]()
![Sunny, south-facing terrace]()
![Built-in kitchen with brand-name appliances]()
![Four bedrooms on the upper floor]() Munich – Aubing-SüdPlot 500 m² – Living approx. 174 m² – 2.700 € + utilities


