





A luxuriously fitted-out new-build flat with a unique roof garden and a separate flat

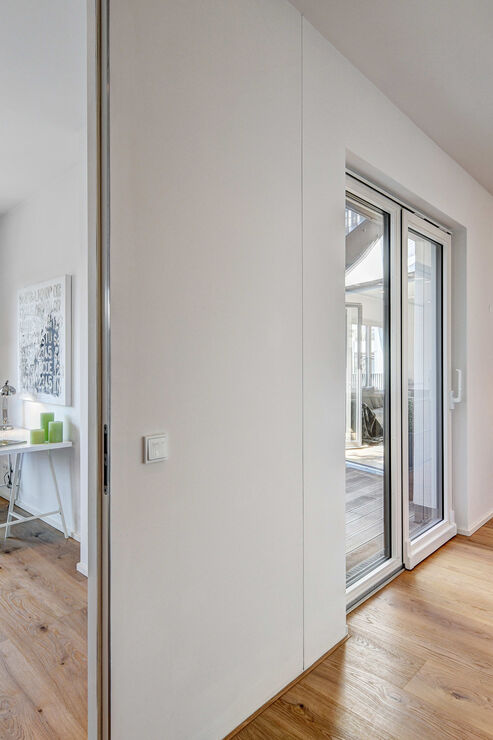
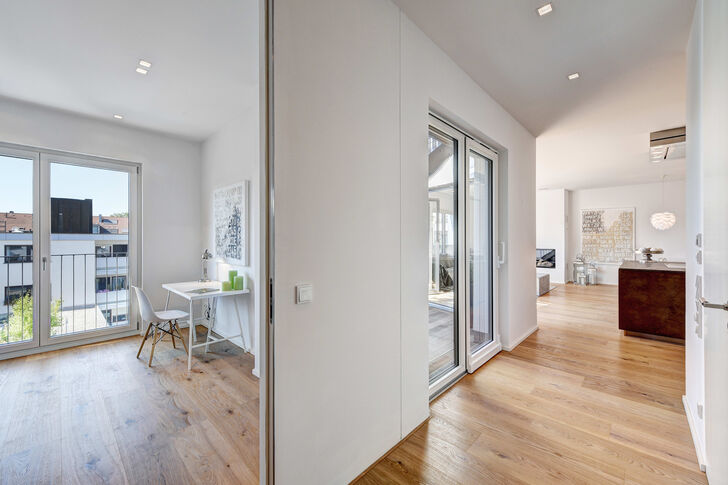
This high-end, light-filled property is situated on the 4th floor of a rear building, characterised by its striking, airy architecture, comprising just twelve units. Spacious floor plans, impressive ceiling heights of approx. 2.80 metres and a minimalist yet luxurious fit-out featuring a designer kitchen, a fireplace, oak floorboards and high-quality bespoke fittings meet the very highest standards of aesthetics and comfort. A lift leads directly into the flat.
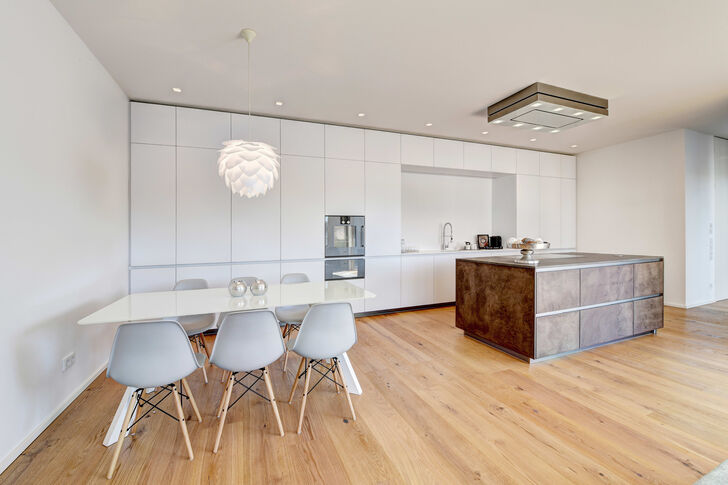
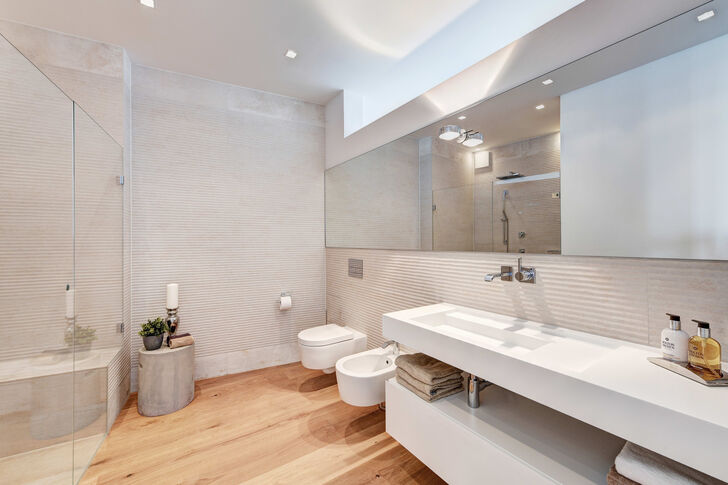
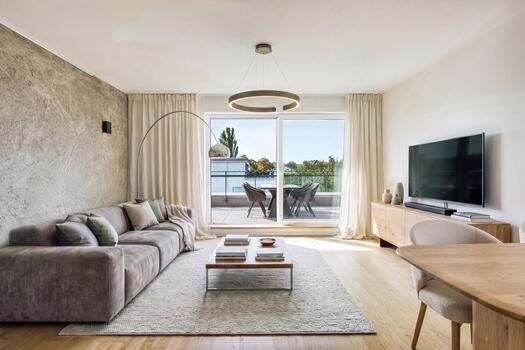
At the heart of the flat is an open-plan layout of approximately 54 m², which combines living, dining and cooking in a uniquely stylish and impressive manner. The cooking area is fitted to a high standard; the freestanding cooking island is a striking focal point. A modern fireplace provides warmth and cosiness. Another highlight is the thoughtfully laid-out, luxuriously fitted master suite, comprising a perfectly proportioned bedroom, an exquisitely designed bathroom and a dressing room fitted with bespoke units.
The roof terrace is absolutely spectacular. Spanning approximately 48 m², a unique ‘rooftop garden’ provides the perfect setting for relaxation and entertaining high above the rooftops of Bogenhausen. Areas overflowing with roses, shrubs and grasses frame expansive Bangkirai decking – creating an exceptionally impressive, sun-drenched open-air paradise with breathtakingly sweeping views.
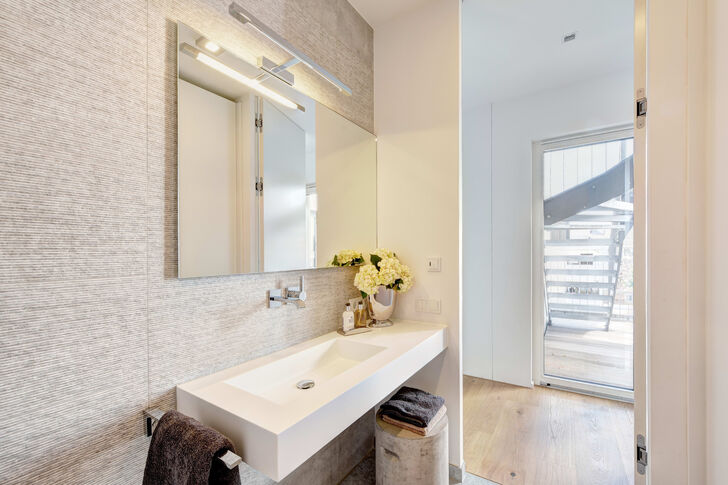
An adjoining flat is situated on the 3rd floor of the same property and is just a flight of stairs away. It offers a variety of interesting possibilities for use – for example, as an additional study or children’s room. The room, measuring approximately 34 m² and featuring kitchen connections, is complemented by a minimalist, modern bathroom. The large terrace provides a valuable open space in this urban setting.

Discuss your concern with me directly and easily by phone. You can reach me Monday to Friday from 9:00 a.m. to 6:00 p.m., and Saturday from 11:00 a.m. to 2:00 p.m.
Leave me your number and I will call you back promptly.
Make a personal appointment with me for a detailed conversation on site.
Other offers nearby
![Essplatz im Freien]()
![Essen und Kochen (visualisiert)]()
![L-förmige Dachterrasse]()
![Schlafzimmer zur Terrasse (visualisiert)]()
![Kinderzimmer (visualisiert)]()
![Arbeitszimmer (visualisiert)]()
![Moderne Küche von Leicht]() Munich – BogenhausenLiving approx. 118 m² – 4 rooms – 1.800.000 €
![Listed mansion]()
![The charm of an old building]()
![Central entrance hall (rendered)]()
![Stately staircase]()
![Bathroom with a nostalgic feel (rendered)]()
![A quiet bedroom]()
![Balcony overlooking the courtyard]() Munich – Alt-BogenhausenLiving approx. 106 m² – 3 rooms – 1.950.000 €
![ETW 3839 - Essen]()
![ETW 3839 - Residential]()
![ETW 3839 - Living 3]()
![ETW 3839 - Cooking]()
![ETW 3839 - Hallway]()
![ETW 3839 - Sleeping]()
![ETW 3839 - Bathroom (upper level)]() Munich – Alt-BogenhausenLiving approx. 143 m² – 3,5 rooms – 2.300.000 €


