

Luxurious 4-room apartment with a spa and hobby area in an idyllic, prime location
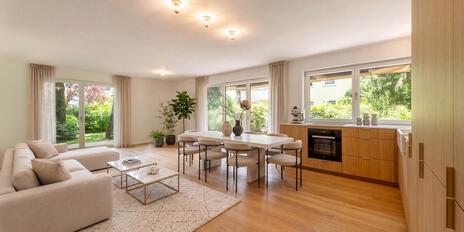
This garden apartment, offered exclusively by us, is a rarity on the Munich rental market thanks to its breathtaking amenities, fantastic floor plan, and excellent location. The architecture of this newly completed apartment building captivates with its clarity and elegance. Large glass facades combine with a sophisticated exterior design to create a high-class structure. This exceptional quality continues in the entryway, the stairwell, and especially within the apartment.
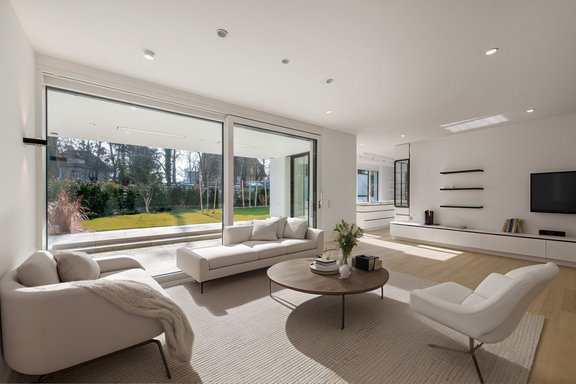
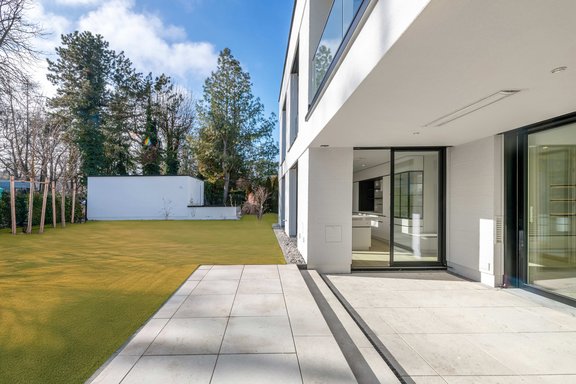
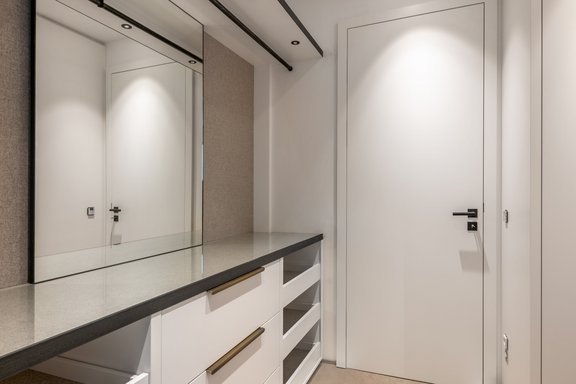
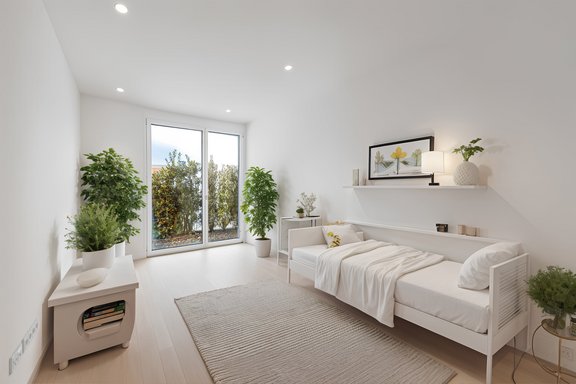
The apartment spans approximately 179 m². A spacious living/dining area with an adjoining open kitchen, a master suite with a bedroom, a fully equipped walk-in closet, and a natural-light bathroom, two versatile rooms (children’s room, home office, and/or guest room), an additional shower room, and a utility room with a washing machine hookup make up the layout. This elegant ground-floor apartment is complemented by a large terrace and a private south-facing garden, as well as a wellness and hobby area in the basement.
A special highlight of this property is the stylish, luxurious furnishings from the renowned design and furniture manufacturer Alv Kintscher. With a keen sense of aesthetics and craftsmanship, every detail was custom-made and executed to the highest standards. The elegant custom-built kitchen, a modern KNX system, the atmospheric panoramic fireplace, high-quality built-in fixtures, and a sophisticatedly designed bathroom create a living environment in a class of its own.
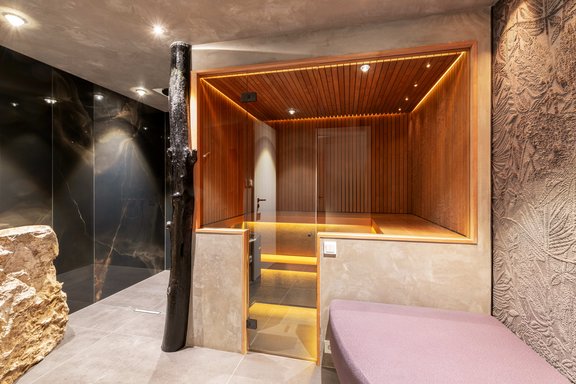
This apartment offers a unique retreat—stylish, well-thought-out, and comfortable. The cozy, fully finished hobby room that belongs to the apartment and the adjacent spa area with a sauna are conveniently and barrier-free accessible directly via the elevator.
- Property
- VM 5024
- Property type
- Ground floor apartment
- Construction year
- 2025
- Floor
- Ground floor
- Lift
- yes
- State
- like new
- Minimum rental period
- 24 Months
- Living space
- approx. 179 m²
- Useful area
- approx. 228 m²
- Cellar space
- approx. 8 m²
- Room
- 4
- Bedroom
- 3
- Bathroom
- 2
- Terraces
- 1
- Parking spaces
- 1
- Equipment
- luxurious
- Fitted kitchen
- yes
- Network cabling
- yes
- Bus system
- yes
- Garden use
- yes
- Residential units
- 5
This property is already rented.
- Barrier-Free Access to Apartments
- Elevator to all floors
- Oiled oak plank flooring
- Underfloor heating throughout the apartment; ceiling cooling in the summer
- Panoramic fireplace (Schinharl) with three viewing sides and a wood storage area in the living/dining area
- KNX system for controlling room temperature, lighting, and metal venetian blinds (in the garden apartment, also garden lighting)
- Extra-tall interior doors (approx. 2.30 m), flush-mounted, with concealed hinges and designer hardware
- Stylish black steel and glass feature in the living/dining area
- Custom-built kitchen (Alv Kintscher) with matte white cabinet fronts, a central cooking island complete with dining area, and cream-colored ceramic countertops with a marble finish, equipped with a wide induction cooktop with built-in range hood, oven, and steam oven (all Gaggenau), fridge-freezer combo (Bora), dishwasher (Miele), self-closing pull-outs, apothecary-style pantry cabinet, and perfectly organized interior including a pocket door and pull-out shelves for a coffee maker or kitchen appliance
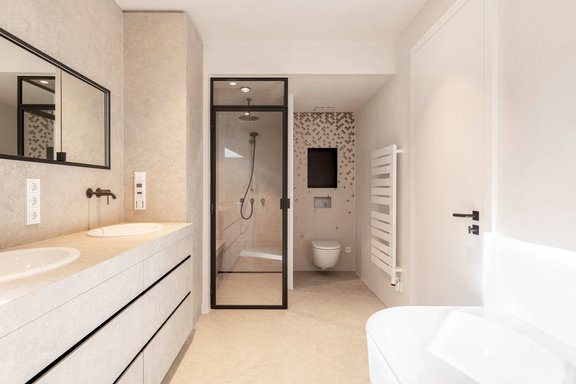
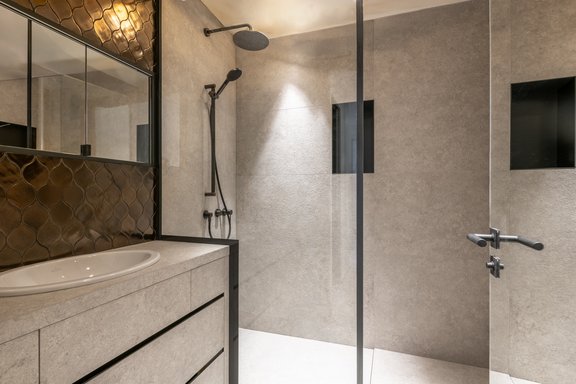
- Bathroom design (Alv Kintscher) featuring taupe-colored porcelain tile with an elegant natural stone look; the master bathroom is equipped with a bathtub, steam shower, custom-built double vanity, and a toilet niche; Additional shower room with a floor-level rain shower featuring a shampoo niche, a custom-built vanity, and a toilet
- Garden: light-colored natural stone terrace with ceiling spotlights and two ceiling-integrated radiant heaters (Heatscope); garden lighting controllable via KNX; modern white garden shed and water connections
- Numerous custom-built cabinetry units (Alv Kintscher): Custom-built cabinetry and a perfectly equipped storage room with custom-built fixtures in the entryway, custom-built cabinetry in the hallway, high-end custom-built cabinetry in the living/dining area and in the master walk-in closet, all with impeccable interiors and some with interior lighting
- Wood-aluminum windows with triple-pane insulated glass
- Electric metal venetian blinds, controllable via the KNX system
- Numerous recessed ceiling spotlights, most of which are dimmable
- Video intercom system
- Network cabling
- Alarm system
- In-house water softening and treatment system
- Covered outdoor bicycle parking system
- Heating via heat pump with a supplementary gas boiler to cover peak loads
- Individual parking space in the underground garage (No. 4)
The apartment impresses with its prime location right on the Nymphenburg-Pasing Canal, set against a magnificent backdrop of trees. The lovely green surroundings, featuring well-maintained buildings, large gardens, and mature trees, create a sophisticated and extremely family-friendly living environment. Across the canal and the idyllic green corridor lies the Pasing Villa Colony I, whose elegant historic ambiance is reflected in the residences we exclusively offer for rent.
The well-preserved neighborhood offers shopping for daily necessities, as well as schools and kindergartens, all within walking or biking distance. Just a few minutes’ walk away is the popular elementary school on Grandlstraße. The “Speisemeisterei” trattoria, with its cozy outdoor dining area, is just a short walk away, as are a spacious green area and the playground on Landshoffstraße.
Obermenzing is one of Munich’s most sought-after residential areas. Here, a high quality of leisure and recreation meets a family-friendly, well-established infrastructure. The Würmgürtel is a natural, green oasis, and the nearby Blutenburg Palace exudes its historic charm in every season. Nymphenburg Palace and its park are also very close by; you can quickly reach a rear entrance on foot or by bike.



Other offers nearby
 Munich – Menterschwaige
Newly renovated 5-room garden apartment in Menterschwaige
Living approx. 162 m² - 5 rooms - 4.370€ + utilities