

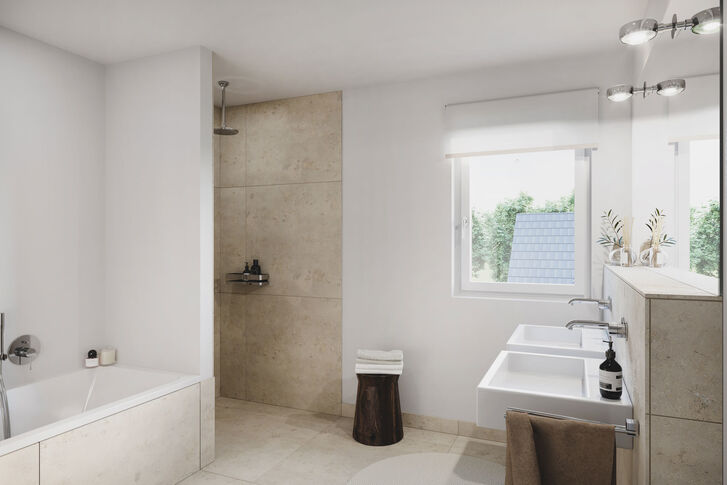


A light-filled townhouse with 5 rooms, a hobby area and a garden


This charming townhouse boasts a family-friendly layout and a perfect south-west facing position. The rooms are spread over three floors. On the ground floor, there is a light-filled living/dining area with an open-plan kitchen and a guest toilet; the first floor comprises three bedrooms (or children’s rooms) and a bathroom; whilst the top floor can be used as a comfortable master suite with a bedroom and a shower room. In addition, the basement comprises a hobby room with a shower room, as well as utility and storage areas. Access to the underground car park is from here. A south-west-facing terrace with approximately 183 m² of private garden space provides a wonderful setting for relaxation, play and al fresco dining; on the upper floor and top floor, a balcony and a roof terrace create additional enchanting open spaces. The townhouse includes a ground-level underground parking space.
Construction has already begun and the house is due to be completed by November 2020.

Discuss your concern with me directly and easily by phone. You can reach me Monday to Friday from 9:00 a.m. to 6:00 p.m., and Saturday from 10:00 a.m. to 2:00 p.m.
Leave me your number and I will call you back promptly.
Make a personal appointment with me for a detailed conversation on site.
Other offers nearby
![Spaciousness and Transparency (Visualization)]()
![Smooth Transitions]()
![Light-Filled Dining Area (Rendering)]()
![Covered outdoor seating area]()
![Bedroom with a balcony (rendering)]()
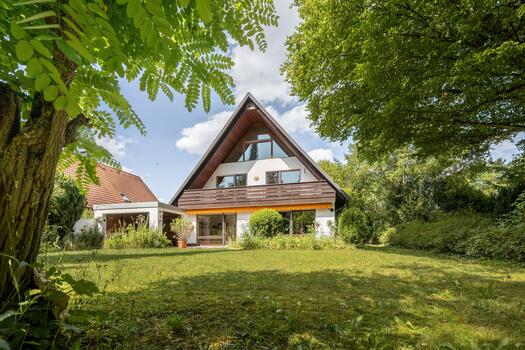
![Sunny, covered patio]() Gauting – WürmtalPlot 890 m² – Living approx. 163 m² – 1.390.000 €
![A Rural Idyll for the Redesign]()
![A Living Area Filled with Light]()
![Nice seating areas in the garden]()
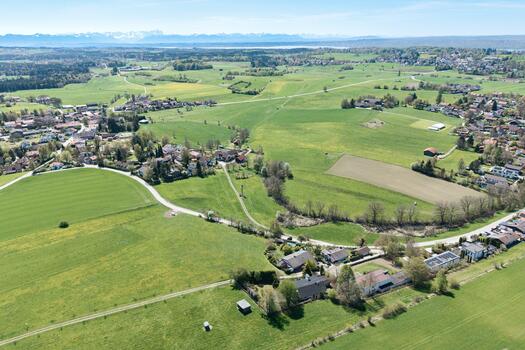
![Breathtaking view of the Alps]() Berg – FarchachPlot 1.516 m² – Living approx. 226 m² – 1.550.000 €
![A fluid spatial structure]()
![Abundance of light and transparency]()
![Stairs as a design statement]()
![Cosy kitchen with mountain views]()
![Living room with access to the terrace]()
![Bright En-suite Bathroom]()
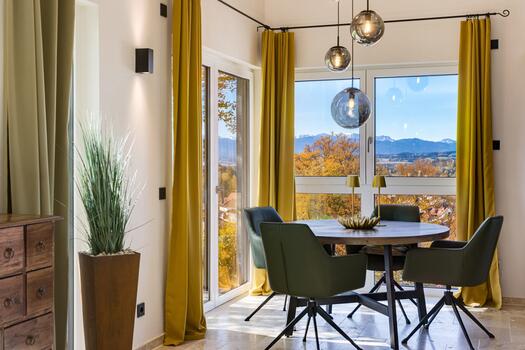
![Rock garden with morning sun]() Hohenpeißenberg – Alpine foothillsPlot 746 m² – Living approx. 210 m² – 1.550.000 €


