La Milena: A minimalist, elegant, dream home in the finca style with a pool
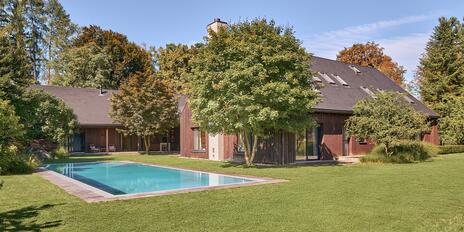
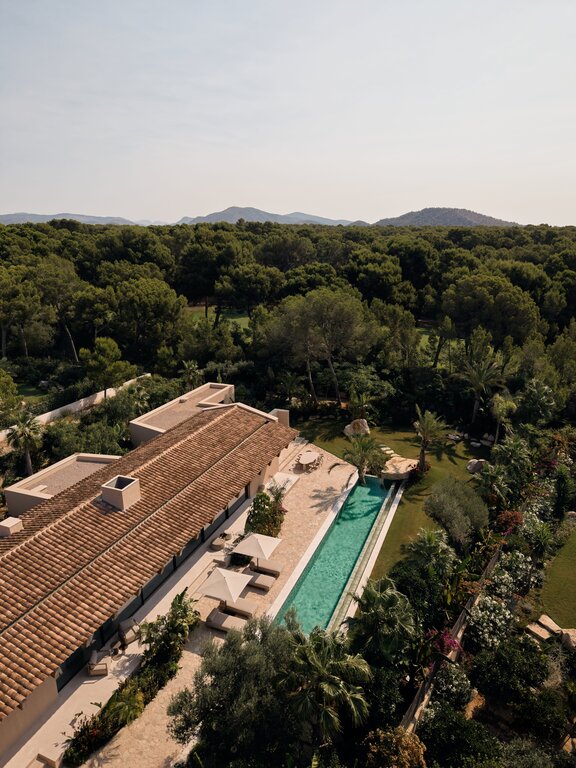
A modern interpretation of traditional finca architecture, where clean lines, high-quality materials, and well-thought-out spatial designs come together to form a harmonious whole.
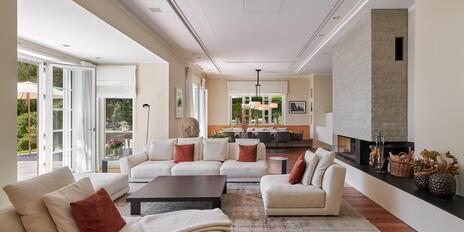
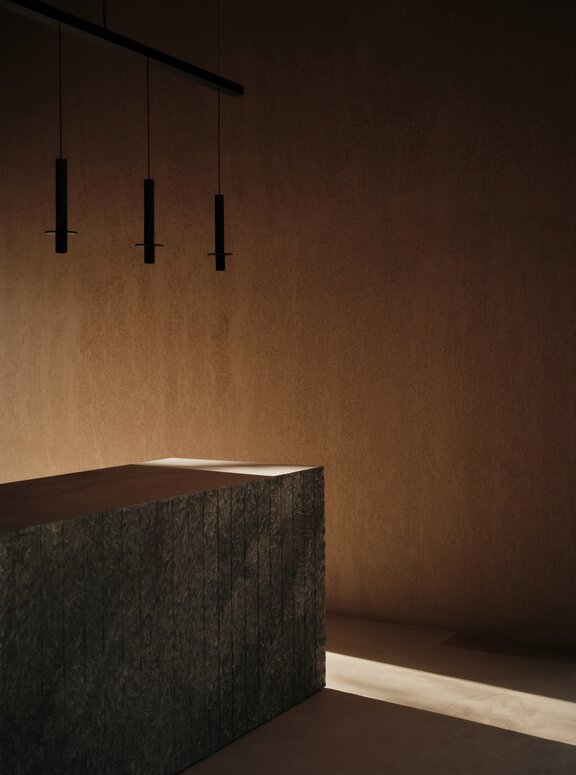
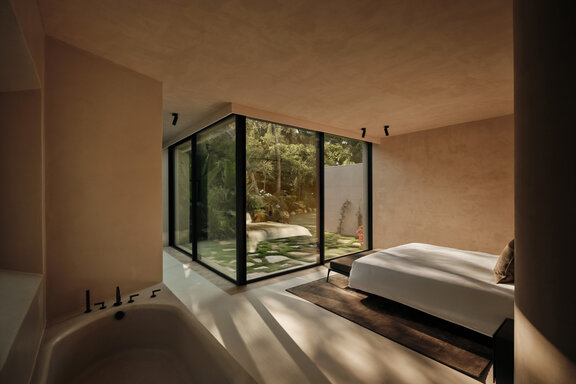
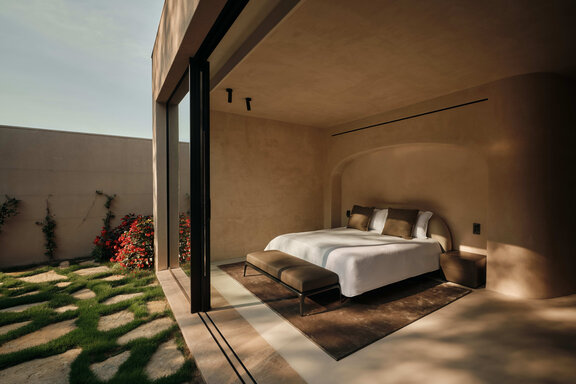
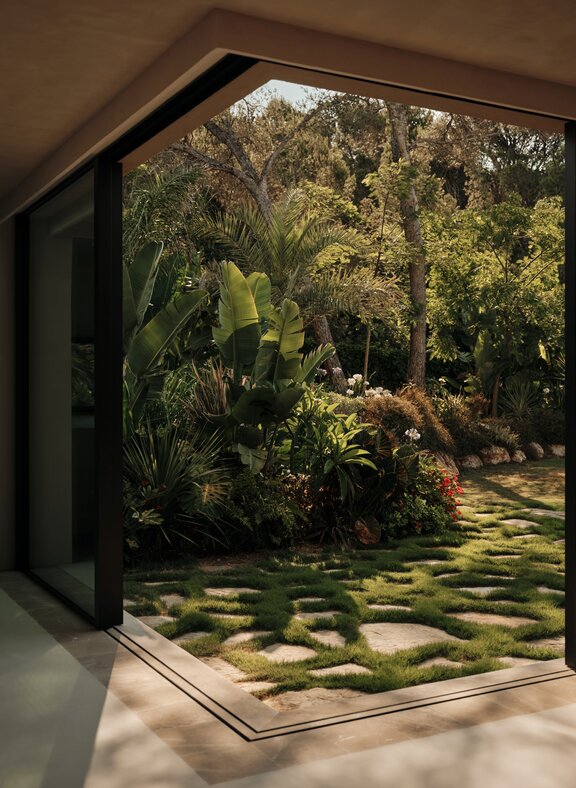
The property spans 2,494 m² of land with 864 m² of built living space. Five spacious bedroom suites, each with its own en-suite bathroom, offer the highest level of privacy and comfort; the master suite also features a separate dressing area. The central living and dining area spans over 165 m²: floor-to-ceiling glass walls open the space onto the pool terrace, creating a seamless transition between indoors and outdoors. Natural stone, solid wood, and a calm, warm color palette define the material palette—executed with high-quality craftsmanship and understated design.
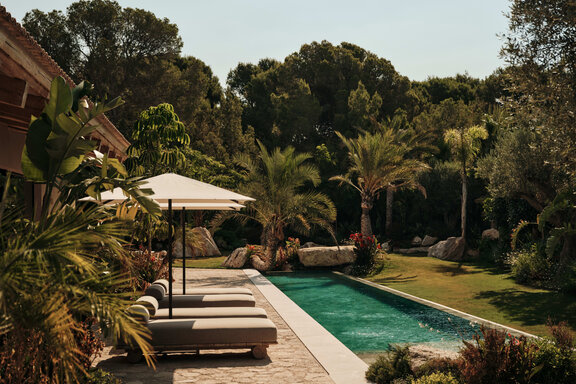
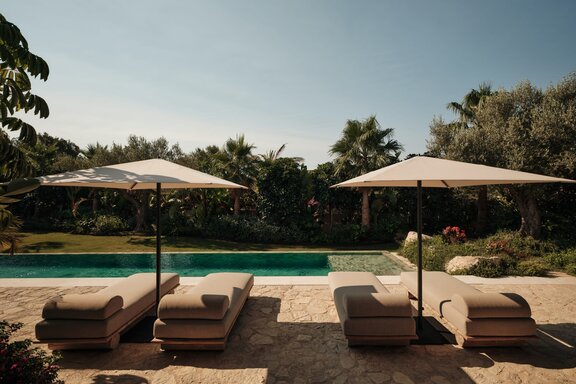
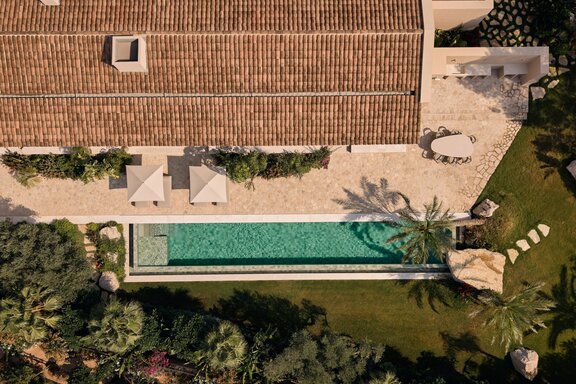
The outdoor area is consistently designed for year-round outdoor living: natural stone found on the property was integrated into the pool as a diving rock, framed by a partially reclining palm tree. A BBQ and dining area complements the concept.
In the basement: a three-car garage, storage and utility rooms, as well as dedicated cisterns for drinking water and rainwater—functional infrastructure that ensures living comfort behind the scenes.
A property that harmonizes substance and style—clear, high-quality, and timeless.
Photographer / Copyright: Patrick Graf / Perlentaucher – may not be used or shared by third parties.
- Property
- IN 68
- Property type
- House
- Address
- Please contact us for further information
- Construction year
- 2024
- State
- First-time occupancy
- Land area
- 2.494 m²
- Living space
- approx. 864 m²
- Room
- 6
- Bedroom
- 5
- Bathroom
- 5
- Parking spaces
- 3
- Equipment
- luxurious
- Fitted kitchen
- yes
- Air-conditioned
- yes
- Network cabling
- yes
- Bus system
- yes
- Garden use
- yes
- Swimming pool
- yes
- With a cellar
- no
- Purchase price
- upon request
- Buyer's commission
- Commission free for the buyer
- Traditional terracotta roof tiles, Mediterranean finca architecture
- Natural stone facades and flooring
- Solid wood accents in interior design and ceiling construction
- Permanently installed awnings/umbrellas on the terrace
- Landscaped outdoor BBQ and dining area
- Landscaped garden with Mediterranean and tropical plants, including a 300-year-old olive tree
- Private cistern for drinking water
- Private cistern for rainwater/service water
- Separate utility room
- Private server room/rack room
- Spacious storage and laundry areas in the basement
- Five en-suite bathrooms, each with its own design concept
- Separate dressing area (master suite)
- Miele, Gaggenau, and Quooker kitchen appliances
- Underfloor heating with individual controls
- KNX/Zennio building automation and control system with sensors, actuators, and touchscreens
- SIBER air exchange/exhaust system
- Wallbox preparation
The property is nestled in one of the most sought-after residential areas in southwestern Mallorca—quiet, green, and characterized by one of the island’s most established golf communities. No fewer than three 18-hole championship courses define the immediate surroundings, creating a concentration of first-class golf infrastructure that is unparalleled in the western Mediterranean. The offerings are complemented by tennis and padel facilities of international tournament caliber, as well as horse stables offering rides through pine forests and along the coast. The nearby Port Adriano marina brings a sophisticated flair to the area with its first-class boutiques, design, and dining, while a Blue Flag sandy beach rounds out the maritime offerings.
The everyday amenities are equally impressive: supermarkets, medical centers, pharmacies, and bank branches are all part of the neighborhood, as is a weekly market featuring fresh local produce. The dining scene has an international flair, ranging from elegant beach clubs to fine restaurants with a Mediterranean touch—an environment that equally satisfies the most discerning tastes in both cuisine and lifestyle.

- Energy certificate type
- Consumption pass
- Date of issue
- 23.01.2026
- Valid until
- 23.01.2036
- Year built per EPC
- 2026
- Main energy source
- Luftwärmepumpe
- Final energy demand
- 51,15 kWh/(m²*a)
- Energy efficiency class
- C

We will gladly send you our detailed exposé with a detailed description of the property including planning documents by e-mail and, if desired, also by post.
Other offers nearby
 Bernried on Lake Starnberg – West Shore
In an unspoiled, idyllic setting: a designer villa with a pool, spa, and guest apartment
Plot 3.887 m² - Living approx. 488 m² - Purchase price on request- Ammersee Region – Ammersee
At Home by the Water: A Lakefront Villa with a Private Dock and Stories from Around the World
Plot 2.022 m² - Living approx. 640 m² - Purchase price on request