

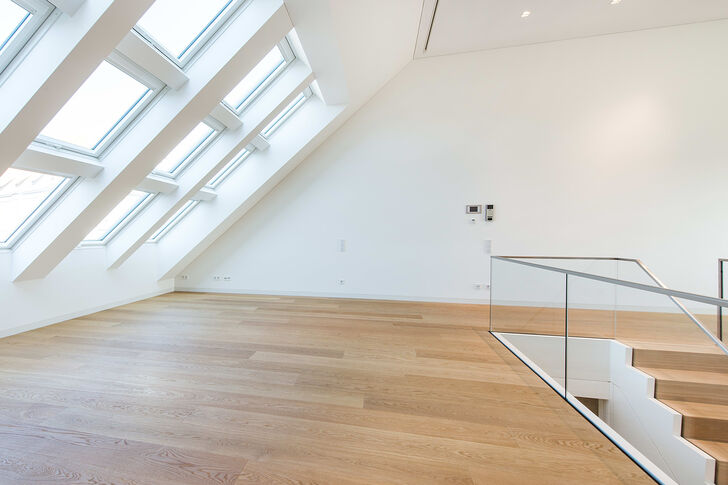


Luxury two-bedroom maisonette flat with a loggia and views of the Alps


The flat is situated on the 4th and 5th floors of the Joseph Pschorr House, which was completed in 2013; this is a top-class commercial and residential building situated in the very heart of the city centre. Twenty-five flats are arranged around an attractive atrium; they feature a separate entrance from the commercial building, complete with a prestigious foyer.
A spectacular ceiling height of up to approximately 7.40 metres and the impressive window areas on the maisonette level undoubtedly make this approximately 103 m² flat a real highlight. The bedroom and an en-suite bathroom are situated on the entrance level. The bathroom meets the highest standards of functionality and aesthetics and is fitted with large-format cream-coloured porcelain tiles, a bath, a floor-level walk-in shower with a rain shower head and two washbasins. A chrome-plated towel warmer is a particular highlight. The toilet is housed in a separate room. The guest toilet is designed in a similar style.
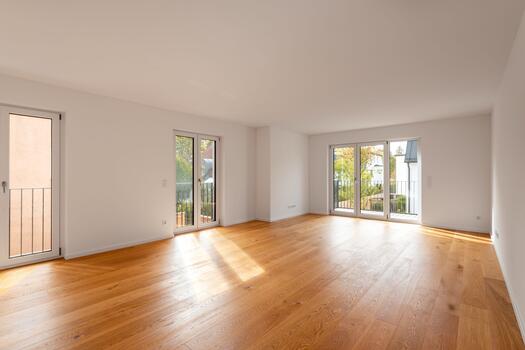
The mezzanine level boasts a breathtaking ceiling height of up to approx. 4.30 metres; it houses an exceptionally impressive living area and an open-plan kitchen with a cooking island. The kitchen is fitted with a Bora induction hob with under-hob extractor, an oven, a steam cooker, a warming drawer, a fridge-freezer and a dishwasher. This leads onto a sun-drenched dining area. A utility cupboard completes the space.
From the sheltered loggia, which is ideally south-facing, you can enjoy a magnificent view stretching as far as the Alps on clear days.
Discuss your concern with me directly and easily by phone. You can reach me Monday to Friday from 9:00 a.m. to 6:00 p.m., and Saturday from 10:00 a.m. to 2:00 p.m.
Leave me your number and I will call you back promptly.
Make a personal appointment with me for a detailed conversation on site.
Other offers nearby
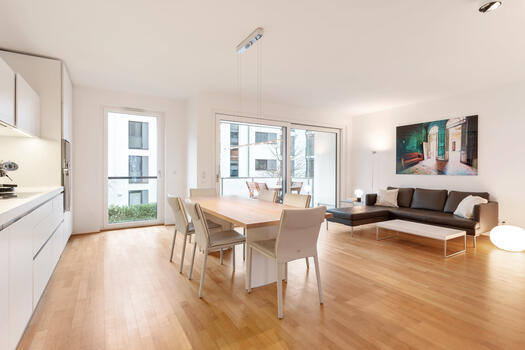
![Spacious living/dining area of approximately 34 m²]()
![Modern bulthaup kitchen with brand-name appliances]()
![Living area with access to the balcony]()
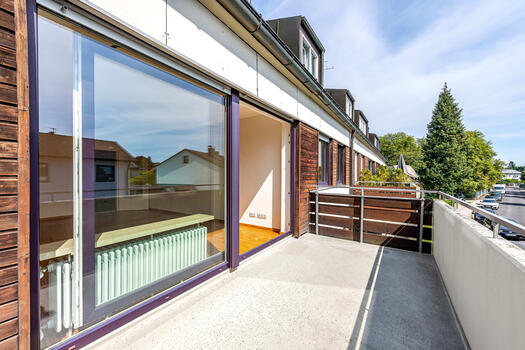
![Spacious balcony with a quiet west-facing view of the courtyard]()
![Master bedroom with built-in closet]()
![Guest room/study with built-in closet]()
![Bathroom with natural light and a bathtub]() Munich – SchwabingLiving approx. 90 m² – 3 rooms – 2.400 € + utilities
![A Light-Filled Living Area]()
![Fitted kitchen from 2021]()
![High-Quality Renovated Bathroom]()
![A bedroom in a quiet location]() Munich – HadernLiving approx. 91 m² – 3,5 rooms – 1.895 € + utilities
![South/west-facing balcony]()
![Bedroom with en-suite bathroom]()
![Master bathroom]()
![Study]()
![Shower room]()
![Living in a quiet neighbourhood]() Munich – WaldtruderingLiving approx. 90 m² – 3 rooms – 2.230 € + utilitiesnew


