New construction/first occupancy: Trendy townhouse with southeast garden and sunny roof terrace
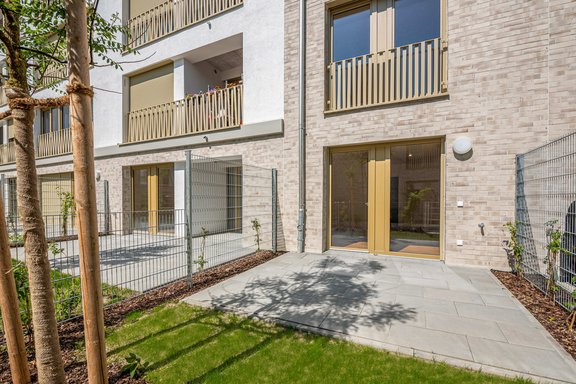
This townhouse, available for rent, features a smart layout, attractive finishes, and an abundance of natural light, all in a perfectly connected location. With its light-colored clinker brick facade and clean lines, the architecture exudes a high-quality, timeless charm.
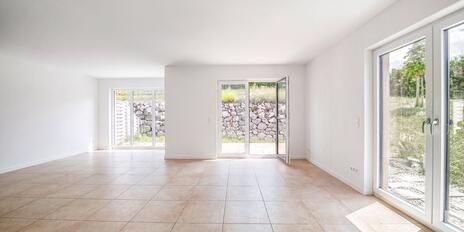
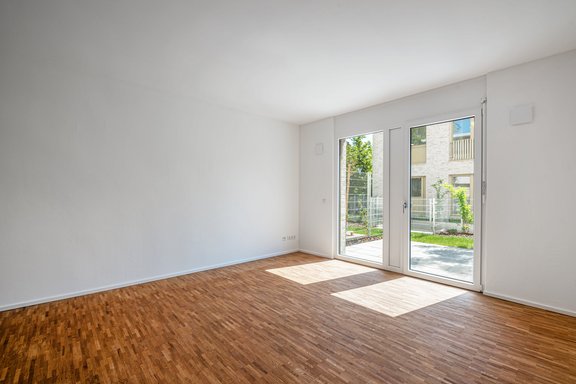
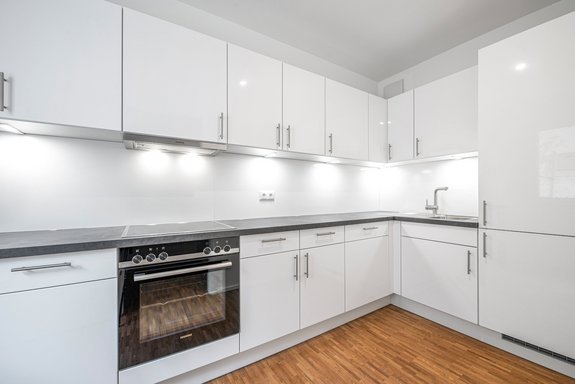
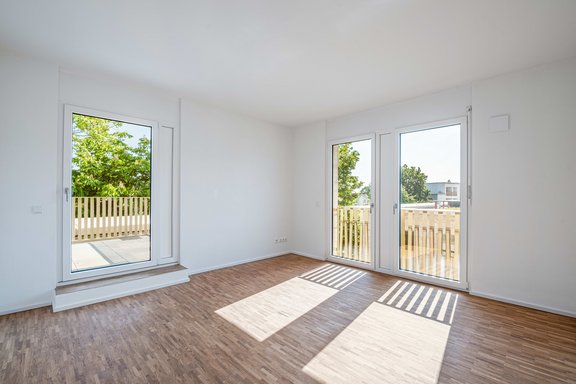
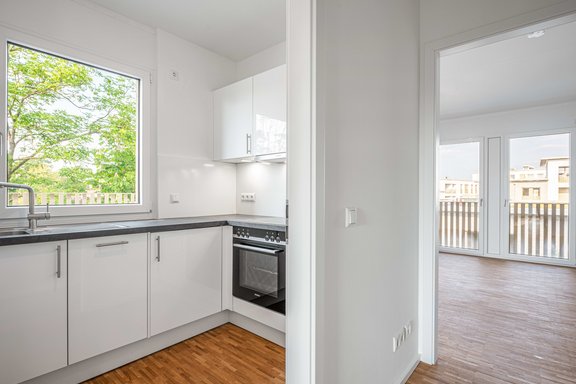
On the ground floor, the entryway—featuring a practical coat closet and a guest restroom—offers a warm welcome. A separate kitchen is equipped with high-quality Siemens appliances. At the heart of the ground floor is the living/dining room, which harmoniously combines both functions thanks to its elongated floor plan. Large glass walls offer a view of the garden and lead out to the terrace.
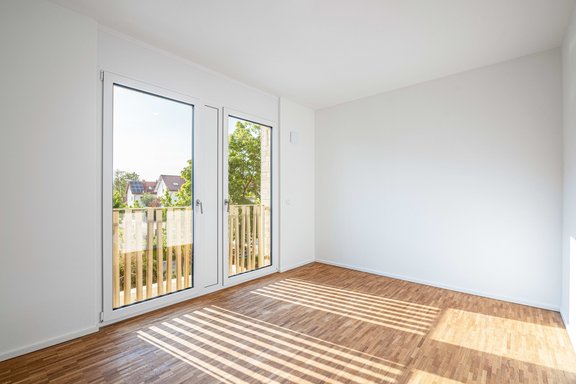
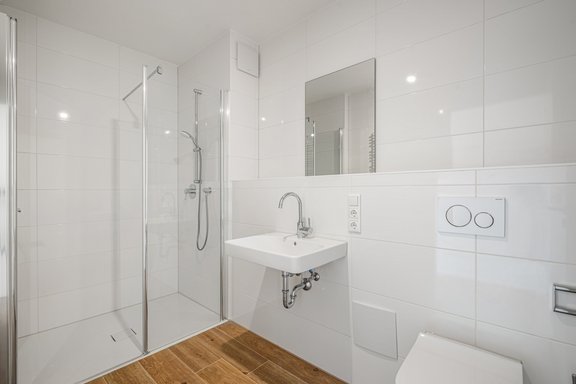
Upstairs are two well-proportioned bedrooms or children’s rooms, measuring approximately 12 and 17 m², each with floor-to-ceiling windows. There is also a bathroom with a tub and shower, attractively designed with Italian porcelain floor tiles in a wood-look finish and glossy white wall tiles.
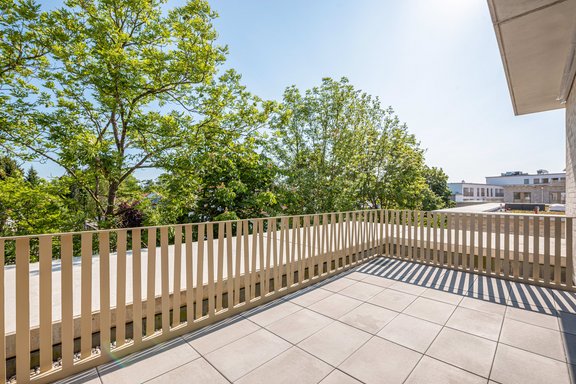
The light-filled attic exudes a pleasant studio-like atmosphere. Here, too, there are two well-proportioned, versatile rooms. One of these provides access to the rooftop terrace, which can be used as an outdoor living/dining area during the warmer months. There is also another fully equipped kitchen and a shower room, allowing the attic to be used as a separate living level.
The basement is perfect for use as storage, pantry, and utility space. From here, you can easily access the complex’s underground parking garage. Upon request, single or duplex parking spaces can be rented in the residential complex’s underground garage.
The townhouse is part of the high-end “Schneiderhof” residential complex. Just a few steps from the “Gronsdorf” S-Bahn station, yet optimally shielded and situated in an absolutely quiet location, this property combines the ideal of family-friendly living close to nature with easy access to downtown Munich.
Great emphasis was placed on using eco-friendly building materials to ensure a healthy indoor climate. Also worth noting is the resource-efficient energy concept, which combines gas heating with a geothermal heat pump. Oiled hardwood floors with underfloor heating, white built-in kitchens with Siemens appliances, and attractive bathroom designs create a pleasant living environment.
- Property
- VM 4660.03
- Property type
- Terraced house
- Construction year
- 2022
- State
- First occupancy
- Minimum rental period
- 24 Months
- Land area
- 73 m²
- Living space
- approx. 133 m²
- Useful area
- approx. 168 m²
- Garden area
- approx. 22 m²
- Room
- 5
- Bedroom
- 4
- Bathroom
- 2
- Terraces
- 2
- Parking spaces
- 1
- Equipment
- upscale
- Fitted kitchen
- yes
- Guest toilet
- yes
- Network cabling
- yes
- With a cellar
- yes
This property is already rented.
- Oiled strip parquet flooring on all three living floors (excluding bathrooms and toilets); white baseboards; PVC Cemento Modena in the basement
- Underfloor heating on all three living floors, individually controllable via room thermostats
- Custom-built kitchen with white high-gloss cabinet fronts and anthracite-colored concrete-look countertops, equipped with a ceramic cooktop, flat-panel range hood, oven, dishwasher, and fridge-freezer combo (all Siemens), stainless steel sink, and under-cabinet lighting
- Additional custom-built kitchen (attic) with white high-gloss cabinet fronts and anthracite-colored concrete-look countertops, equipped with a ceramic cooktop, flat-panel range hood, oven, narrow dishwasher, refrigerator (all Siemens), and stainless steel sink
- Main bathroom (upper floor), featuring wood-look porcelain floor tiles (Marazzi) and white floor-to-ceiling tile walls, equipped with a bathtub, shower, sink, and toilet (both Geberit), mirror, Grohe fixtures, and an electric towel warmer
- Shower room (attic), designed similarly to the main bathroom, equipped with a shower, sink, and toilet (both Geberit), mirror, Grohe fixtures, and an electric towel warmer
- Guest restroom (ground floor), designed similarly to the main bathroom, equipped with a hand basin, toilet (both by Geberit), mirror, and Grohe fixtures
- Matte white interior doors with satin-finished hardware
- White vinyl windows, double-glazed for thermal insulation, lockable on the ground floor
- Electric roller shutters
- Decentralized residential ventilation
- Network cabling (CAT 7) with fiber-optic connection
- Video intercom system with display on the upper floor
- Garden terrace: lighting, electrical outlet, and water connection
- Roof terrace: Lighting and electrical outlet
Located east of Munich, Haar combines proximity to mountains and lakes with easy access to the city. Haar has the charming character of a garden city; plenty of green space and well-maintained homes define the landscape of this sought-after residential area. Particularly noteworthy is the well-established, family-friendly infrastructure, which ranges from numerous shopping options to doctors of all specialties and a wide variety of sports facilities. A racquet sports park with outdoor and indoor courts, an indoor and an outdoor swimming pool, and numerous clubs ensure a varied recreational program. The new residential neighborhood features a well-stocked supermarket and a daycare center.
The Gronsdorf neighborhood borders directly on the Munich district of Trudering/Riem. The sprawling Riemer Park—which was created as part of the 2005 Federal Horticultural Show and is Munich’s third-largest park—is just a few minutes’ walk away. Extensive green spaces, attractive playgrounds, and the Riem swimming lake create a true recreational paradise. The Riem Arcaden, a modern shopping center with more than 140 stores, is also just a few minutes away by bike.
The nearby “Gronsdorf” S-Bahn station offers excellent public transportation connections without compromising the quality of life. With frequent service, the S4 and S6 lines take you comfortably and without transfers to downtown Munich in about 15 minutes.

|
Unit |
Area |
Rooms |
Parking spaces |
Rental price |
|---|---|---|---|---|
| VM 4660.01 | approx. 134,00 m² | 5 | 1 | rented |
| VM 4660.02 | approx. 126,00 m² | 5 | 1 | rented |
| VM 4660.03 | approx. 133,00 m² | 5 | 1 | rented |


Other offers nearby
 Munich – Aubing-Süd
Semi-detached house with a sunny garden and plenty of space for the whole family
Plot 500 m² - Living approx. 174 m² - 2.890€ + utilities Schäftlarn – Schäftlarn
Charming semi-detached house with a terrace in a quiet neighborhood
Plot 335 m² - Living approx. 143 m² - 2.800€ + utilities