
Recently renovated: A very charming 2.5-room apartment in an older building with a balcony, ready for the first tenant
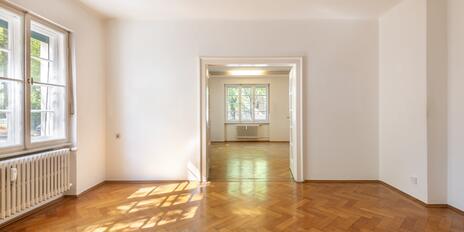
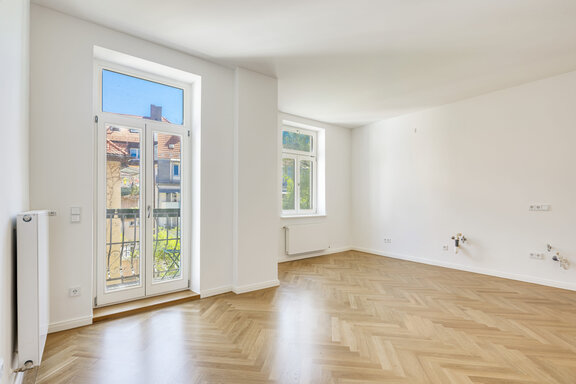
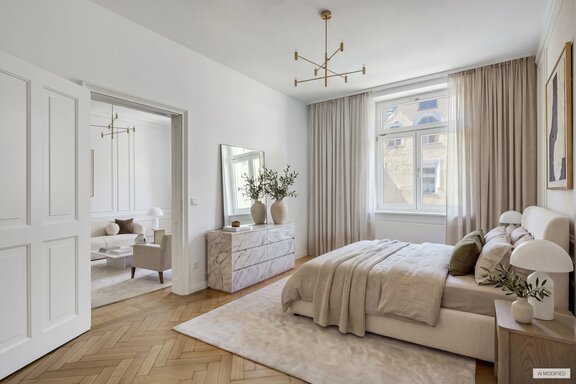
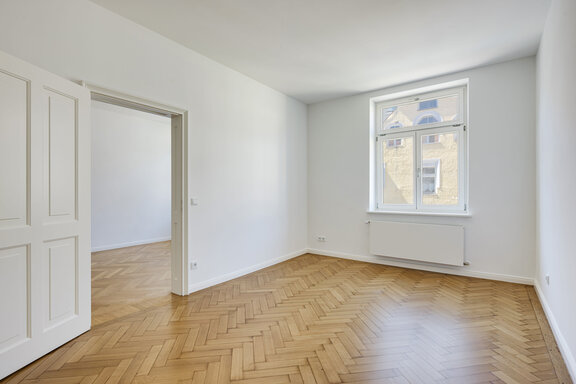
The stylish rooms feature abundant natural light from the east and west, as well as airy, historic ceiling heights of approximately 2.95 meters. The two living and bedroom areas are optimally laid out, versatile in use, and offer ample storage space. Expertly installed herringbone parquet flooring and custom-crafted paneled doors add to the apartment’s style and quality. A spacious entryway serves as both the gateway and the backbone of this apartment. Following a classic historic building layout, the rooms are arranged around this central hallway, lending the apartment a sense of spaciousness.
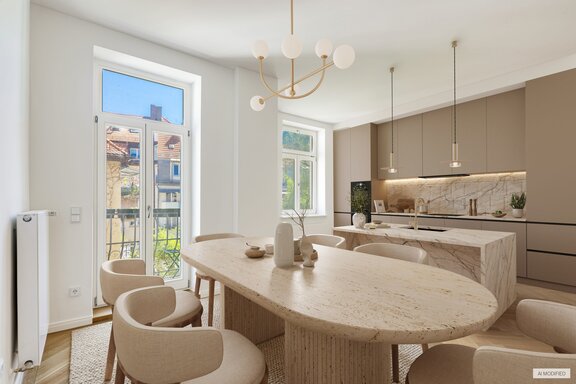
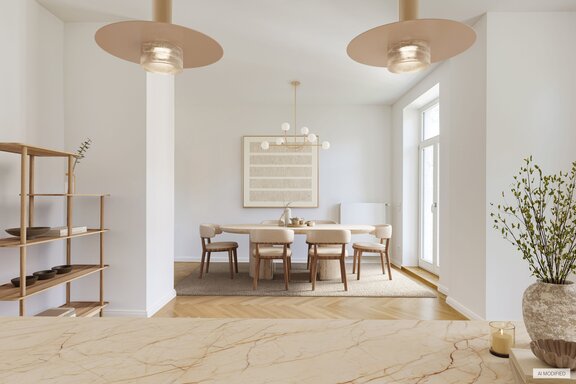
A particular highlight is the spacious kitchen-diner, which can be flexibly expanded to include an additional room as needed—ideal as a separate dining room, home office, or stylish guest room. This versatility underscores the charming character of the historic building and opens up a wide range of possibilities for sophisticated modern living. The kitchen connections are already in place. Adjacent to the kitchen-diner is a charming balcony with a quiet view overlooking a spacious, idyllic, green courtyard.
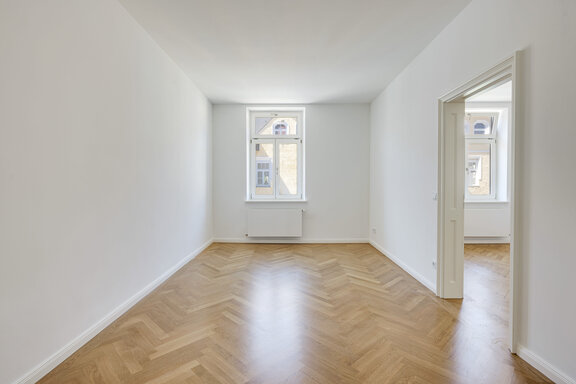
In addition, there are two equally sized rooms that can be used as bedrooms, living spaces, and/or guest rooms or home offices, depending on your personal needs. Thanks to their west-facing orientation, both rooms are flooded with light and offer ample storage space. In one of the rooms, the historic herringbone parquet flooring has been preserved. As part of the modernization, it was lovingly restored and oiled.
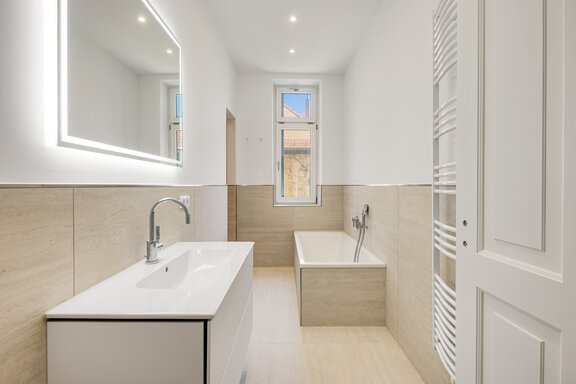
In a bathroom bathed in natural light, light-colored porcelain tile with an authentic natural stone look provides a timeless backdrop for the fixtures. These include a bathtub, a walk-in shower with a rain showerhead and a shampoo niche, as well as a wide Duravit sink with Dornbracht faucets and a white vanity cabinet. Comfort is ensured by a mirror with three-level lighting, electric floor heating, a towel radiator, and ceiling spotlights. The apartment is rounded out by a separate toilet designed in the same style as the bathroom. The rooms are heated by a self-contained gas heating system housed in a custom-built cabinet. Hot water is also supplied decentrally; there is a separate hot water tank.
The apartment includes an approximately 9 m² basement storage unit located in the basement, which is typical for buildings of this era. Bicycles can be parked in the courtyard and in a basement storage room.
- Property
- ETW 3733
- Property type
- Apartment
- Address
- Please contact us for further information
- Construction year
- 1900
- Modernization
- 2026
- Monument protection
- yes
- Floor
- 3rd floor
- Lift
- yes
- State
- First Occupancy After Renovation
- House money
- 238 € plus heating costs
- Living space
- approx. 87 m²
- Useful area
- approx. 88 m²
- Cellar space
- approx. 9 m²
- Room
- 2,5
- Bedroom
- 1
- Bathroom
- 1
- Balconies
- 1
- Equipment
- luxurious
- Guest toilet
- yes
- Residential units
- 13
- Purchase price
- 1.100.000 € (12.643 €/m²)
- Buyer's commission
- 3.57% of the purchase price, including VAT
- Carpenter-installed oak herringbone parquet with a border strip throughout the entire apartment (except for the bathroom and toilet, which have tile flooring, and one of the rooms, which features historic herringbone parquet); white molded baseboards
- Bathroom with natural light, finished with light-colored porcelain tile in an authentic natural stone look, equipped with a bathtub, walk-in shower including a rain shower, shampoo niche, and touch-activated faucet (hansgrohe); wide Duravit sink with Dornbracht faucet and white vanity cabinet; mirror with three-level lighting; electric floor heating; towel radiator; and ceiling spotlights
- Separate toilet, designed to match the bathroom, equipped with a hand-washing sink
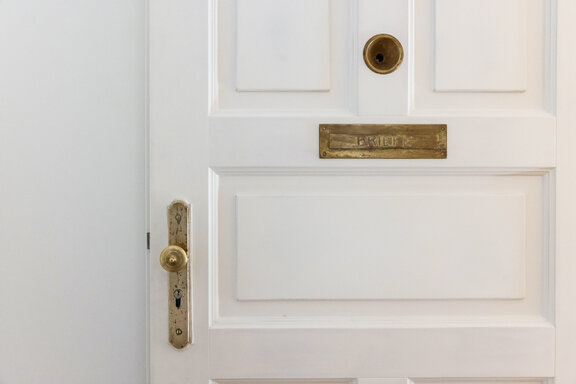
- Custom-made paneled doors with paneled door jambs, white finish, and brass hardware
- Wooden windows, double-glazed (2015)
- Custom-built paneling for the gas water heater and hot water tank
- Kitchen connections pre-installed
- Intercom system
- Basement storage area typical of older buildings, approx. 9 m², with its own lighting
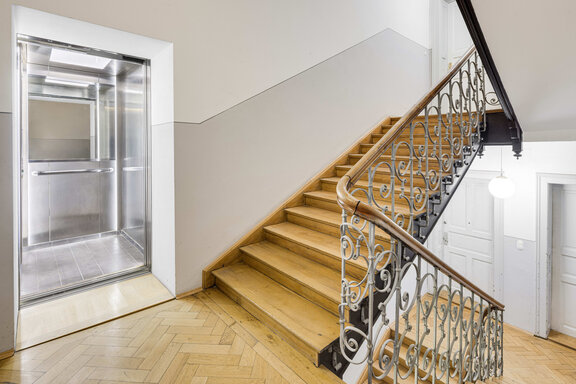
- Modern outdoor elevator (Otis, 2017) serving the mezzanine levels
- Bicycle parking in the shared courtyard
- Shared bicycle storage room
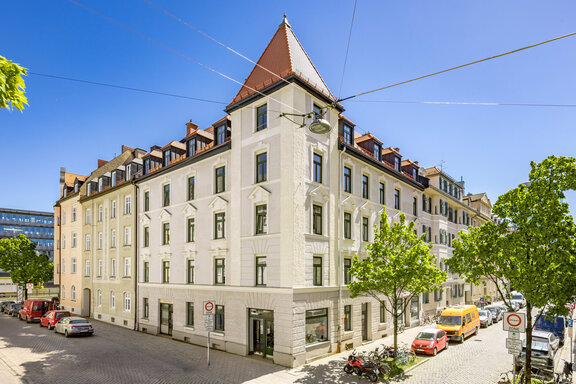
Neuhausen-Nymphenburg is one of Munich’s most prestigious residential neighborhoods. Close to the city yet wonderfully green, this sought-after neighborhood impresses with its stately Gründerzeit architecture, magnificent tree-lined avenues, and historic, upper-class charm. Its proximity to Nymphenburg Palace and the park creates an exceptional quality of life in every season.
The apartment, offered for sale exclusively by us, is located in the heart of the vibrant, urban district of Neuhausen, just a few steps from the popular Rotkreuzplatz. Despite its proximity to Landshuter Allee to the east, the apartment is relatively quiet thanks to the perfectly shielded row house development, the high-quality construction of the older building, and its primary west-facing orientation. An additional advantage of this location is its integration into the coveted Neuhausen preservation district, which ensures the neighborhood’s unique character is preserved for the long term. The established historic building fabric, the stylish streetscape, and the high quality of life are thus sustainably protected—creating a stable, value-retaining environment with special charm and rarity.
The infrastructure is ideal. In the immediate vicinity—on Donnersbergerstraße and around Rotkreuzplatz—there are numerous shops and amenities for daily needs (supermarkets and drugstores, bakeries, bookstores, pharmacies, banks, post office, etc.), cafés, and excellent restaurants such as “Jacci” and “Broeding.” With the nearby “Rotkreuzplatz” subway station (U1, U7) as well as several tram and bus lines, there are excellent public transportation connections.

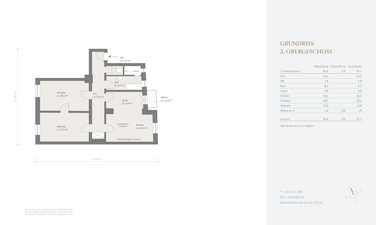


We will gladly send you our detailed exposé with a detailed description of the property including planning documents by e-mail and, if desired, also by post.
Other offers nearby
 Munich – Neuhausen
Charming 3.5-room apartment with the charm of an older building, part of a complex built in 1928
Living approx. 100 m² - 3,5 rooms - 1.150.000€ Munich – Neuhausen / Near Hirschgarten
An Exclusive Penthouse Experience: A Design-Focused 3-Bedroom Apartment with a Luxurious Feel
Living approx. 87 m² - 3 rooms - 1.290.000€