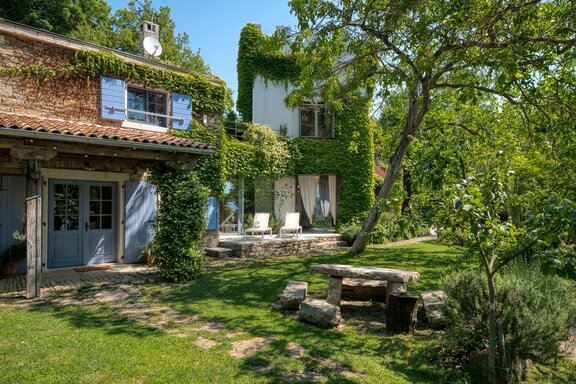
Exclusive Property in Istria – Villa with Outbuilding and 8,921 m² of Buildable Land
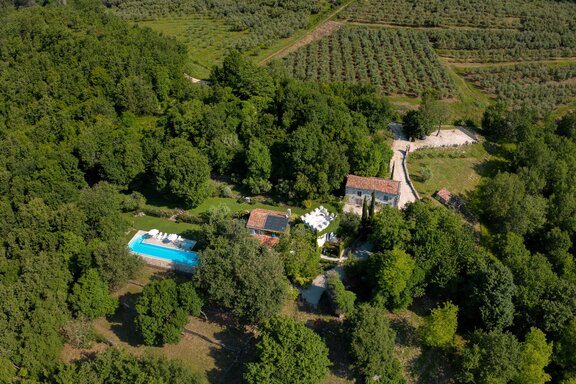
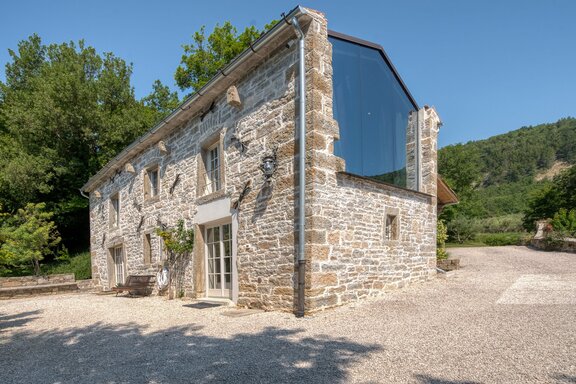
Set on a lot of approximately 10,608 m², of which about 8,921 m² is buildable land, this extraordinary property combines traditional Istrian building styles with modern architecture. The main villa, with approximately 245 m² of living space, consists of a historic stone house and a striking tower, connected by an impressive glass facade approximately ten meters high.
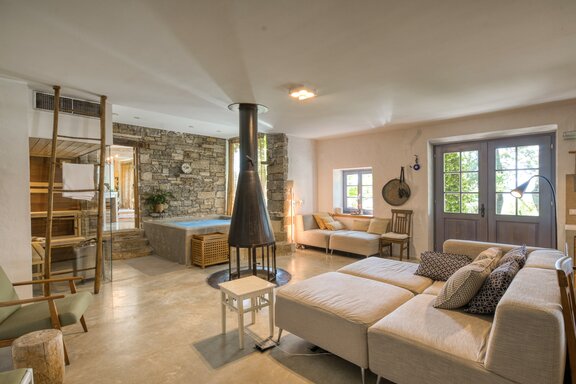
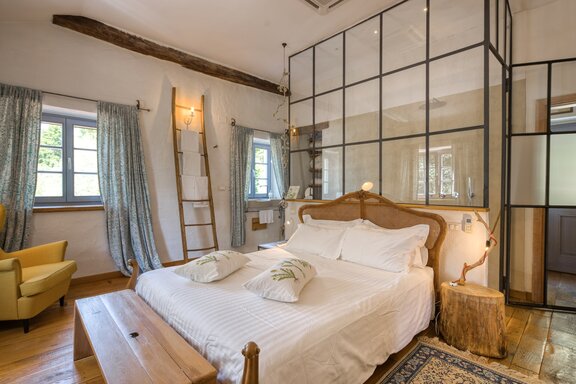
The open-concept stone house features high-quality materials, custom-built fixtures, and two bedrooms with en-suite bathrooms. An exclusive wellness area with an Iroko sauna, concrete hot tub, and fireplace complements the living space. The tower forms a separate unit with a living area, an additional kitchen, a home theater, and a bedroom.
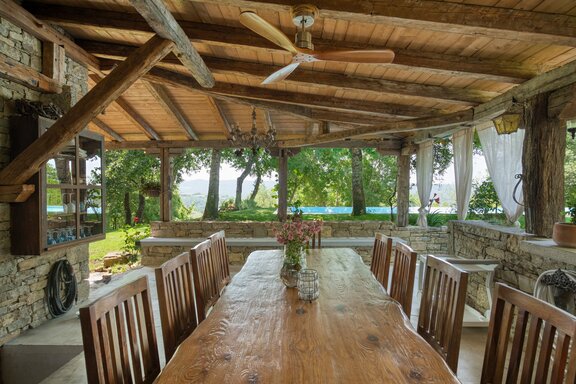
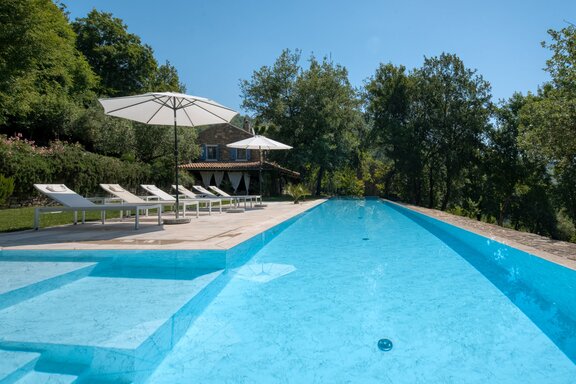
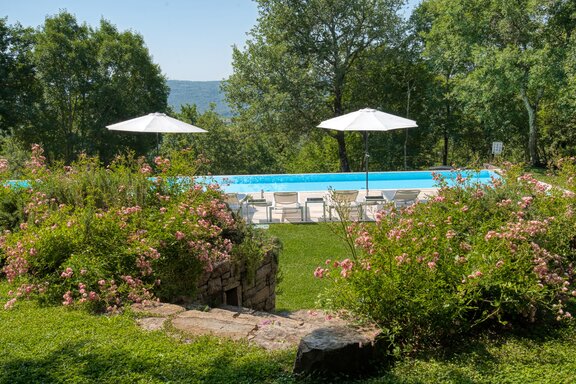
Outside, an approximately 100 m² infinity pool, spacious terraces, and a covered outdoor kitchen with a grill and traditional bread oven create the ideal conditions for outdoor living. A separate guest house with approximately 110 m² of living space expands the property’s versatility. With a total living area of approximately 426 m² and the extensive building lot, the property offers exceptional potential for private use and future developments.
- Property
- IN 187
- Property type
- Single-family house
- Address
- Please contact us for further information
- State
- modernized
- Land area
- 10.608 m²
- Living space
- approx. 245 m²
- Useful area
- approx. 268 m²
- Room
- 4
- Bedroom
- 3
- Bathroom
- 3
- Equipment
- raised
- Fitted kitchen
- yes
- Guest toilet
- yes
- Network cabling
- yes
- Garden use
- yes
- Swimming pool
- yes
- With a cellar
- no
- Purchase price
- 4.500.000 €
- Buyer's commission
- 3.75% of the purchase price, including national VAT
- High-quality materials, including natural stone, wood, and glass
- Generous glass surfaces for light-filled rooms and seamless transitions
- Custom-built fixtures and personalized interior design
- A stylish combination of vintage elements and industrial accents
- Open-concept living areas with integrated kitchen, dining, and lounge areas
- Bedrooms with en-suite bathrooms and freestanding bathtubs
- High-quality fixtures and exclusive bathroom amenities
- Private wellness area with a sauna crafted from elegant iroko wood
- Concrete whirlpool and fireplace in the spa area
- Separate tower area with its own independent living unit
- Freestanding wrought-iron staircase as an architectural highlight
- Integrated home theater
- Infinity pool measuring approx. 100 m² with a spacious sun deck
- Covered outdoor kitchen with grill and traditional bread oven
- Fully equipped outdoor fitness area
- Spacious terraces and landscaped garden
- Guest house/separate outbuilding with versatile uses
The property is located in a sought-after area in the heart of Istria, nestled in an idyllic natural landscape of forests, vineyards, and Mediterranean vegetation. The surroundings are characterized by tranquility, privacy, and a high recreational value.
At the same time, the location offers excellent connectivity: the Istrian coast, with its charming coastal towns and crystal-clear sea, is just about a 20-minute drive away. The proximity to Slovenia and Italy, as well as easy access to international airports, further underscore the appeal of this location.
The region is one of Croatia’s most sought-after destinations and combines an authentic quality of life with a growing selection of upscale dining, wineries, and cultural highlights.


We will gladly send you our detailed exposé with a detailed description of the property including planning documents by e-mail and, if desired, also by post.
Other offers nearby
 Samerberg – Chiemgau
Elegance on the High Plateau – Private Residence with Alpine Views, Pool, Swimming Pond, and Development Potential
Plot 3.908 m² - Living approx. 373 m² - Purchase price on request- Münsing – Ambach
Architectural clarity meets exclusive living right on the lake
Plot 1.036 m² - Living approx. 317 m² - 4.590.000€