Stunning 8-room apartment spanning approximately 361 m² in an Art Nouveau mansion
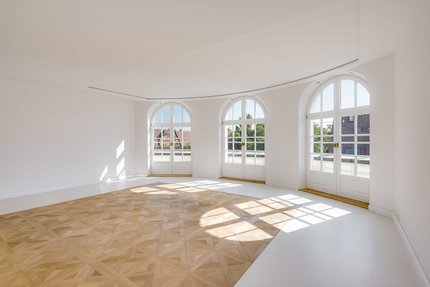
Impressive spaciousness, abundant natural light, and excellent amenities define this high-end property. The superbly laid-out apartment is located on the 4th floor of a historic building dating from 1910. The façade captivates with an imposing semicircular bay window, column ornamentation, and stucco reliefs in the late Art Nouveau style. The property’s entrance hall also reflects the splendor of that era with a coffered, indirectly lit vaulted ceiling, historic wall tiles, and original stone steps. A modern glass elevator takes you from the mezzanine to the 4th floor.
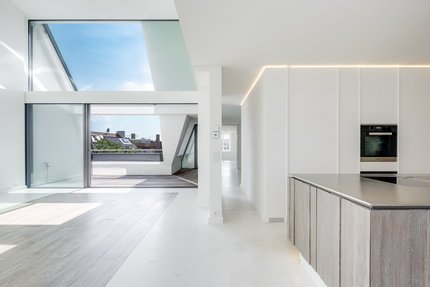
The apartment was completely renovated in 2013–2014 and stands out as a luxurious, very quiet residence with penthouse-style charm in the heart of Schwabing. This family-friendly apartment features a stately layout comprising an open kitchen with a spacious dining area and a pantry, a living room, and a library. In addition, there are five bedrooms, two bathrooms, and a utility room with an additional shower room. Two rooftop terraces facing southwest and west, respectively, are particularly special highlights in this urban setting.
A custom-built kitchen with premium appliances, underfloor heating, and a cooling system, an ethanol fireplace, floor-to-ceiling white doors, sleek custom cabinetry, and elegant bathroom design create a top-tier living environment. This high-end property is rounded out by a covered parking space in the property’s courtyard.
- Property
- VM 4869
- Property type
- Apartment, Penthouse
- Construction year
- 1910
- Modernization
- 2013
- Monument protection
- yes
- Floor
- 4th floor
- Lift
- yes
- State
- like new
- Minimum rental period
- 24 Months
- Living space
- approx. 361 m²
- Useful area
- approx. 397 m²
- Room
- 8
- Bedroom
- 5
- Bathroom
- 3
- Terraces
- 2
- Parking spaces
- 1
- Equipment
- luxurious
- Fitted kitchen
- yes
- Guest toilet
- yes
This property is already rented.
- Hand-troweled Pandomo cement screed flooring (pigmented white) in nearly all rooms; panel parquet flooring in the library; Carrara marble and elegant wood-look tiles (Marazzi) in the bathrooms
- Underfloor heating throughout the property, individually controllable via room thermostats
- Floor and ceiling cooling throughout the entire property
- LED strip lights or recessed lighting in nearly all rooms, programmable lighting scenes for specific areas
- Designer fireplace (Antonio Lupi) fueled by ethanol in the dining area
- Custom-built kitchen with matte white cabinet fronts and a cooking/work island, equipped with a flat-surface induction cooktop including an under-counter range hood (Bora), oven, wine refrigerator, fridge-freezer (all Miele), and integrated stainless steel sink; apothecary-style pantry cabinets and ample storage space, including pull-out shelves; Utility kitchen: equipped with storage space, a stainless steel sink, a dishwasher, a second fridge-freezer combo (both Miele), and a microwave (Panasonic)
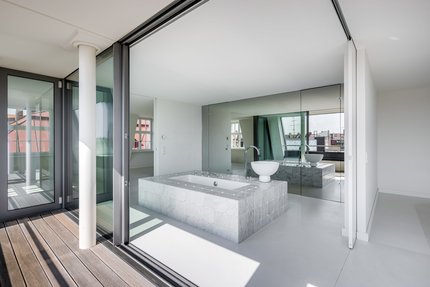
- Master bathroom, finished with Carrara marble in a modern layout, equipped with a freestanding tub, designer sink, mirrored shower enclosure including a Rainsky showerhead and an Alape pedestal sink, separate toilet, and Dornbracht faucets
- Children’s bathroom, featuring wood-look tiles (Marazzi), equipped with a tub, shower, double vanity, toilet, towel warmer, and Dornbracht fixtures
- Utility room/shower room with a washing machine and dryer (Bosch), a Corian sink, a toilet, and a walk-in shower
- Guest restroom, equipped with a sink (Antonio Lupi), toilet, (colored) LED lighting, and Dornbracht faucets
- Wooden lattice windows, painted white and triple-glazed, with brass hardware
- SkyFrame windows in the kitchen/dining area and in the master bathroom
- Floor-to-ceiling interior doors, painted white, flush-mounted with concealed hinges, and featuring brass hardware
- Numerous custom-built cabinets with matte white fronts, tip-on closures, and perfectly organized interiors
- High-quality silicate wall paints (Little Greene “Slaked Lime”)
- Network cabling
- Floor-mounted storage unit in the dining area
- Intercom system
- West-facing rooftop terrace: Bangkirai decking, lighting, water connection/irrigation system, planters (can be planted upon request)
- South-west roof terrace: Bangkirai plank flooring, electricity and water connections/irrigation system, planters (can be planted upon request), slanted shade structure
- Covered parking space in the property’s courtyard
With cafés and restaurants, trendy shops, galleries, and movie theaters, bustling squares, and magnificent streets lined with historic buildings, Schwabing epitomizes vibrant city life at its finest and offers a unique, highly sought-after residential environment. The nearby universities, the Academy of Fine Arts, and the Museum Quarter have a direct positive impact on Schwabing and attract a discerning clientele.
This property, exclusively listed by us for rent, is located on a quiet residential street in one of Schwabing’s most coveted locations. The predominantly historic buildings and charming green spaces characterize the streets and convey the very best of Schwabing’s charm.
Restaurants, a well-stocked supermarket, and many other shops are practically right on your doorstep. Along Leopoldstraße, you’ll find not only upscale shopping options such as the Käfer Delicatessen Market and the Karstadt Gourmet department, but also movie theaters, bookstores, banks, and a post office. Schwabing is known for its wide selection of daycare centers—including numerous bilingual options—and schools of all types. The English Garden, Luitpoldpark, and Munich’s Old Town are all easily accessible on foot or by bike. With the nearby Münchner Freiheit, there are excellent public transportation connections.