


Architecture of the highest standard – living right by the Isar

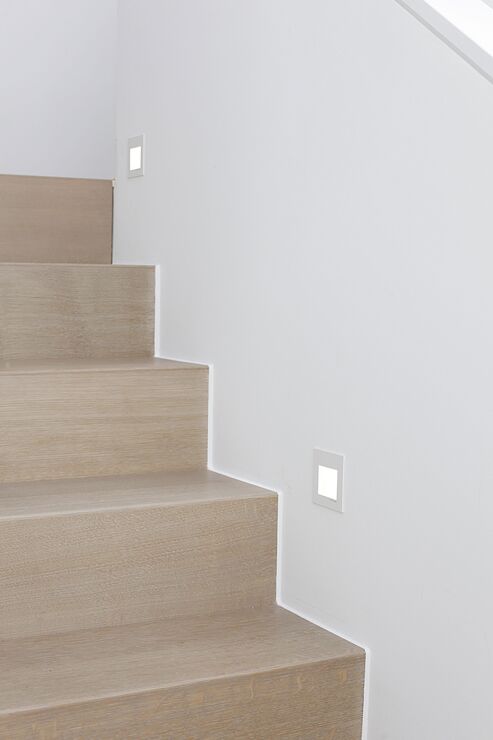
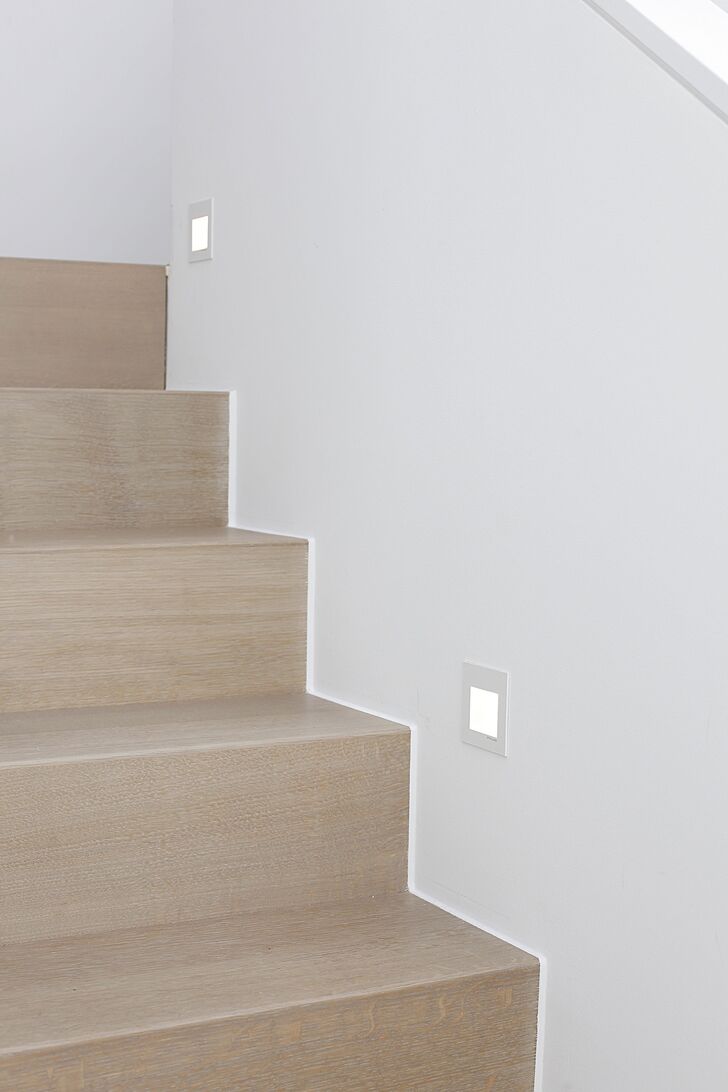
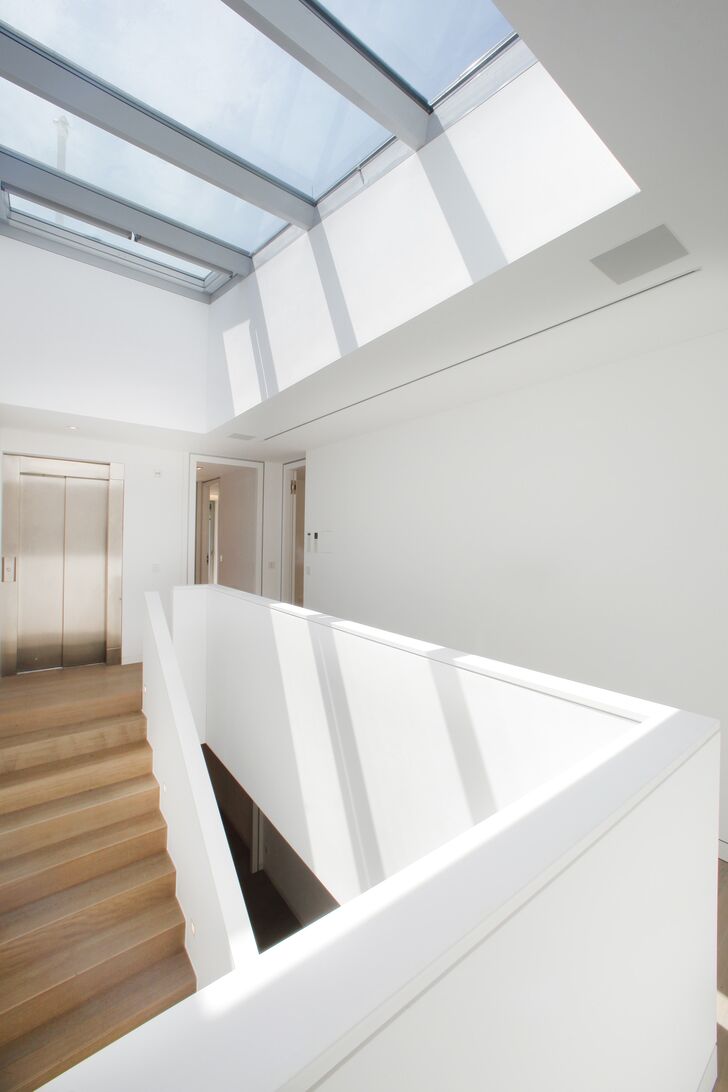
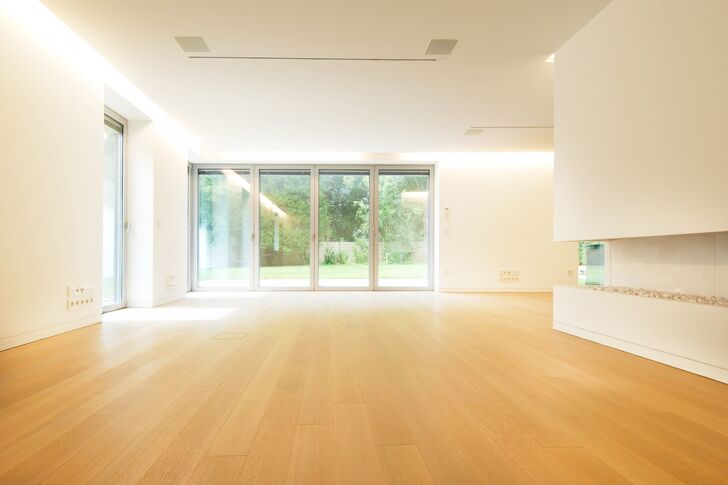
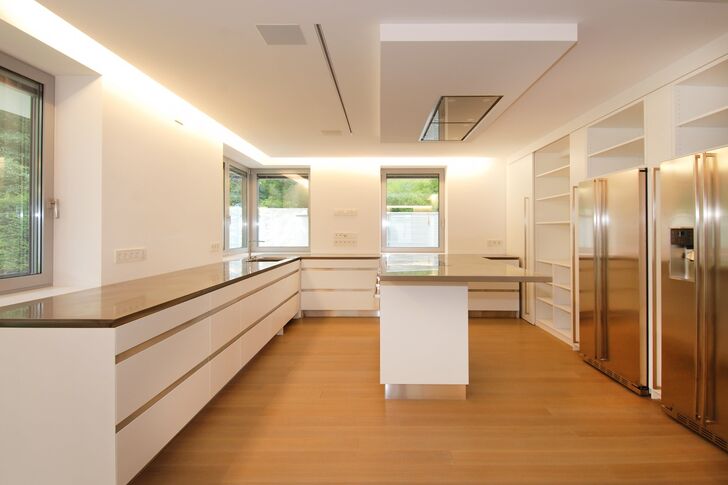
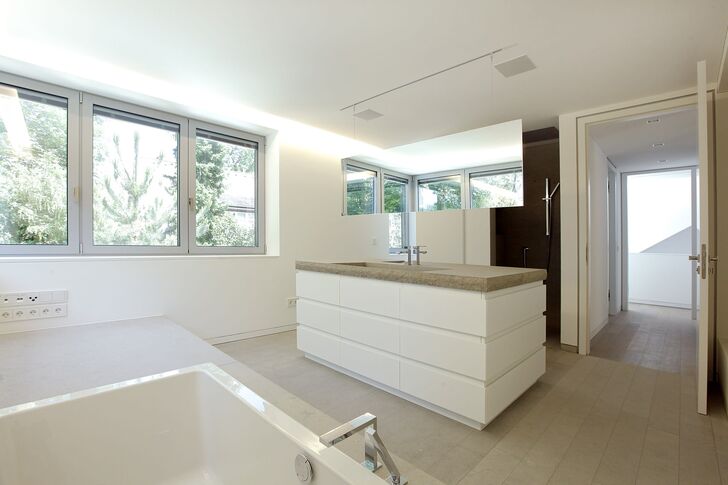
An absolutely peaceful, green prime location; a unique, newly built villa situated directly on the high banks of the Isar, designed by the renowned architectural firm GKK-Architekten; outstandingly conceived architecture with a minimalist living ambience and state-of-the-art building services, exquisite fittings, generously proportioned rooms, a white staircase with a sculptural presence, a light-filled living/dining area of approx. 56 m² with floor-to-ceiling windows overlooking the garden, a gas fireplace and sliding walls for flexible room configuration, an open-plan kitchen with professional fitted units, four bedrooms with access to the roof terrace and, in some cases, views of the River Isar, two exclusive designer bathrooms, a bright granny flat on the lower ground floor with two rooms, a gas fireplace, bathroom and kitchen, an attractive wellness area with a sauna, a stunning west-facing garden with a wooden deck terrace and a swimming pond, and two underground car park spaces.
Also ideally suited for use as a prestigious commercial property.
Features:
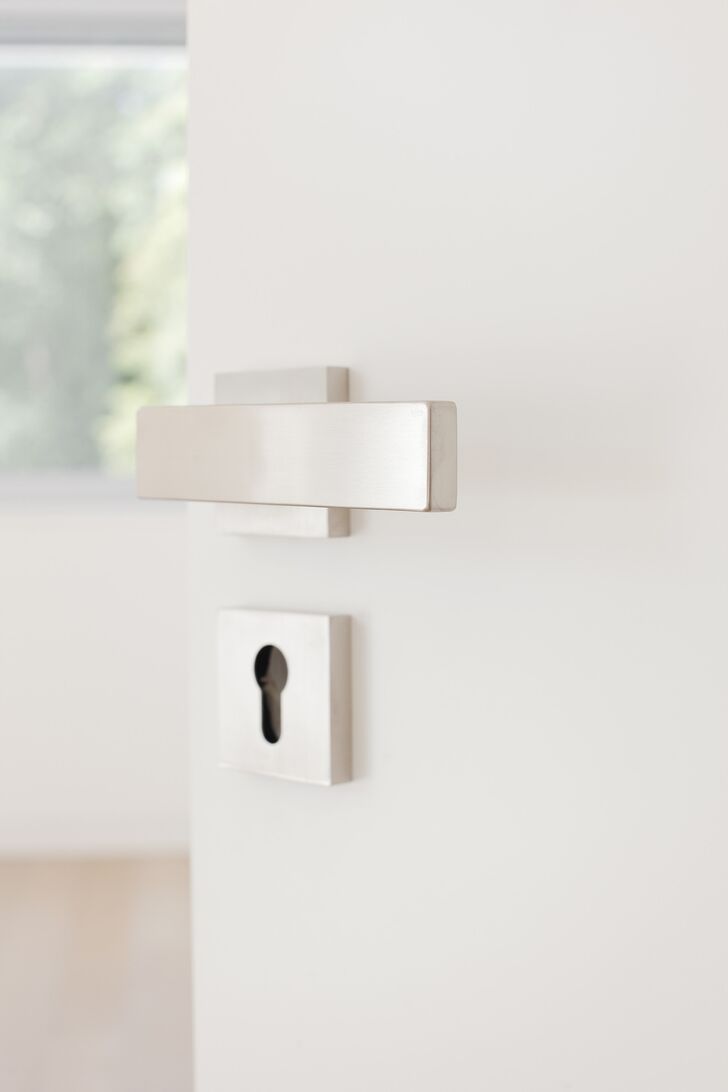
High-quality bespoke fittings throughout the house, lift from the basement to the top floor, oak parquet flooring, natural stone flooring, two gas fireplaces, laundry chute, bathrooms with high-quality natural stone and designer fittings, adjustable lighting system, triple-glazed composite windows with internally mounted electrically operated blinds, adjustable lighting system, BUS system, hybrid heating system with solar thermal and groundwater heat exchanger, underfloor heating (which acts as a cooling system in summer).

Discuss your concern with me directly and easily by phone. You can reach me Monday to Friday from 9:00 a.m. to 6:00 p.m., and Saturday from 11:00 a.m. to 2:00 p.m.
Leave me your number and I will call you back promptly.
Make a personal appointment with me for a detailed conversation on site.
