

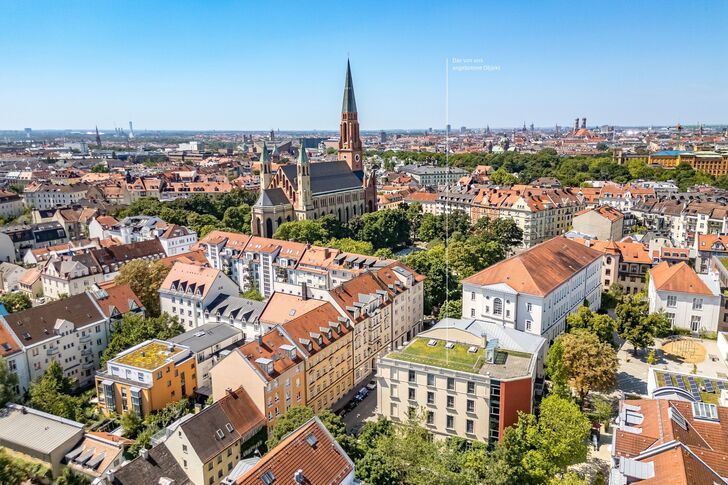
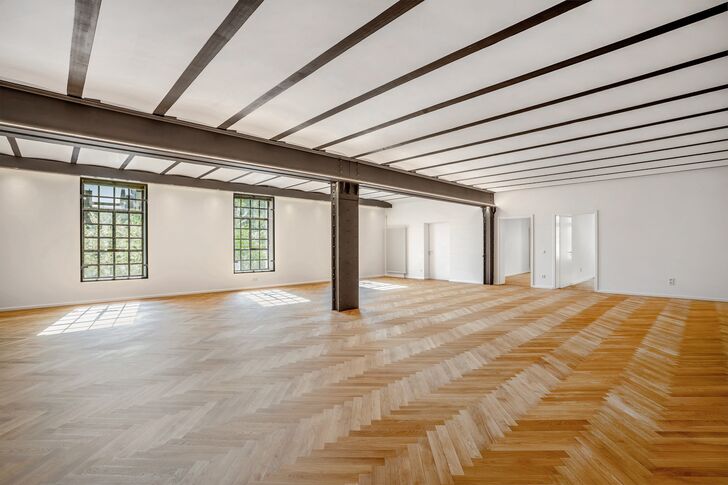

A spectacular, rare loft spanning approx. 222 m² with a historic ‘industrial feel’ in Haidhausen


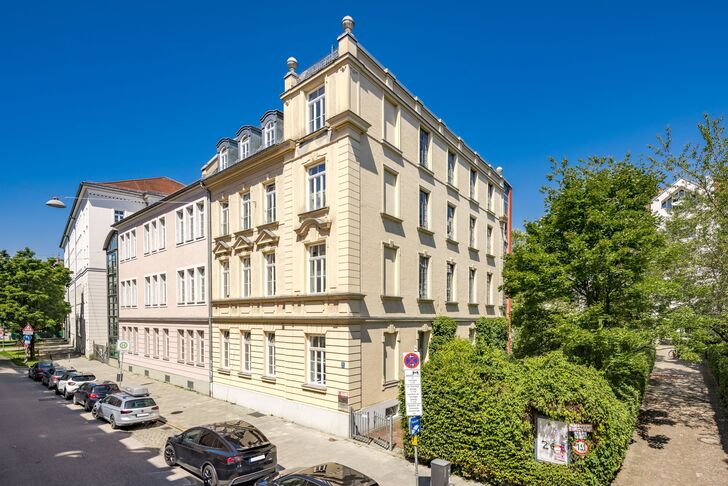
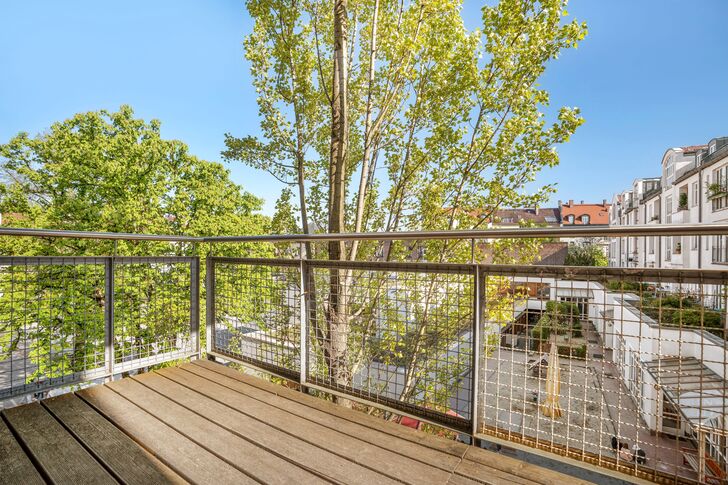
A unique ‘New York feel’, breathtaking abundance of light and flexible, spacious layout: this late 19th-century property on offer here is an absolute rarity. This architectural rarity occupies the entire second floor of a neo-Baroque historic building, which, thanks to its corner location, has a unique presence and was formerly part of the Haidhauser Unionsbrauerei. Beer barrels were once manufactured, refurbished and stored here – thus the historic building, just like the loft, embodies a piece of Munich’s industrial history.
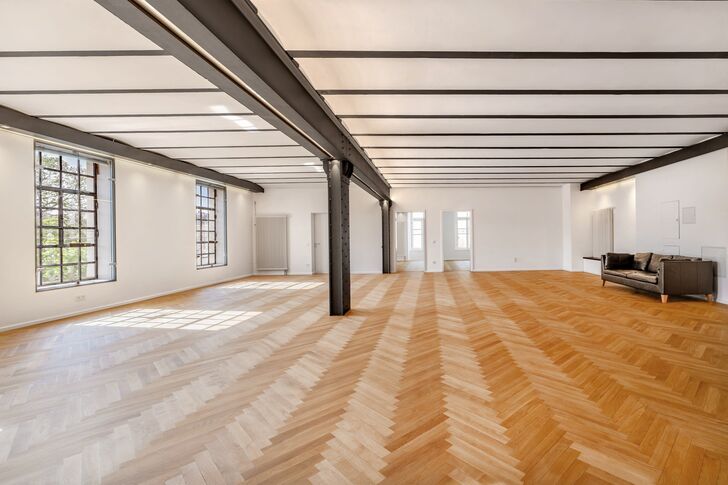
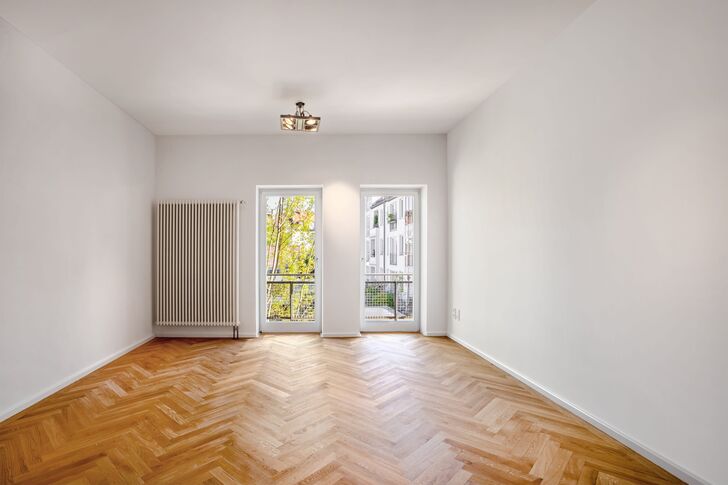
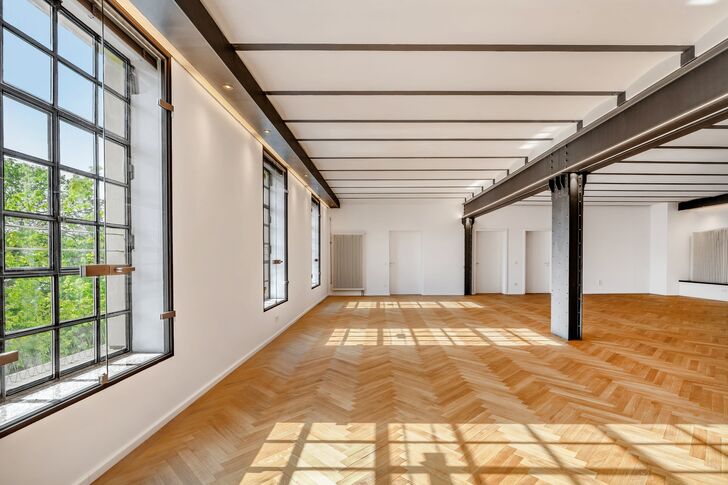
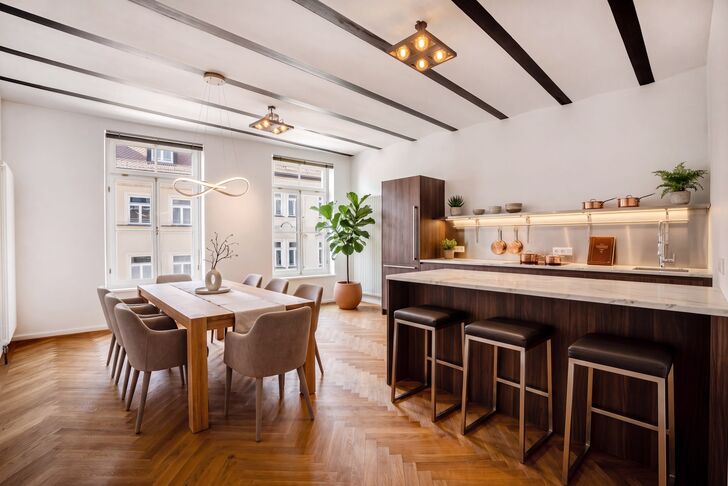
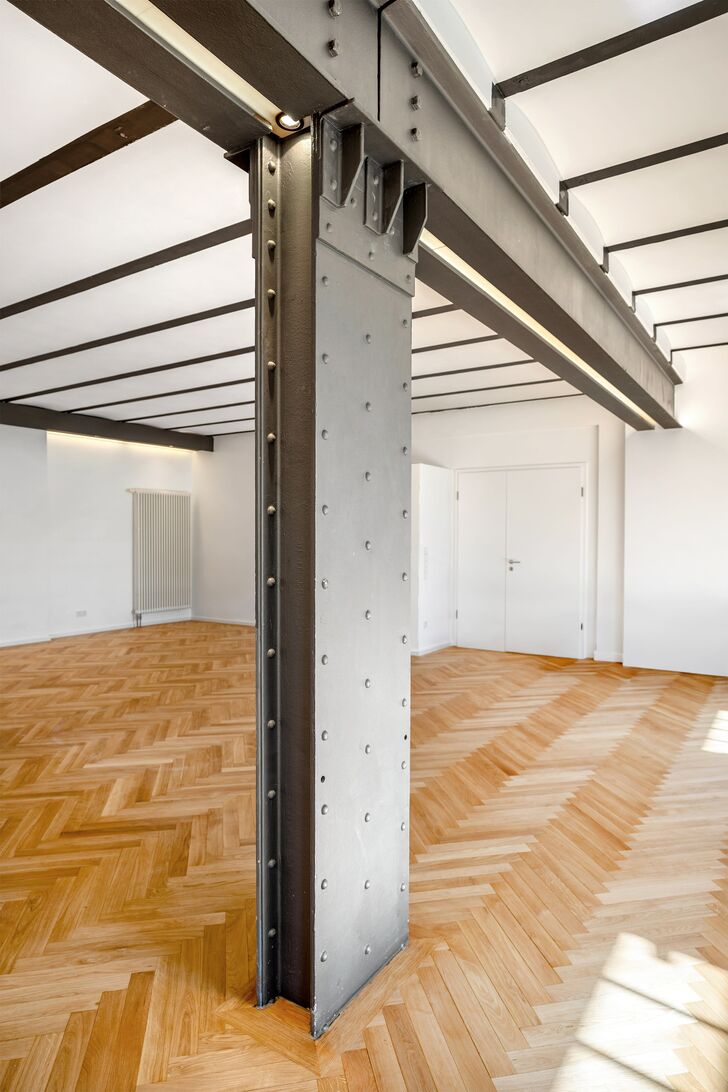
The extremely impressive rooms rise to a height of around three metres. Steel-capped ceilings, imposing steel columns and massive beams bear witness to the early days of industrialisation and convey a truly authentic industrial style, the sort one encounters far more frequently in Berlin and New York than in Munich. The metal factory windows, which are also historic and divided into the typical rectangular panes, emphasise this unadulterated ambience. Until now, this loft floor has been used for commercial purposes; a mixed-use development or conversion to residential accommodation is certainly conceivable.
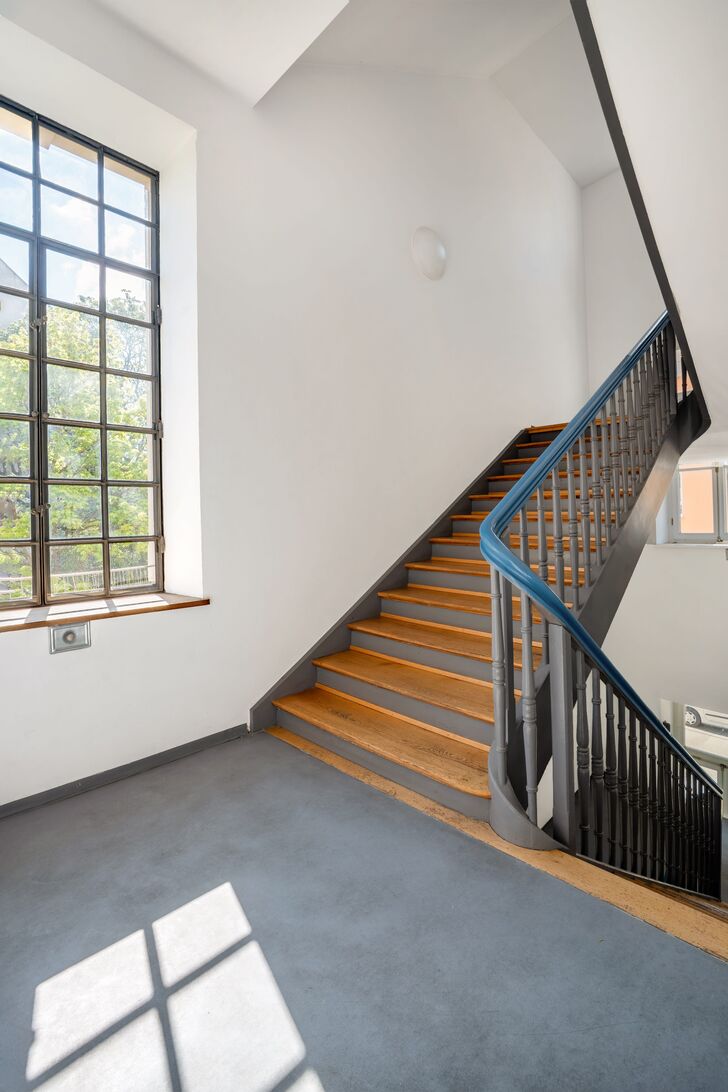
In 1999–2000, the building was renovated in accordance with heritage conservation guidelines and with great attention to detail, and divided into loft floors – it was within this context that the property on offer here was created. In 2000, the City of Munich awarded this extremely successful regeneration project the Façade Prize.




Request the detailed exposé for this property here.
Discuss your concern with me directly and easily by phone. You can reach me Monday to Friday from 9:00 a.m. to 6:00 p.m., and Saturday from 10:00 a.m. to 2:00 p.m.
Leave me your number and I will call you back promptly.
Make a personal appointment with me for a detailed conversation on site.
